Save
Ask
Tour
Hide
Share
$355,000
New Listing

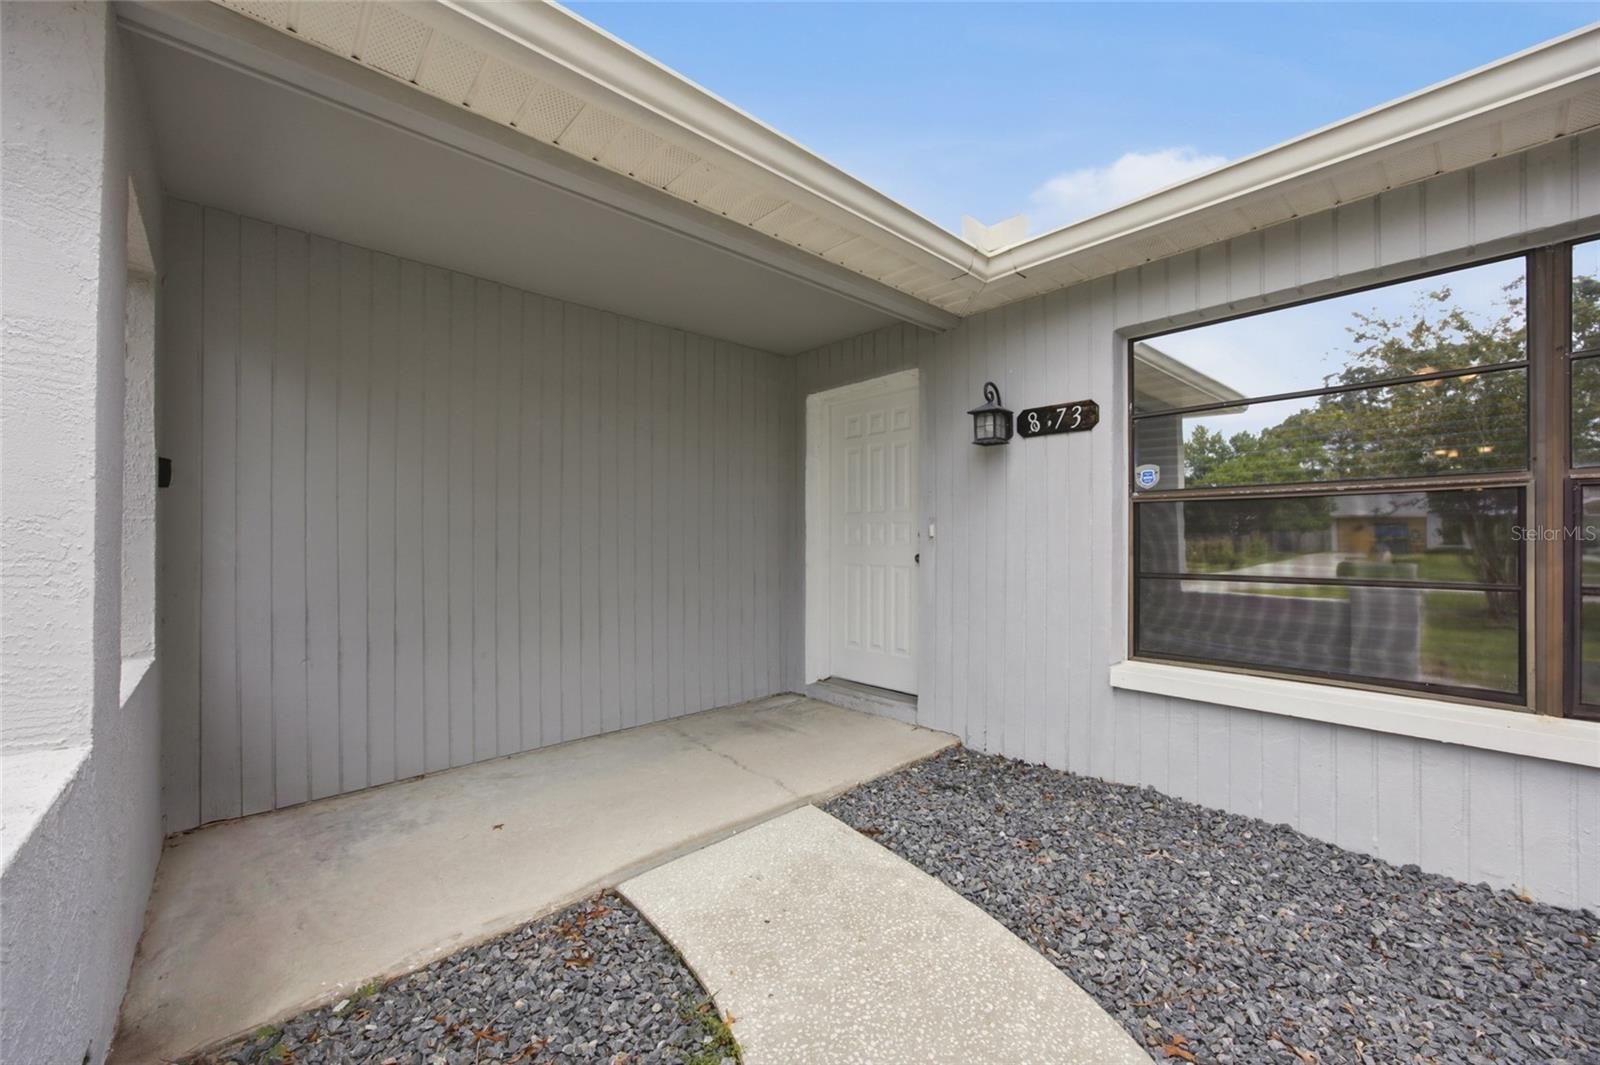
8373 CAMPHOR DRIVE
SPRING HILL, FL 34606

For Sale|Single Family Residence|Active
3
Beds
3
Total Baths
3
Full Baths
1,780
SqFt
$199
/SqFt
1988
Built
Subdivision:
FOREST OAKS
County:
Hernando

Due to the health concerns created by Coronavirus we are offering personal 1-1 online video walkthough tours where possible.
Call Now: (407) 803-4049
Is this the listing for you? We can help make it yours.
(407) 803-4049
8373 CAMPHOR DRIVE8373 CAMPHOR DRIVE8373 CAMPHOR DRIVE8373 CAMPHOR DRIVE
Save
Ask
Tour
Hide
Share

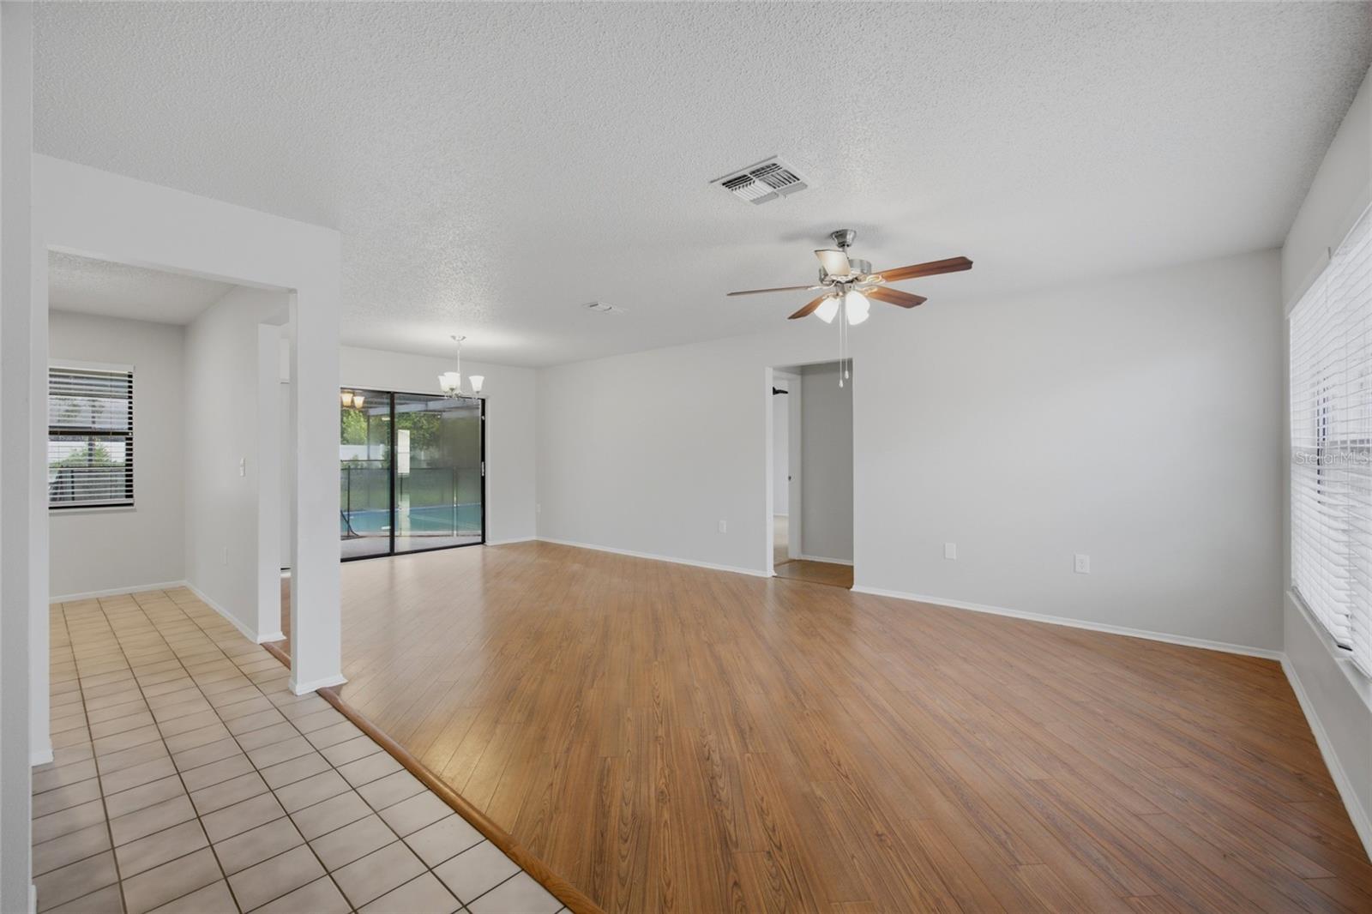
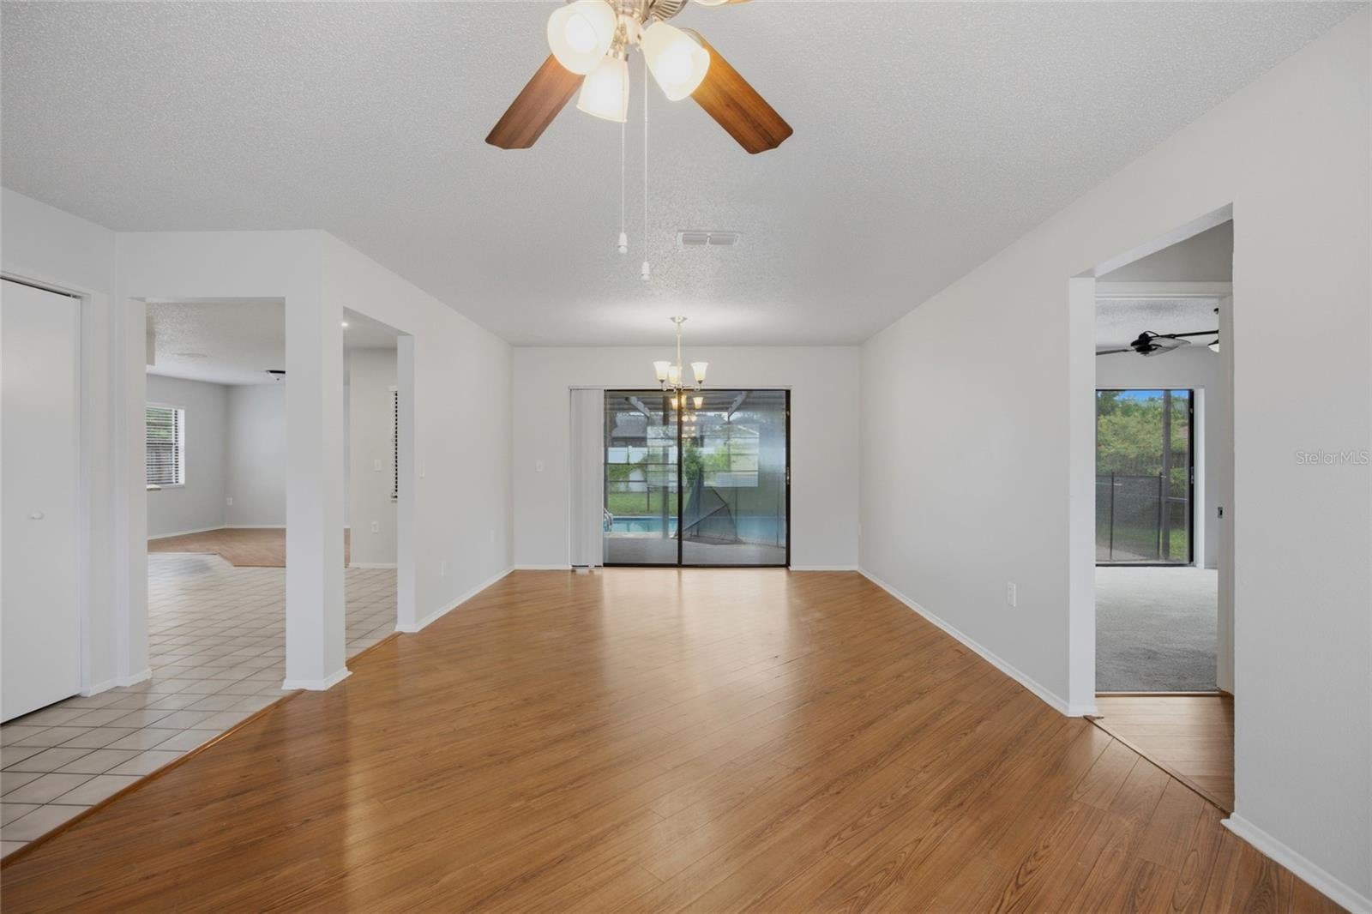
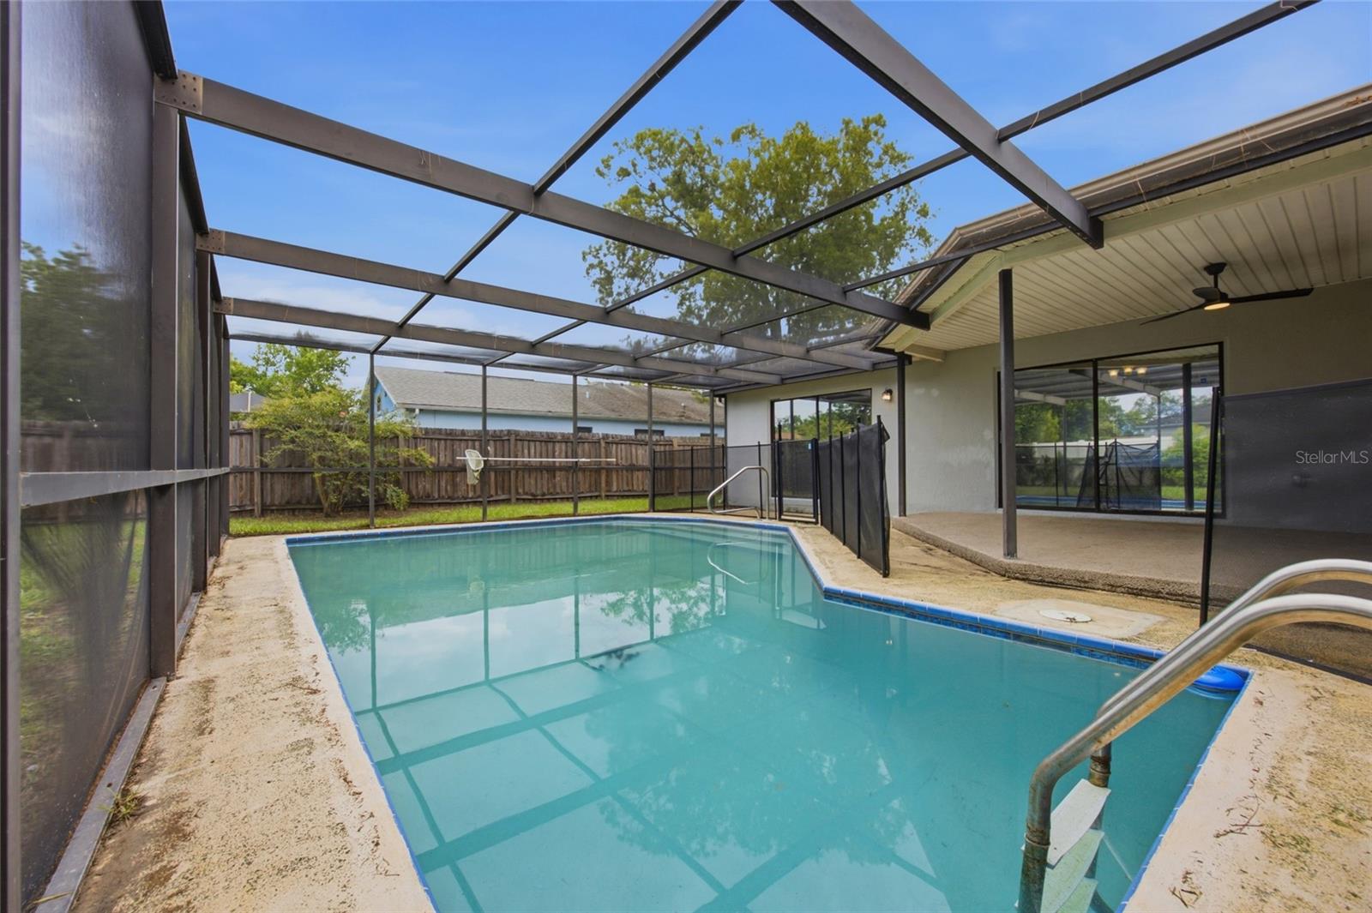
Beautifully maintained 3-bedroom, 3-bath pool home in the desirable Forest Oaks community of Spring Hill featuring a screened-in pool, split-bedroom floor plan, fenced backyard, and no HOA. Offering 1,780 square feet of thoughtfully designed living space, this home features spacious living and dining areas plus a kitchen with an eating area that opens to the main living spaces, creating the perfect layout for everyday living and entertaining. The private primary suite includes a walk-in closet and en-suite bathroom with dual vanities, while the additional bedrooms provide flexibility for family, guests, or a home office. Laminate and ceramic tile flooring throughout offer easy maintenance, and abundant natural light creates a bright, inviting atmosphere. Step outside to your own backyard retreat with a screened-in, in-ground pool, covered lanai, and fenced yard, providing plenty of space to relax, entertain, garden, or let pets play. Additional highlights include a two-car garage with garage door opener, public water and sewer, and a paved street location. Conveniently located near shopping, restaurants, parks, medical facilities, schools, and major roadways, this home offers the perfect combination of comfort, convenience, and Florida living. Schedule your private showing today!

Save
Ask
Tour
Hide
Share
Listing Snapshot
Price 
$355,000
Days On Site 
0 Days
Bedrooms 
3
Inside Area (SqFt) 
1,780 sqft
Total Baths 
3
Full Baths 
3
Partial Baths 
N/A
Lot Size 
0.23 Acres
Year Built 
1988
MLS® Number 
TB8535752
Status 
Active
Property Tax 
$4,725.91
HOA/Condo/Coop Fees 
N/A
Sq Ft Source 
Public Records
Friends & Family
Recent Activity
4 hours agoListing updated with changes from the MLS®
19 hours agoListing first seen on site
General Features
Acres 
0.23
Direction Faces 
South
Foundation 
Slab
Garage 
Yes
Garage Spaces 
2
Levels 
One
Number Of Stories 
1
Parking 
Garage Door Opener
Pets 
Yes
Property Sub Type 
Single Family Residence
Sewer 
Public Sewer
SqFt Total 
2431
Style 
Contemporary
Utilities 
Cable AvailableCable ConnectedElectricity ConnectedUnderground Utilities
Water Source 
Public
Zoning 
R
Interior Features
Appliances 
DishwasherElectric Water HeaterMicrowaveRangeRange HoodRefrigerator
Cooling 
Central Air
Flooring 
Ceramic TileLaminate
Furnished 
Unfurnished
Heating 
Central
Interior 
Eat-in KitchenWalk-In Closet(s)
Laundry Features 
None
Kitchen 
Dimensions - 8.5x10.1Level - First
Living Room 
Dimensions - 17.11x24Level - First
Master Bedroom 
Dimensions - 15.11x11.7Level - First
Save
Ask
Tour
Hide
Share
Exterior Features
Construction Details 
BlockStucco
Exterior 
Rain Gutters
Fencing 
Fenced
Lot Features 
LandscapedPaved
Patio And Porch 
CoveredDeckEnclosedPatioPorchScreened
Pool Features 
GuniteIn GroundScreen EnclosureTilePrivate
Private Pool 
Yes
Roof 
Shingle
Community Features
Financing Terms Available 
CashConventionalFHAVA Loan
MLS Area 
34606 - Spring Hill/Brooksville/Weeki Wachee
Roads 
Paved
Township 
23S
Schools
School District
Unknown
Elementary School
Deltona Elementary
Middle School
Fox Chapel Middle School
High School
Central High School
Listing courtesy of 54 REALTY LLC (508) 887-5809


Listing information is provided by Participants of the Stellar MLS. IDX information is provided exclusively for personal, non-commercial use, and may not be used for any purpose other than to identify prospective properties consumers may be interested in purchasing. Information is deemed reliable but not guaranteed. Properties displayed may be listed or sold by various participants in the MLS Copyright 2026, Stellar MLS.
Last checked: 2026-08-08 11:05 AM EDT

Neighborhood & Commute
Source: Walkscore
Disclosure: Community information and market data powered by Constellation Data Labs. Information is deemed reliable but not guaranteed.
Save
Ask
Tour
Hide
Share