Save
Ask
Tour
Hide
Share
$445,000
New Listing

5418 TWIN CREEKS DRIVE
VALRICO, FL 33596

For Sale|Single Family Residence|Active
3
Beds
3
Total Baths
3
Full Baths
2,084
SqFt
$214
/SqFt
1998
Built
Subdivision:
RIVER HILLS COUNTRY CLUB PARCE
County:
Hillsborough

Due to the health concerns created by Coronavirus we are offering personal 1-1 online video walkthough tours where possible.
Call Now: (407) 803-4049
Is this the listing for you? We can help make it yours.
(407) 803-4049
Upcoming Open Houses
Due to COVID-19, we recommend you verify Open Houses before attending.
Sun, Aug 9, 11:00 AM - 1:00 PM
5418 TWIN CREEKS DRIVE5418 TWIN CREEKS DRIVE5418 TWIN CREEKS DRIVE5418 TWIN CREEKS DRIVE
Save
Ask
Tour
Hide
Share

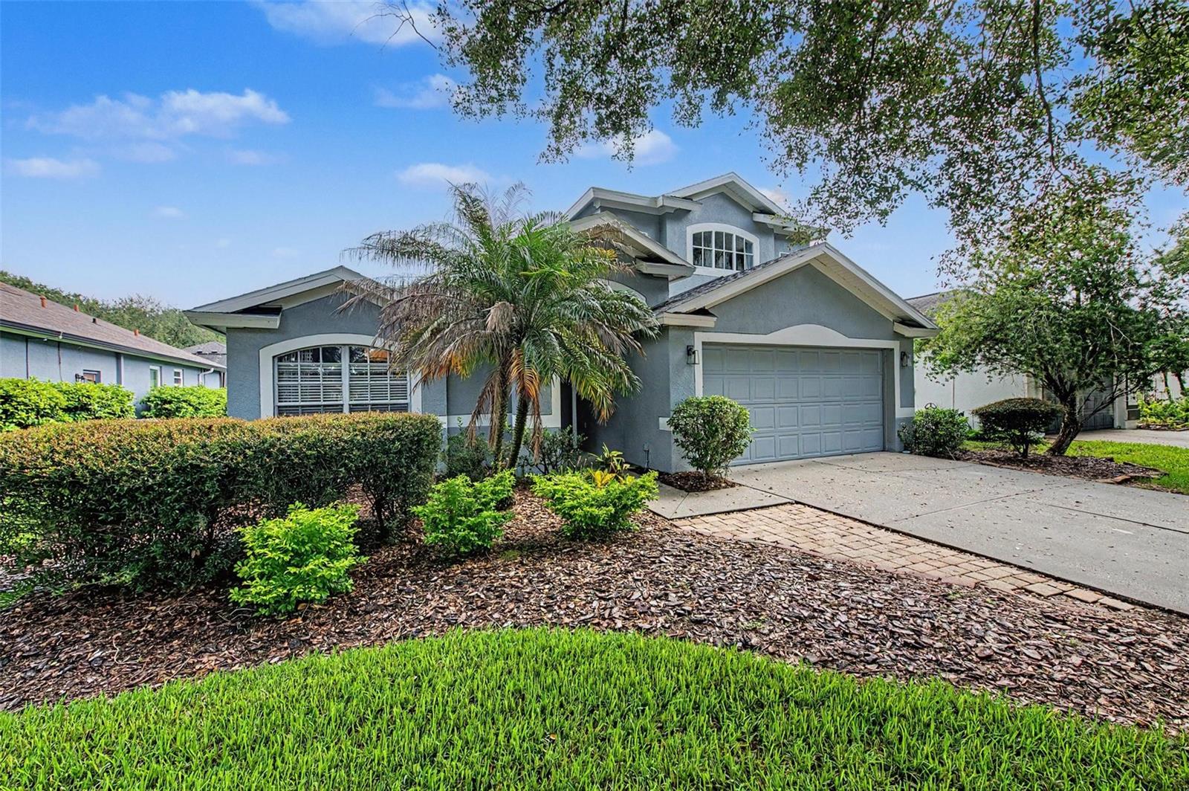
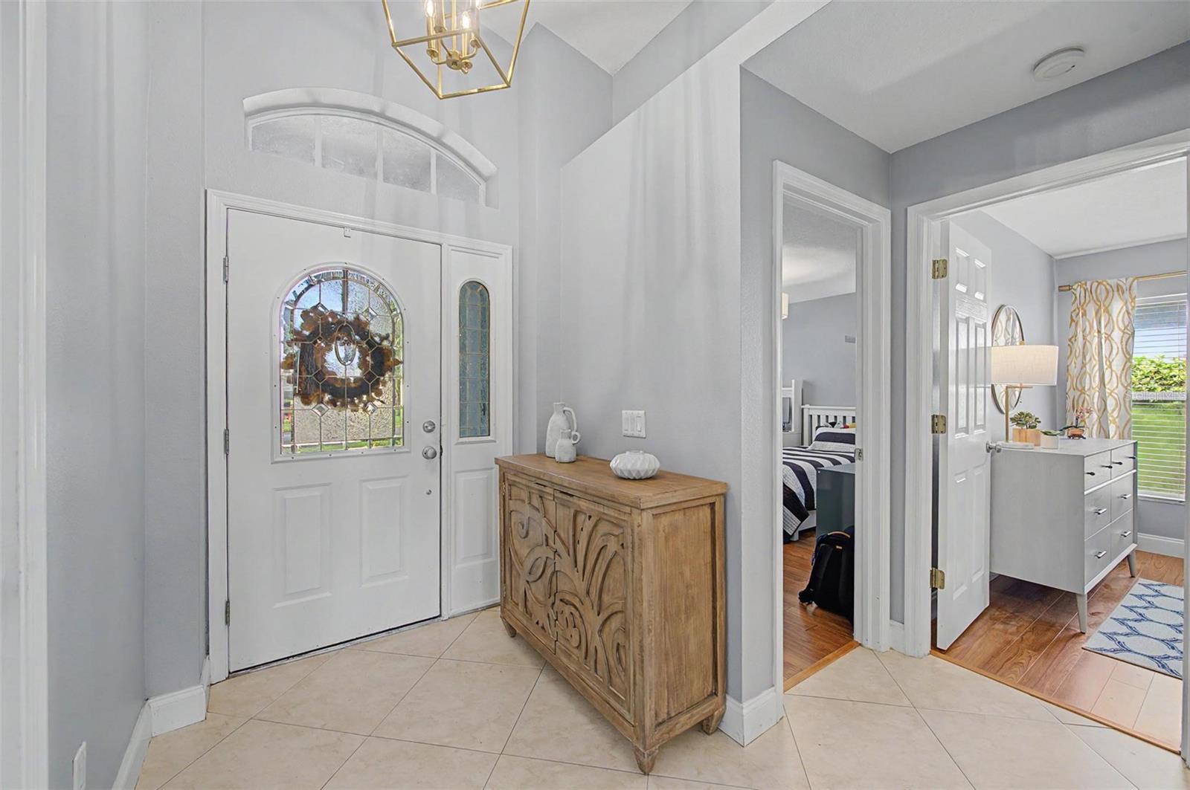
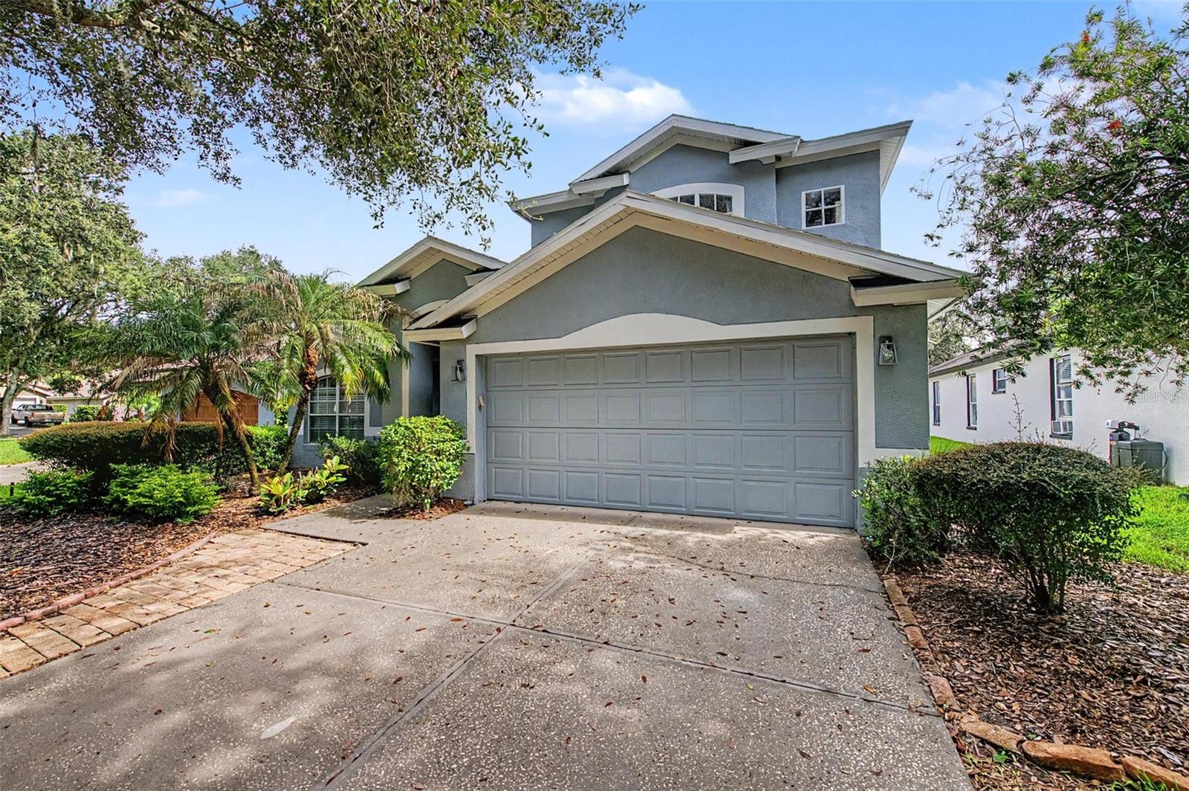
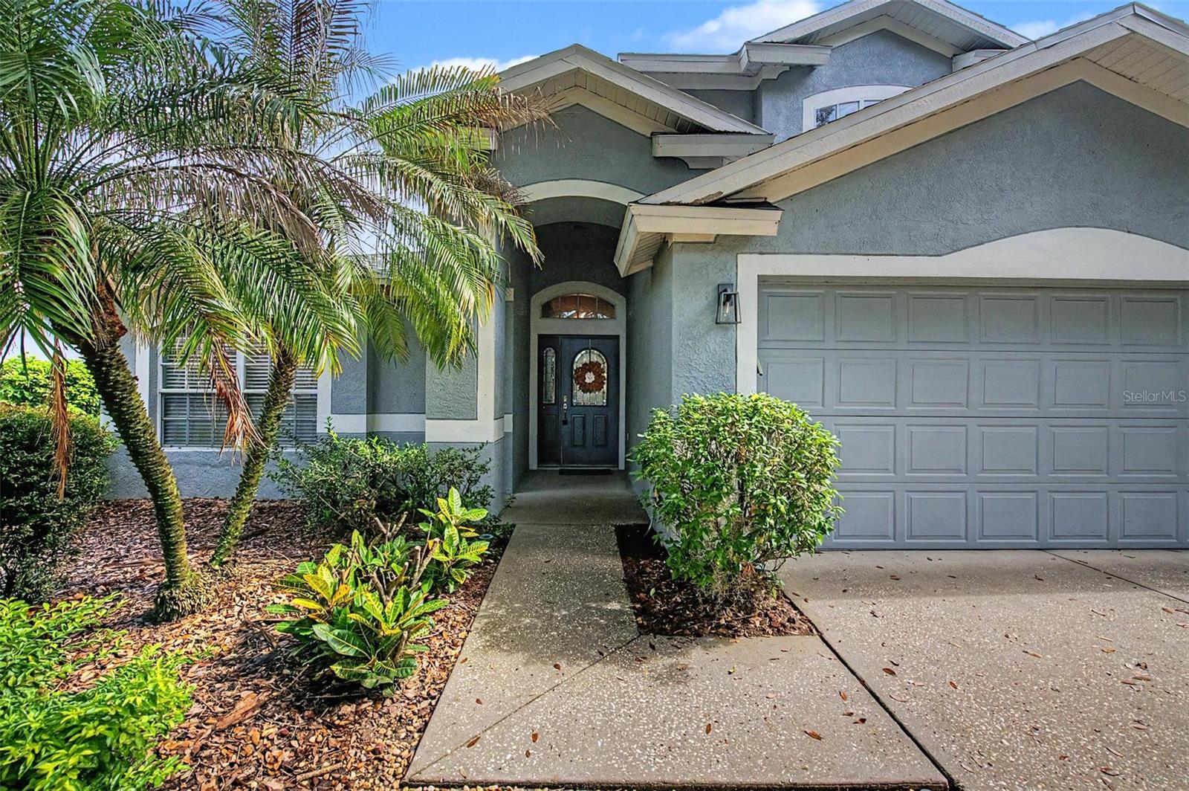
Nestled on a quiet cul-de-sac in the gated River Hills Country Club community of South Valrico, this beautifully maintained pool home offers stunning lake views, a fenced backyard, and a bright, spacious floor plan. Enjoy peace of mind with a brand NEW roof and AC (2026)! Step inside to soaring ceilings and an abundance of natural light. Just off the foyer, a dedicated first floor office provides the perfect space for working from home, while the formal dining room is conveniently situated adjacent to the kitchen for effortless entertaining. The well appointed kitchen is a chef's delight, featuring granite countertops, stainless steel appliances, ample cabinet space, a pantry, breakfast bar, and a separate dining area. The kitchen overlooks the expansive great room, where soaring ceilings and double French doors seamlessly connect the indoor living space to the pool and lanai. The spacious first floor primary suite is a true retreat with private French door access to the pool, a large walk-in closet, and an ensuite bathroom complete with a dual sink vanity and a walk-in shower. Two additional bedrooms and a full bathroom are also located on the first floor. Upstairs, a sprawling bonus room with generous closet space, and a full bathroom create the perfect bonus living area, media room, guest suite, or potential fourth bedroom. Outdoors, the screened lanai and sparkling pool provide the perfect setting to relax or entertain while taking in peaceful lake views. River Hills is a 24 hour manned, gated golf community offering an exceptional array of amenities, including an 18 hole golf course, fitness center, heated community pool, six tennis courts, and dining privileges at the River Hills Country Club. Conveniently located near shopping, dining, major roadways, and top rated schools, this home combines comfort, functionality, and an outstanding location. Schedule your private showing today!

Save
Ask
Tour
Hide
Share
Listing Snapshot
Price 
$445,000
Days On Site 
0 Days
Bedrooms 
3
Inside Area (SqFt) 
2,084 sqft
Total Baths 
3
Full Baths 
3
Partial Baths 
N/A
Lot Size 
0.16 Acres
Year Built 
1998
MLS® Number 
TB8535828
Status 
Active
Property Tax 
$4,117.2
HOA/Condo/Coop Fees 
$223.33 monthly
Sq Ft Source 
Public Records
Friends & Family
Recent Activity
4 hours agoListing updated with changes from the MLS®
5 hours agoListing first seen on site
General Features
Acres 
0.16
Attached Garage 
Yes
Direction Faces 
South
Foundation 
Slab
Garage 
Yes
Garage Spaces 
2
Levels 
Two
Number Of Stories 
2
Parking 
DrivewayGarage Door OpenerAttached
Pets 
Yes
Property Sub Type 
Single Family Residence
Sewer 
Public Sewer
SqFt Total 
2782
Utilities 
Cable AvailableElectricity ConnectedPhone AvailableSewer ConnectedWater Connected
Water Source 
Public
Zoning 
PD
Interior Features
Appliances 
DishwasherDisposalDryerMicrowaveRangeRefrigeratorTrash CompactorWasher
Cooling 
Central Air
Flooring 
CarpetLaminateTile
Furnished 
Unfurnished
Heating 
ElectricHeat Pump
Interior 
Built-in FeaturesEat-in KitchenHigh CeilingsOpen FloorplanStone CountersVaulted Ceiling(s)Walk-In Closet(s)
Laundry Features 
InsideLaundry Room
Bedroom 2 
Dimensions - 11x11Level - First
Bedroom 3 
Dimensions - 10x10Level - First
Bonus Room 
Dimensions - 15x14Level - Second
Great Room 
Dimensions - 17x14Level - First
Kitchen 
Dimensions - 15x11Level - First
Master Bedroom 
Dimensions - 17x13Level - First
Save
Ask
Tour
Hide
Share
Exterior Features
Construction Details 
BlockStucco
Exterior 
Lighting
Lot Features 
Near Golf CoursePavedPrivate
Patio And Porch 
CoveredRear PorchScreened
Pool Features 
In GroundScreen EnclosurePrivate
Private Pool 
Yes
Roof 
Shingle
View 
PondWaterPool
Waterview 
PondWaterPool
Community Features
Association Amenities 
Basketball CourtClubhouseFitness CenterGatedGolf CourseParkPlaygroundPoolRecreation FacilitiesTennis Court(s)
Association Dues 
670
Community Features 
GatedClubhouseFitness CenterGolfParkPlaygroundPoolSidewalksTennis Court(s)Street Lights
Financing Terms Available 
CashConventionalFHAVA Loan
HOA Fee Frequency 
Quarterly
MLS Area 
33596 - Valrico
Roads 
Paved
Township 
30
Schools
School District
Unknown
Elementary School
Lithia Springs-HB
Middle School
Randall-HB
High School
Newsome-HB
Listing courtesy of GREEN STAR REALTY, INC. (813) 598-6841


Listing information is provided by Participants of the Stellar MLS. IDX information is provided exclusively for personal, non-commercial use, and may not be used for any purpose other than to identify prospective properties consumers may be interested in purchasing. Information is deemed reliable but not guaranteed. Properties displayed may be listed or sold by various participants in the MLS Copyright 2026, Stellar MLS.
Last checked: 2026-08-05 05:09 PM EDT

Neighborhood & Commute
Source: Walkscore
Disclosure: Community information and market data powered by Constellation Data Labs. Information is deemed reliable but not guaranteed.
Save
Ask
Tour
Hide
Share