
1505 CUSTER BAYOU STRUSKIN, FL 33570
Due to the health concerns created by Coronavirus we are offering personal 1-1 online video walkthough tours where possible.

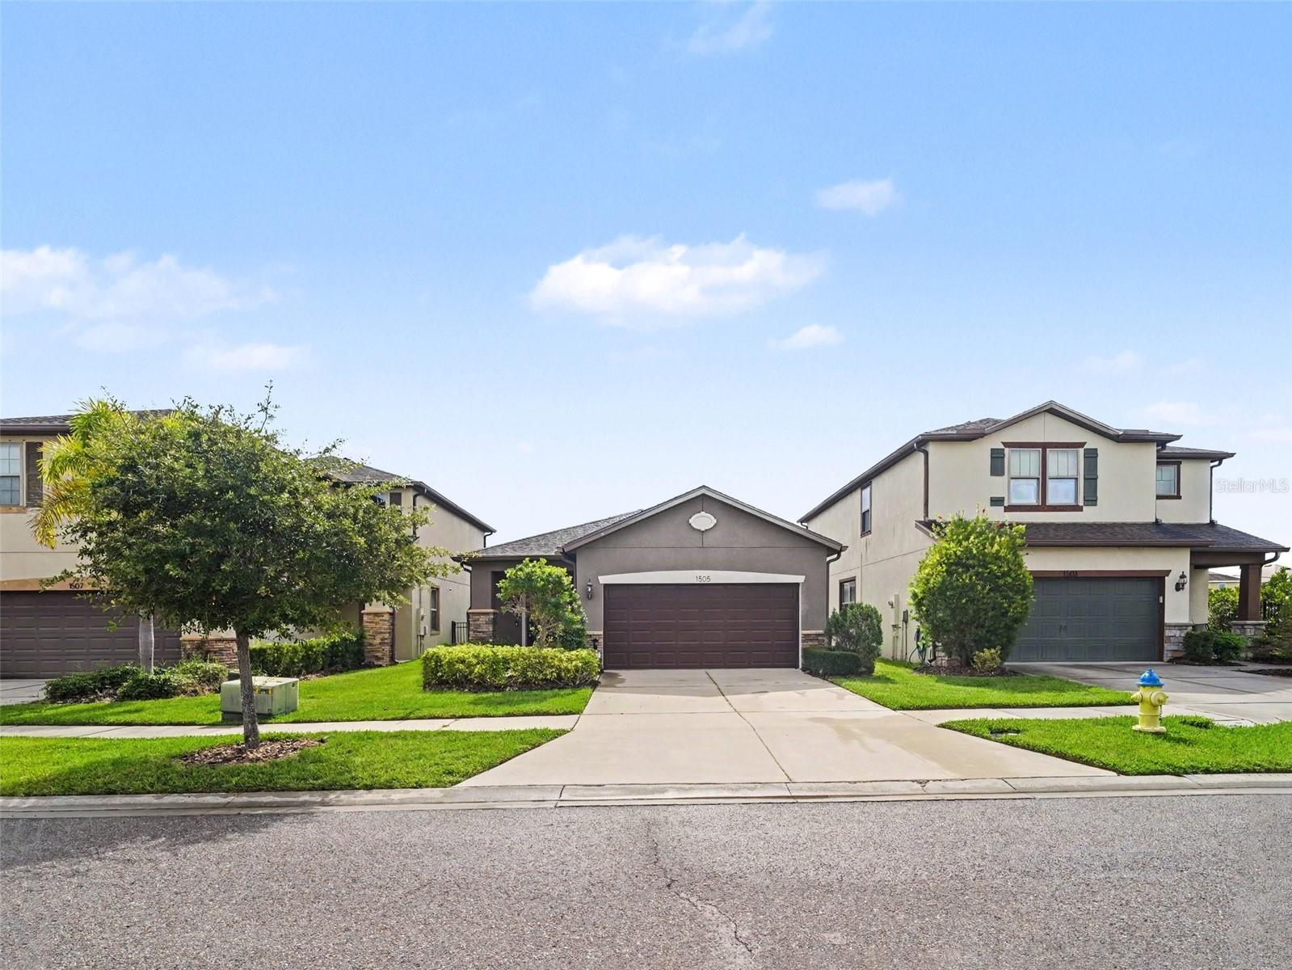
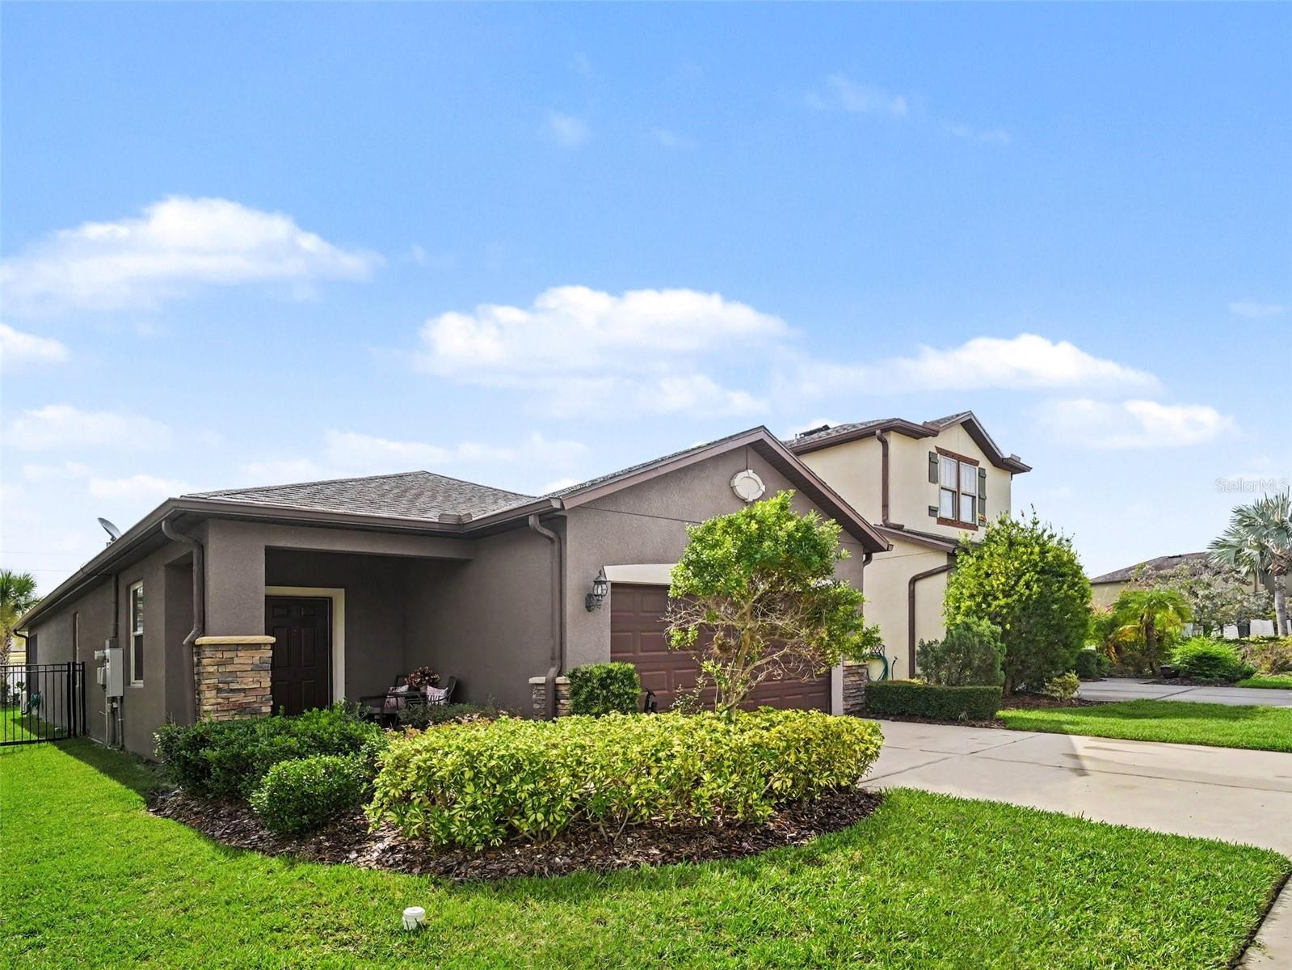
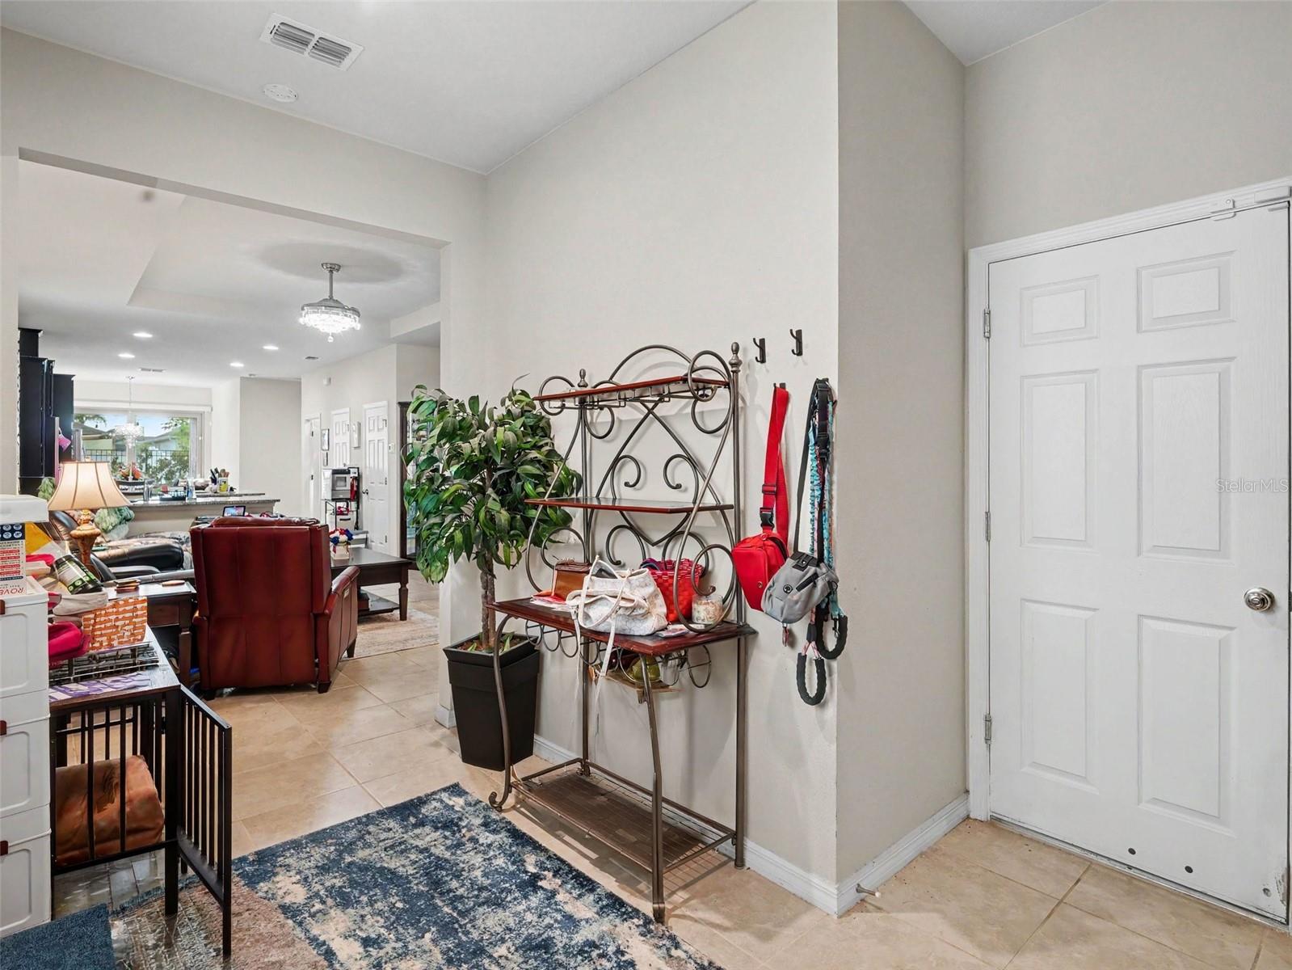
Welcome to this beautifully maintained single-story home in the desirable gated community of Bayridge, located in the heart of Ruskin. Offering 3 bedrooms, 2 full bathrooms, and a versatile bonus room perfect for a home office, study, playroom, or hobby space, this move-in-ready residence combines comfort, style, and functionality. This home also features impact windows and a whole-house generator!! Enjoy low-maintenance living with the HOA covering lawn care and irrigation, allowing you more time to relax and enjoy all that the Bayridge community has to features. Step inside to discover a bright, open-concept floor plan designed for both everyday living and effortless entertaining. Decorative lighting throughout adds warmth and character, while the spacious living area flows seamlessly into the kitchen, creating an inviting gathering space for family and friends. The well-appointed kitchen features a center island, cozy breakfast nook, abundant cabinetry, and generous counter space, making meal preparation and hosting a breeze. Designed with comfort and peace of mind in mind, this home also features impact windows and a whole-house generator, providing added security, energy efficiency, and reliable backup power during unexpected outages. The private primary suite provides a relaxing retreat with a spacious walk-in closet and a well-appointed en-suite bathroom. Two additional bedrooms and thoughtfully designed living spaces has the flexibility to accommodate a variety of lifestyles. Enjoy Florida living year-round from the covered, screened lanai—the perfect spot to sip your morning coffee, unwind in the evening, or entertain guests in comfort. Residents of Bayridge enjoy access to exceptional community amenities, including a sparkling pool and neighborhood park, all within a secure gated setting. Conveniently located near shopping, dining, schools, and major commuter routes, this home offers the perfect balance of peaceful community living and everyday convenience. Don't miss the opportunity to make this exceptional home yours. Be sure to click the Virtual Tour link to experience the immersive 3D walkthrough. Qualified buyers may also be eligible for discounted financing options and no-lender-fee future refinancing, making this an outstanding opportunity.
| 2 hours ago | Listing updated with changes from the MLS® | |
| 4 hours ago | Listing first seen on site |

Listing information is provided by Participants of the Stellar MLS. IDX information is provided exclusively for personal, non-commercial use, and may not be used for any purpose other than to identify prospective properties consumers may be interested in purchasing. Information is deemed reliable but not guaranteed. Properties displayed may be listed or sold by various participants in the MLS Copyright 2026, Stellar MLS.
Last checked: 2026-08-05 05:09 PM EDT
