
7231 REMINGTON OAKS DRIVELAKELAND, FL 33810
Due to the health concerns created by Coronavirus we are offering personal 1-1 online video walkthough tours where possible.
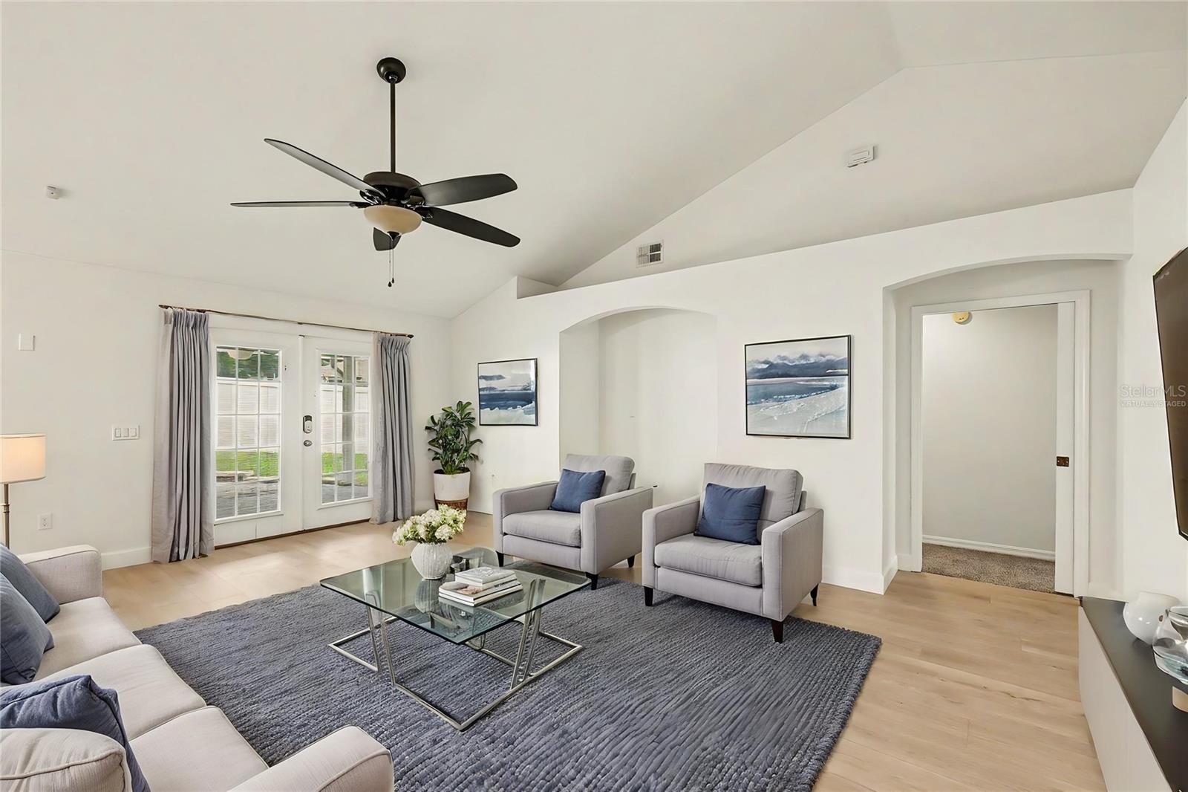
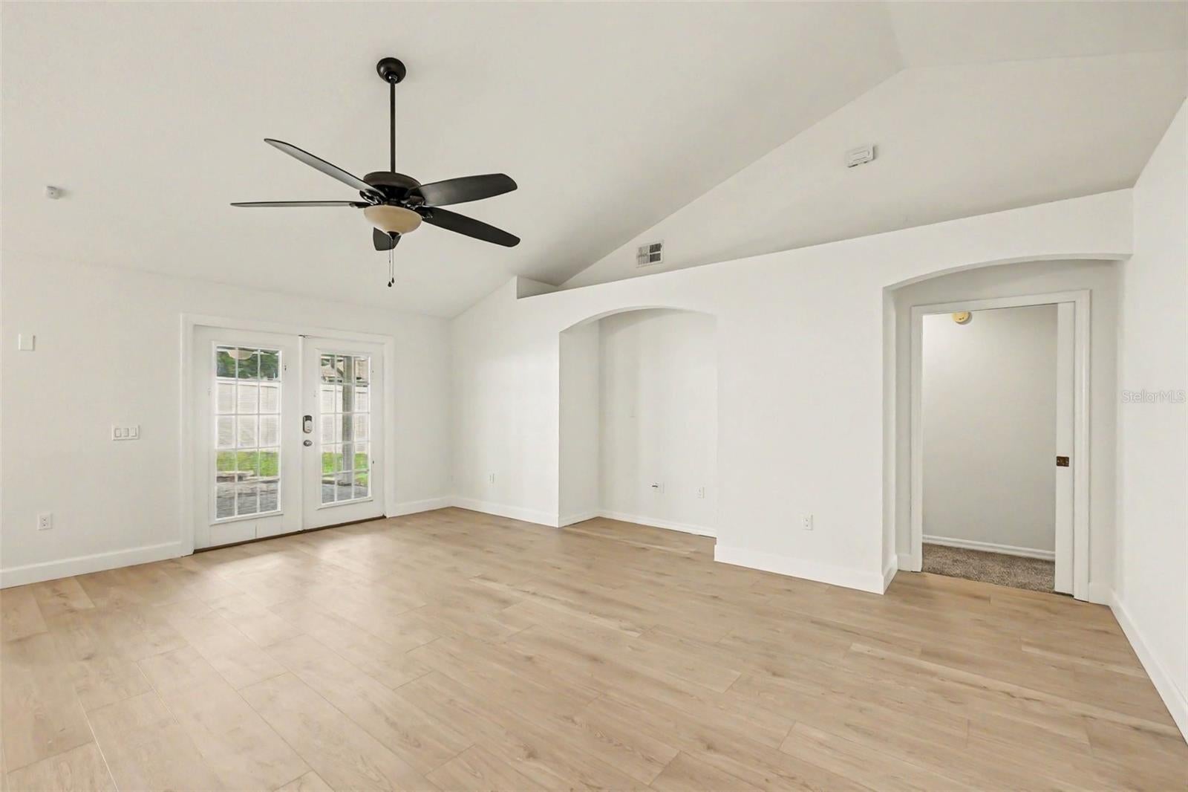
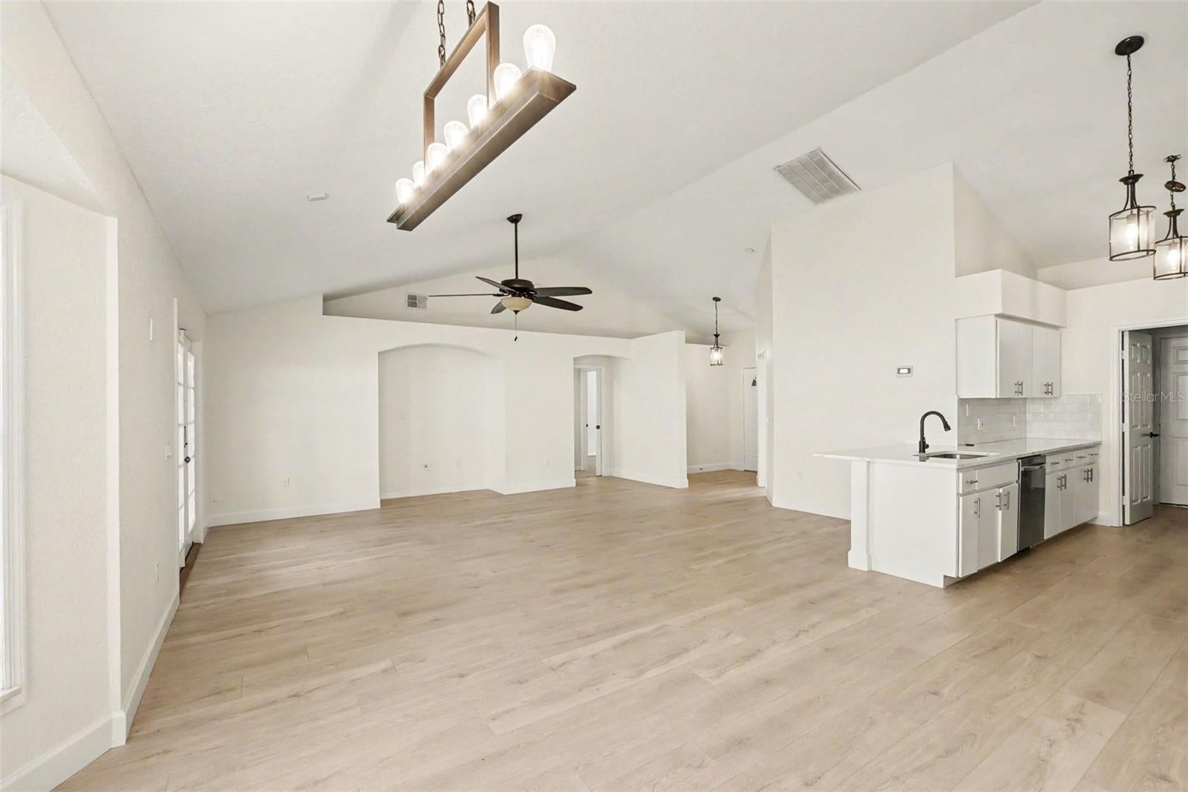
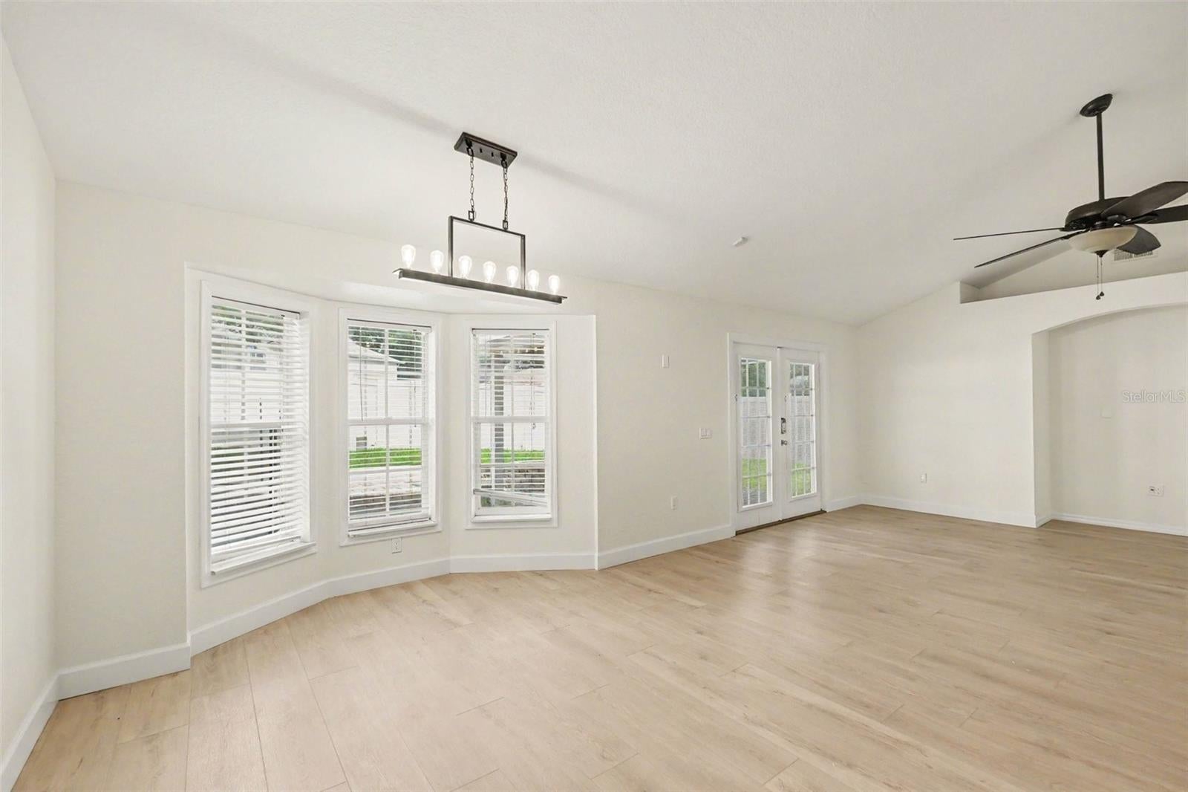
Virtually Staged. Welcome to this beautifully updated 4-bedroom home in the Remington Oaks neighborhood of Lakeland. Featuring FRESH paint throughout, a desirable split-bedroom layout, and modern updates, this home sits on a spacious 0.26-acre corner lot and offers the perfect blend of comfort, functionality, and space for everyday living. Step inside to an inviting open-concept living space filled with natural light, soaring vaulted ceilings, stylish flooring, and updated light fixtures that create a bright and welcoming atmosphere. The seamless flow between the living and dining areas makes everyday routines feel effortless while providing an ideal setting for entertaining loved ones and friends. The light and bright kitchen is sure to impress with refinished cabinetry, updated hardware, stylish backsplash, updated countertops, and sleek stainless-steel appliances. Whether you enjoy preparing family meals or hosting guests, this refreshed kitchen offers the style and functionality to make the heart of the home truly shine. With four bedrooms, this home provides the flexibility to adapt to a variety of lifestyles. The split-bedroom design offers added privacy, with two featuring new carpet flooring, and can easily serve as comfortable spaces for household members, guests, a home office, hobby room, or whatever best fits your needs. The primary suite provides a private retreat complete with an ensuite bathroom featuring a sprawling dual-sink vanity with ample storage, water closet, walk-in shower, and separate tub. Step outside and enjoy your own private backyard oasis featuring a beautiful inground pool, hot tub, paver patio, and sizable fenced rear yard. Whether spending sunny Florida days by the pool, relaxing outdoors, or gathering with loved ones, this space offers endless opportunities to enjoy the outdoors from the comfort of home. Your new home awaits! Inquire today before it's gone!
| 2 hours ago | Listing updated with changes from the MLS® | |
| 19 hours ago | Listing first seen on site |

Listing information is provided by Participants of the Stellar MLS. IDX information is provided exclusively for personal, non-commercial use, and may not be used for any purpose other than to identify prospective properties consumers may be interested in purchasing. Information is deemed reliable but not guaranteed. Properties displayed may be listed or sold by various participants in the MLS Copyright 2026, Stellar MLS.
Last checked: 2026-08-06 09:00 AM EDT

Did you know? You can invite friends and family to your search. They can join your search, rate and discuss listings with you.