
800 W LAKE ELBERT DRIVE NEWINTER HAVEN, FL 33881
Due to the health concerns created by Coronavirus we are offering personal 1-1 online video walkthough tours where possible.
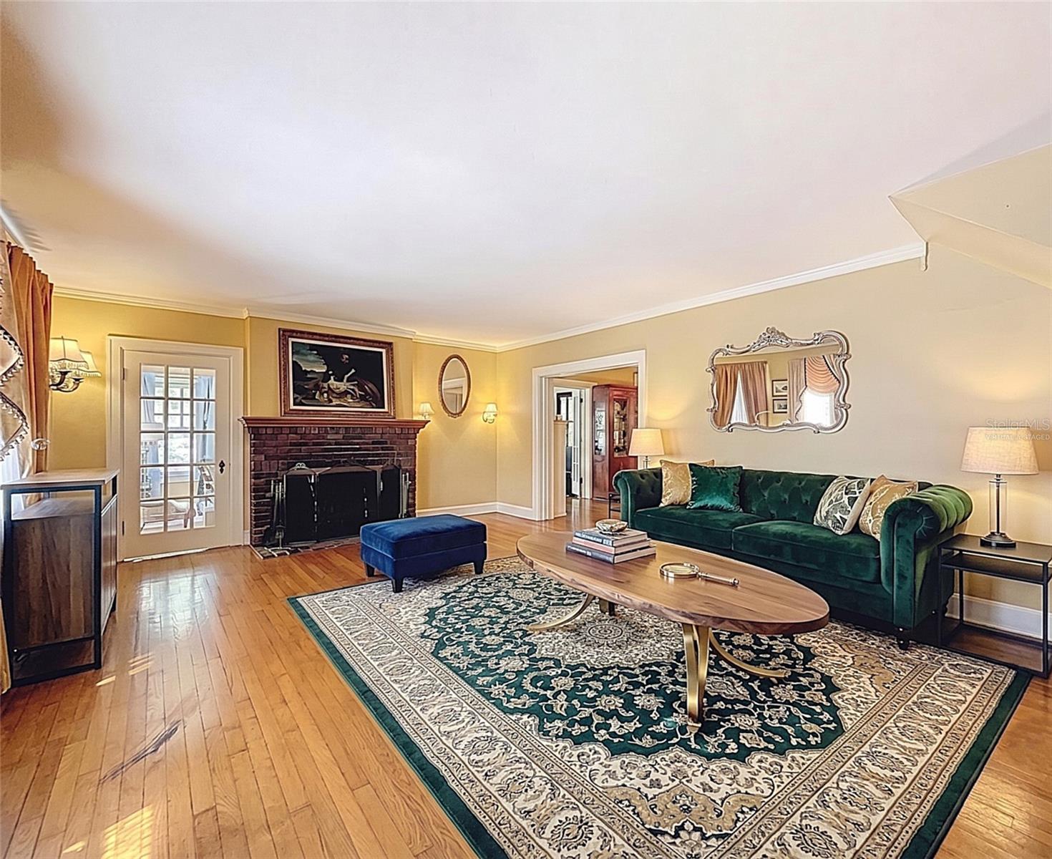
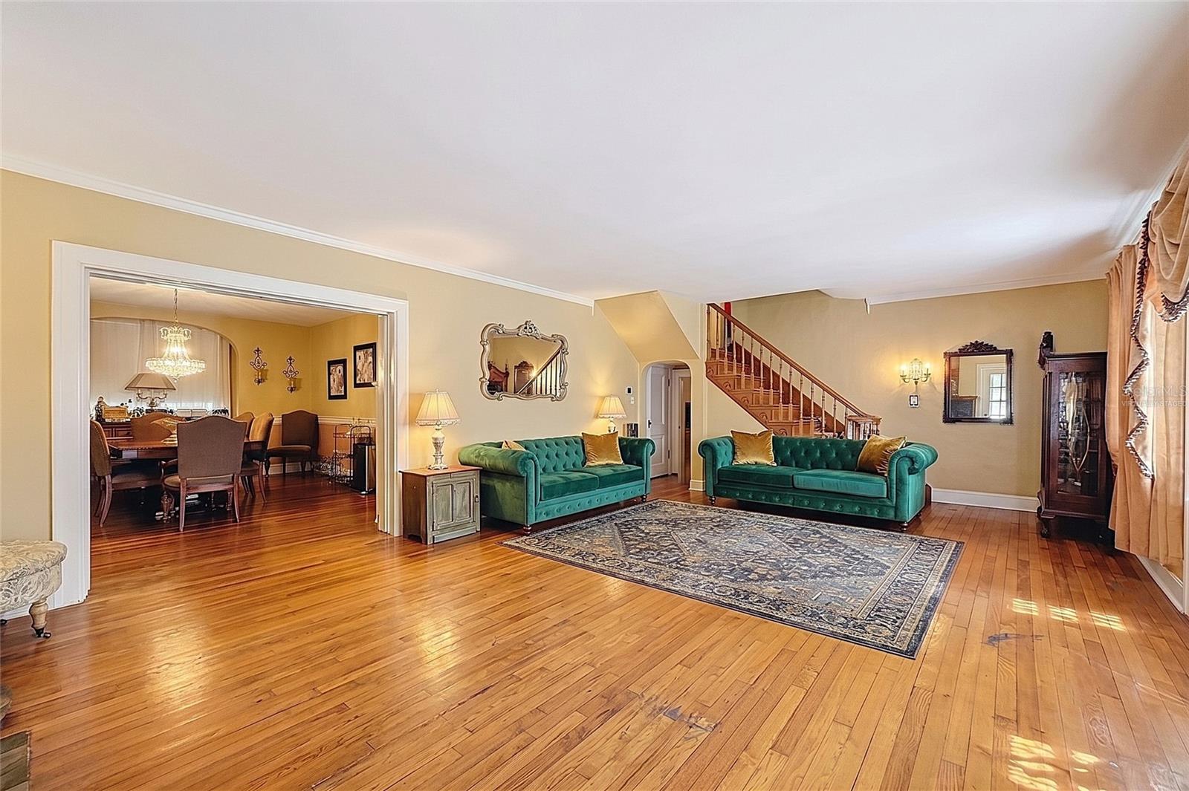
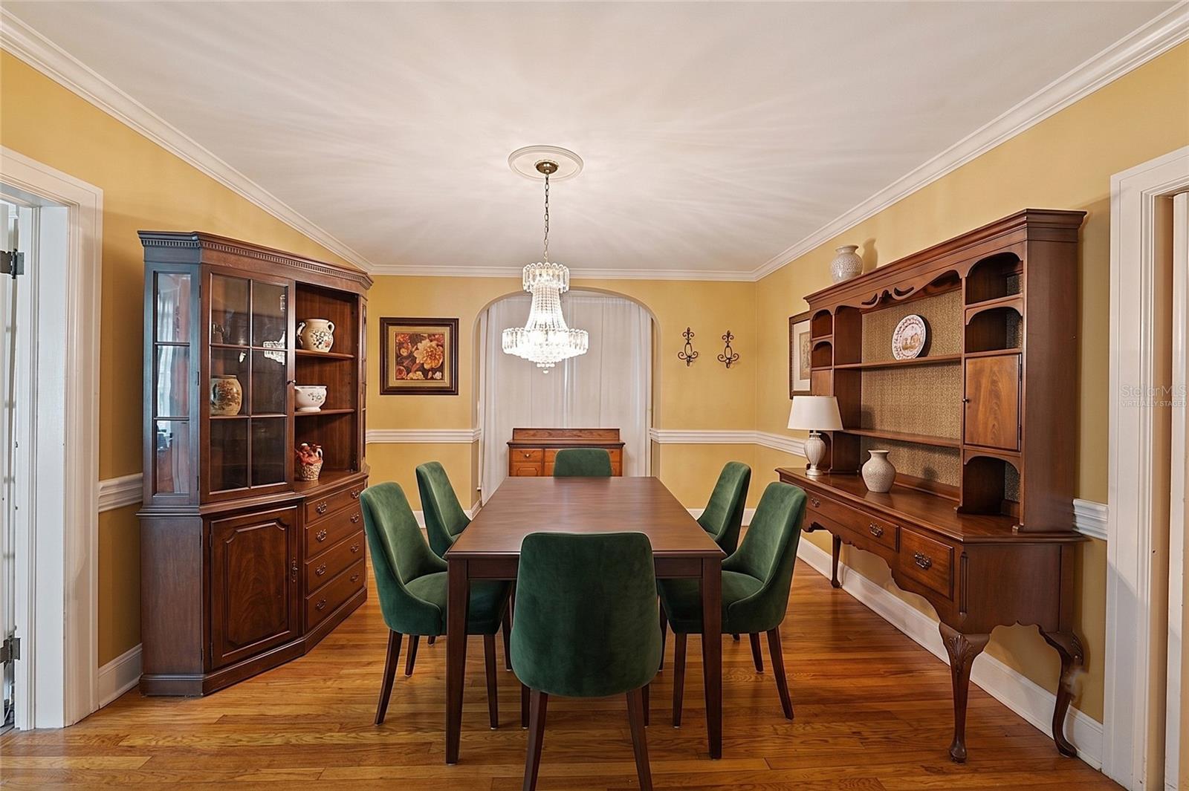
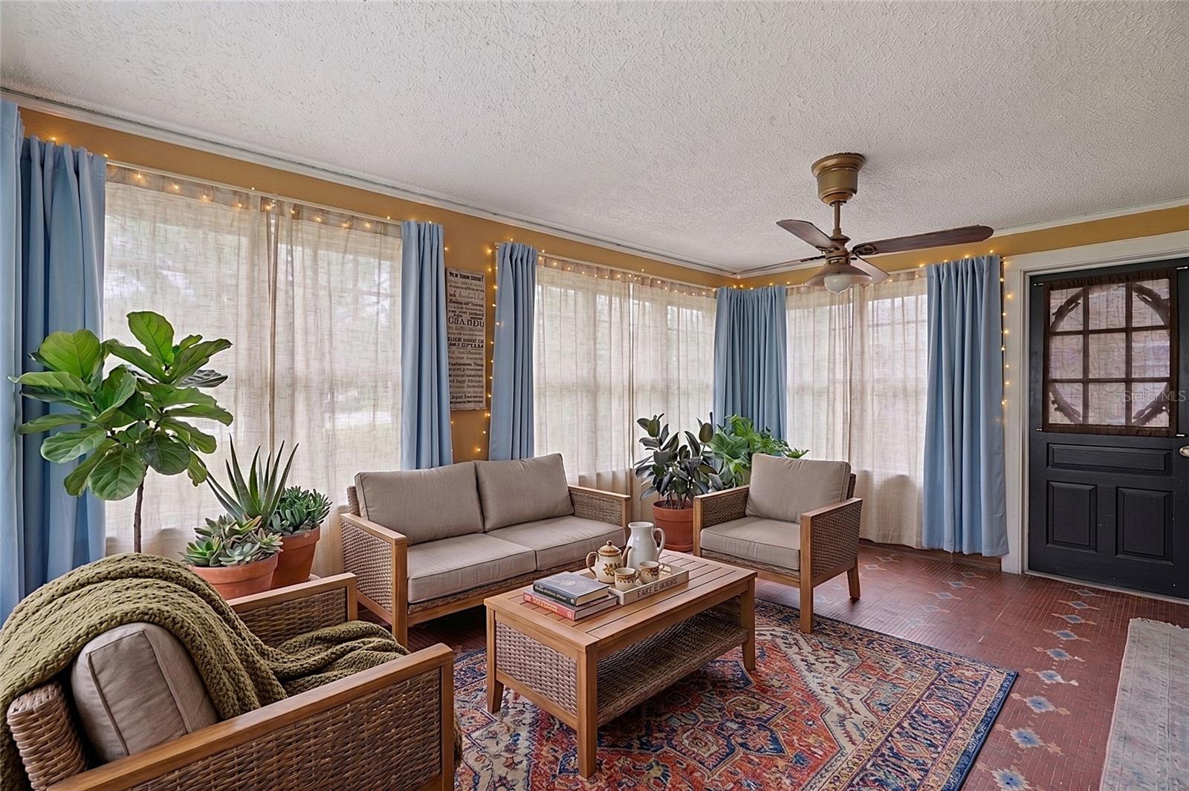
Virtually Staged. 800 W Lake Elbert Dr NE is an extraordinary piece of Central Florida history, a stately 4-bedroom, 4-bath single-family estate built in 1935 and architecturally designed and built by Cypress Gardens founder Dick Pope. Set on an oversized, beautifully landscaped corner lot of more than half an acre in the sought-after Graydon Hills area of Winter Haven, this timeless residence blends original 1930s craftsmanship with thoughtful comforts, all announced by an imported Italian fountain at the front entrance and lovely views of Lake Elbert just beyond. Inside, over 3,200 square feet of living space showcases rich hardwood floors, handcrafted wood doors, intricate crown molding, custom built-ins, pocket doors, and preserved vintage tile that honor the home's architectural roots, while oversized windows bathe the interior in natural light and frame picturesque lake views. The formal living room welcomes you with a crafted fireplace, while the spacious formal dining room features classic built-ins and flows to a den through elegant french doors. At the heart of the home, a beautifully appointed kitchen pairs historic charm with modern function, featuring custom wood cabinetry, stone countertops, stainless steel appliances, a copper farmhouse sink, and a natural gas range. An adjoining butler's pantry adds a second staircase, storage, and everyday convenience. A main-level flex room with a full bath and original vintage tile provides space for guests, a home office, or a private retreat. Upstairs, the generous primary suite is a true sanctuary, complete with a wood-burning fireplace, a private sitting room, a walk-in closet, a spa-inspired ensuite bath, and tranquil views of Lake Elbert. Two additional bedrooms, one with its own ensuite, share a beautifully tiled full bath, and a dedicated indoor laundry room makes daily living simple. Additional highlights include a detached oversized 2-car garage, a screened porch overlooking the grounds, mature landscaping, natural gas, city water, and NO HOA. The home is ready for a cosmetic refresh, with fresh flooring and paint the primary opportunities to bring your own vision to this architectural treasure, which also carries the potential to be officially registered as a historic landmark. For qualified buyers, this property also carries an existing assumable mortgage at a low interest rate, a valuable advantage in today's market. Ideally located near the Winter Haven Chain of Lakes and moments from Lake Elbert, this singular estate is just minutes from historic downtown Winter Haven, LEGOLAND Florida, shopping, dining, and major roadways. Homes of this pedigree, scale, and craftsmanship seldom come to market. Come experience the timeless character and enduring quality of 800 W Lake Elbert Dr NE, and make a true piece of Winter Haven history your own.
| 2 hours ago | Listing updated with changes from the MLS® | |
| 16 hours ago | Listing first seen on site |

Listing information is provided by Participants of the Stellar MLS. IDX information is provided exclusively for personal, non-commercial use, and may not be used for any purpose other than to identify prospective properties consumers may be interested in purchasing. Information is deemed reliable but not guaranteed. Properties displayed may be listed or sold by various participants in the MLS Copyright 2026, Stellar MLS.
Last checked: 2026-08-07 08:31 AM EDT

Did you know? You can invite friends and family to your search. They can join your search, rate and discuss listings with you.