Save
Ask
Tour
Hide
Share
$600,000
New Listing

2866 FAIR GREEN DRIVE
CLEARWATER, FL 33761

For Sale|Single Family Residence|Active
3
Beds
2
Total Baths
2
Full Baths
1,820
SqFt
$330
/SqFt
1981
Built
Subdivision:
COUNTRYSIDE TR 56
County:
Pinellas

Due to the health concerns created by Coronavirus we are offering personal 1-1 online video walkthough tours where possible.
Call Now: (407) 803-4049
Is this the listing for you? We can help make it yours.
(407) 803-4049
2866 FAIR GREEN DRIVE2866 FAIR GREEN DRIVE2866 FAIR GREEN DRIVE2866 FAIR GREEN DRIVE
Save
Ask
Tour
Hide
Share

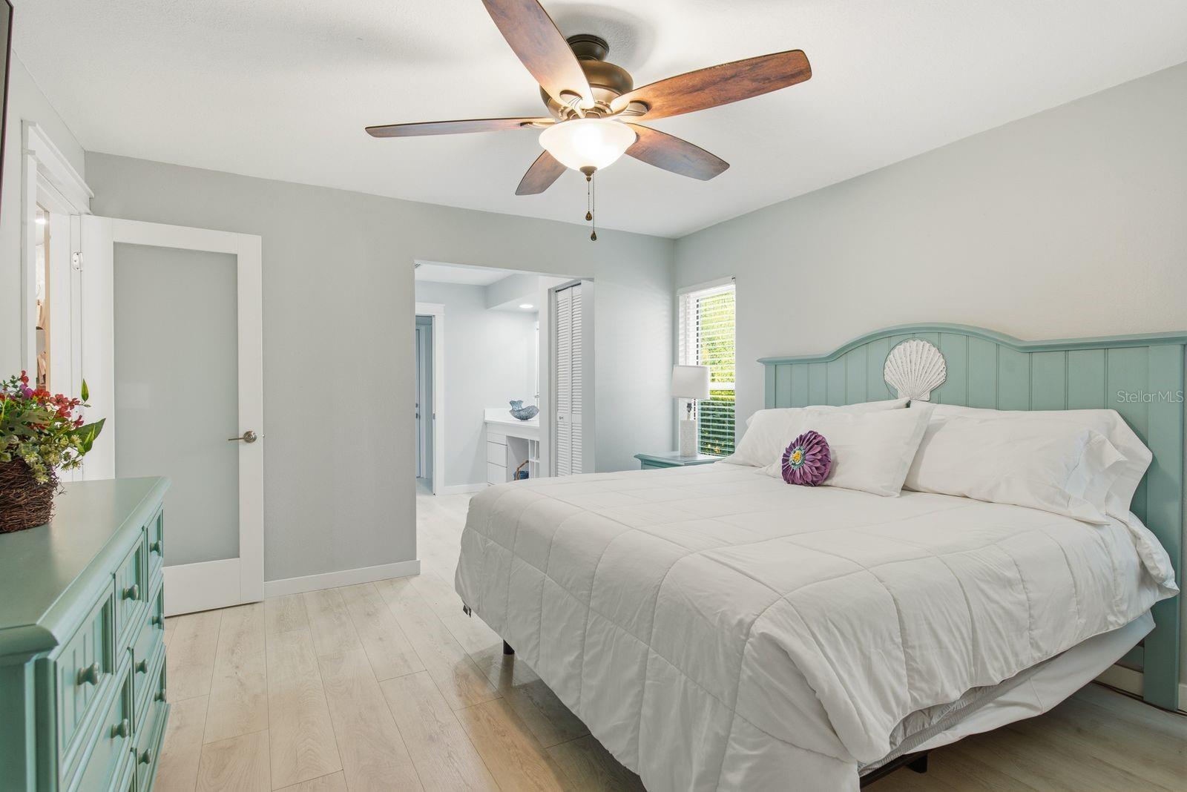
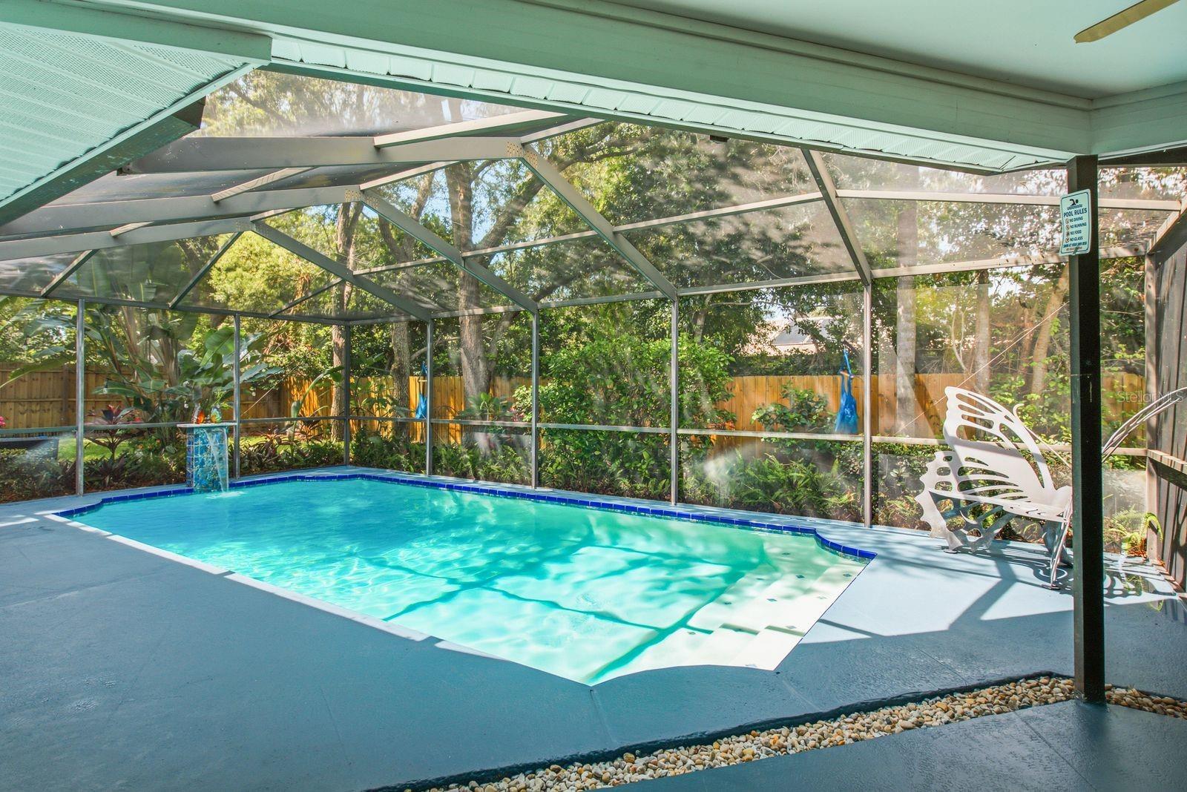
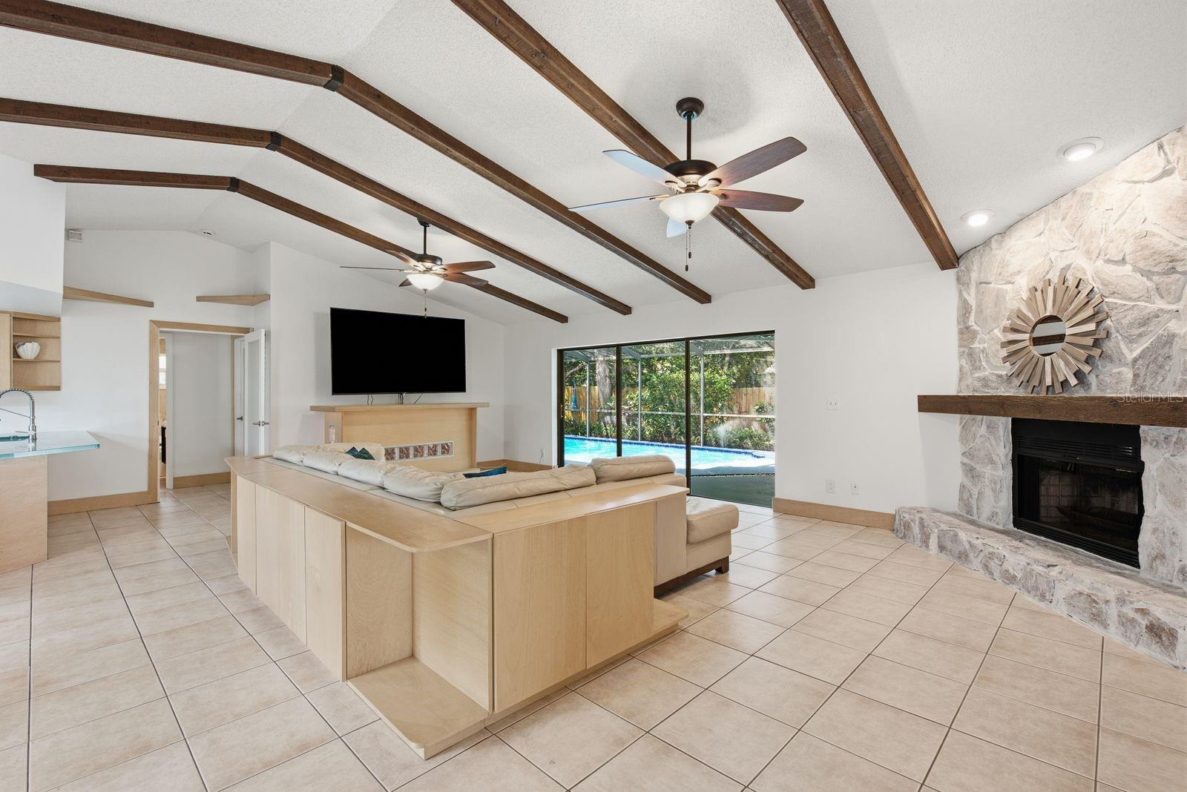
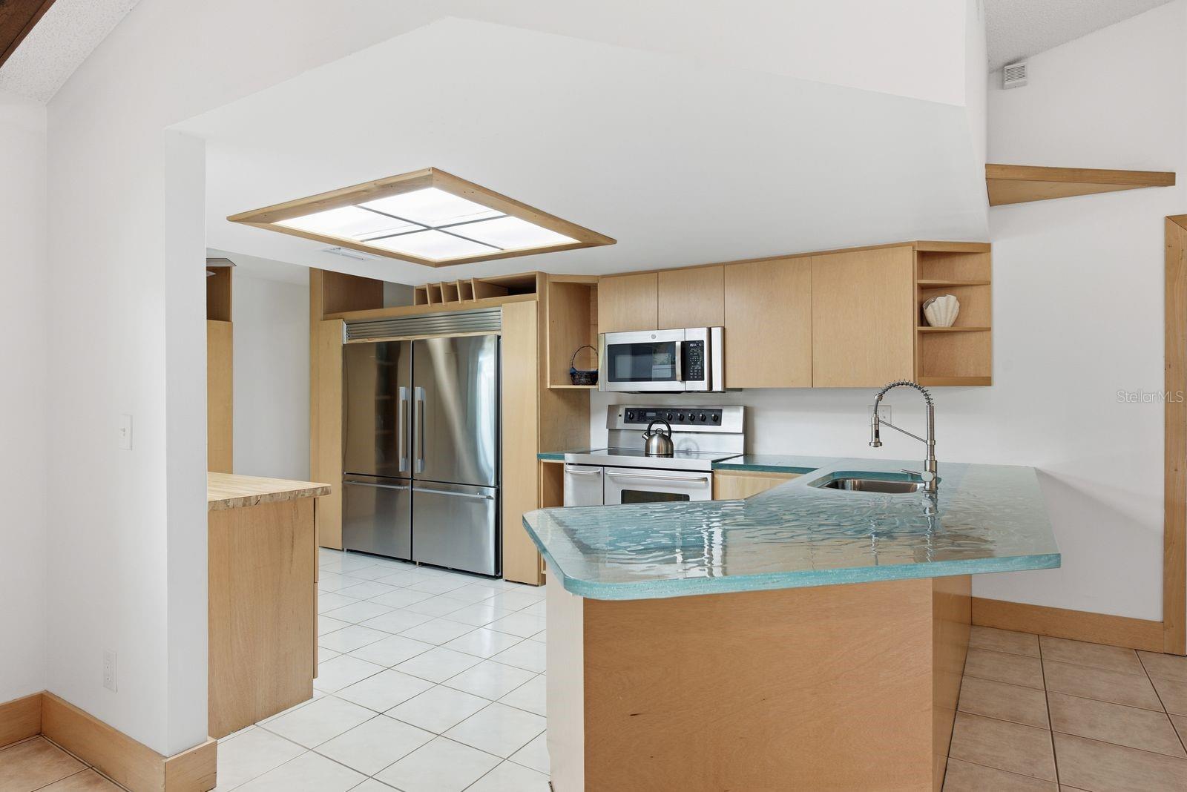
Originally the model home for the neighborhood, this beautifully updated 3-bedroom, 2-bath, pool home with a side-entry garage offers 1,820 square feet of comfortable living in Countryside, one of Clearwater's most desirable communities. With soaring cathedral ceilings, a wood-burning fireplace, custom cabinetry throughout, a chef-inspired kitchen, and plenty of natural light, the home has character that's hard to find. Major improvements have already been completed, including a new roof (2026), HVAC ductwork and system maintenance (2026), an updated electrical panel (2020), hurricane-rated windows and exterior doors (excluding the pool sliders), and a renovated primary bedroom and bath (2022). The kitchen features premium Fisher & Paykel appliances, including a double refrigerator/freezer (2026) and a double DishDrawer dishwasher, along with a Samsung microwave (2023). Outside, the private, fully fenced corner lot is designed for enjoying Florida living. The resurfaced pool with new tile, finish, fountain, and color-changing light (2023) is complemented by a covered lanai, spacious deck, oversized driveway, and an area with pre-wired for a future hot tub reconnection. With no HOA fees, this home sits approximately 71 feet above sea level in a non-evacuation zone and is close to both Ardea and Countryside Country Clubs. You're also minutes from the Dunedin Causeway, Honeymoon Island State Park, Enterprise Dog Park, shopping, restaurants, and everything that makes this area so desirable. Whether you're looking for a primary residence, seasonal home, or property with proven seasonal rental potential, this home is ready to enjoy.

Save
Ask
Tour
Hide
Share
Listing Snapshot
Price 
$600,000
Days On Site 
0 Days
Bedrooms 
3
Inside Area (SqFt) 
1,820 sqft
Total Baths 
2
Full Baths 
2
Partial Baths 
N/A
Lot Size 
0.32 Acres
Year Built 
1981
MLS® Number 
TB8535960
Status 
Active
Property Tax 
$3,551.01
HOA/Condo/Coop Fees 
N/A
Sq Ft Source 
Public Records
Friends & Family
Recent Activity
3 hours agoListing updated with changes from the MLS®
5 hours agoListing first seen on site
General Features
Acres 
0.32
Attached Garage 
Yes
Direction Faces 
South
Foundation 
Slab
Garage 
Yes
Garage Spaces 
2
Levels 
One
Number Of Stories 
1
Parking 
DrivewayGarage Faces SideAttached
Pets 
Yes
Property Sub Type 
Single Family Residence
Sewer 
Public Sewer
SqFt Total 
2639
Style 
Florida
Utilities 
Cable AvailableElectricity ConnectedNatural Gas AvailableSewer ConnectedWater Connected
Water Source 
Public
Interior Features
Appliances 
DishwasherDisposalDryerElectric Water HeaterMicrowaveRangeRange HoodRefrigeratorWasher
Cooling 
Central Air
Fireplace 
Yes
Fireplace Features 
Wood Burning
Flooring 
LaminateTile
Furnished 
Unfurnished
Heating 
CentralElectric
Interior 
Eat-in KitchenStone CountersVaulted Ceiling(s)Walk-In Closet(s)
Laundry Features 
Electric Dryer HookupInsideLaundry RoomWasher Hookup
Window Features 
Double Pane Windows
Bedroom 2 
Dimensions - 12x11Level - First
Bedroom 3 
Dimensions - 12x15Level - First
Dining Room 
Dimensions - 12x9Level - First
Great Room 
Dimensions - 29x19Level - First
Kitchen 
Dimensions - 19x10Level - First
Master Bedroom 
Dimensions - 12x15Level - FirstFeatures - Ceiling Fan(s), Double Vanity, Stone Counters
Save
Ask
Tour
Hide
Share
Exterior Features
Construction Details 
BlockStucco
Fencing 
Wood
Lot Features 
Corner LotLandscapedNear Golf CoursePaved
Patio And Porch 
CoveredDeckEnclosedRear PorchScreenedSide Porch
Pool Features 
GuniteIn GroundScreen EnclosurePrivate
Private Pool 
Yes
Roof 
Shingle
Spa Features 
In Ground
View 
PoolTrees/Woods
Waterview 
PoolTrees/Woods
Windows/Doors 
Double Pane Windows
Community Features
Community Features 
SidewalksStreet Lights
Financing Terms Available 
CashConventionalVA Loan
MLS Area 
33761 - Clearwater
Roads 
Paved
Township 
28
Schools
School District
Unknown
Elementary School
Curlew Creek Elementary-PN
Middle School
Safety Harbor Middle-PN
High School
Countryside High-PN
Listing courtesy of COLDWELL BANKER REALTY (727) 483-3944


Listing information is provided by Participants of the Stellar MLS. IDX information is provided exclusively for personal, non-commercial use, and may not be used for any purpose other than to identify prospective properties consumers may be interested in purchasing. Information is deemed reliable but not guaranteed. Properties displayed may be listed or sold by various participants in the MLS Copyright 2026, Stellar MLS.
Last checked: 2026-08-27 02:35 PM EDT

Neighborhood & Commute
Source: Walkscore
Disclosure: Community information and market data powered by Constellation Data Labs. Information is deemed reliable but not guaranteed.
Save
Ask
Tour
Hide
Share