
4609 OAK RIVER CIRCLEVALRICO, FL 33596
Due to the health concerns created by Coronavirus we are offering personal 1-1 online video walkthough tours where possible.
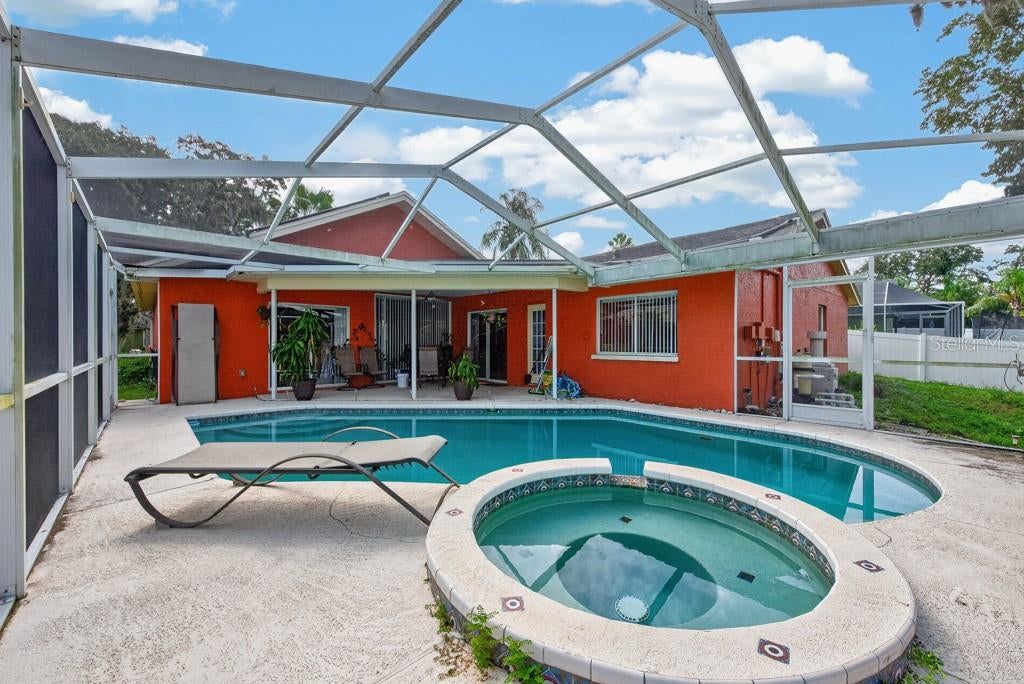
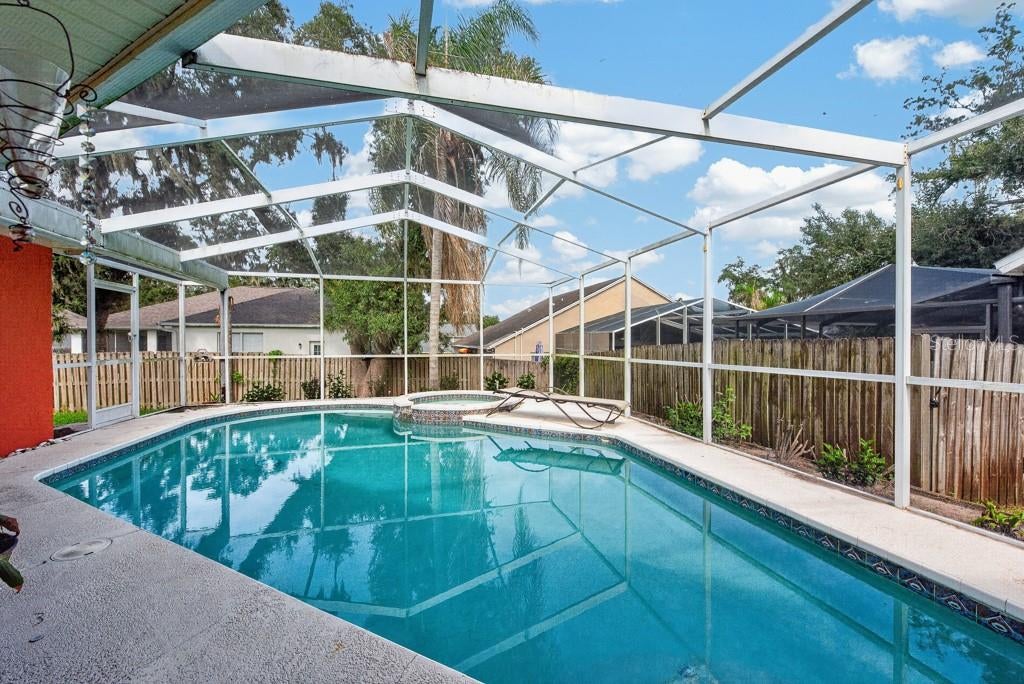
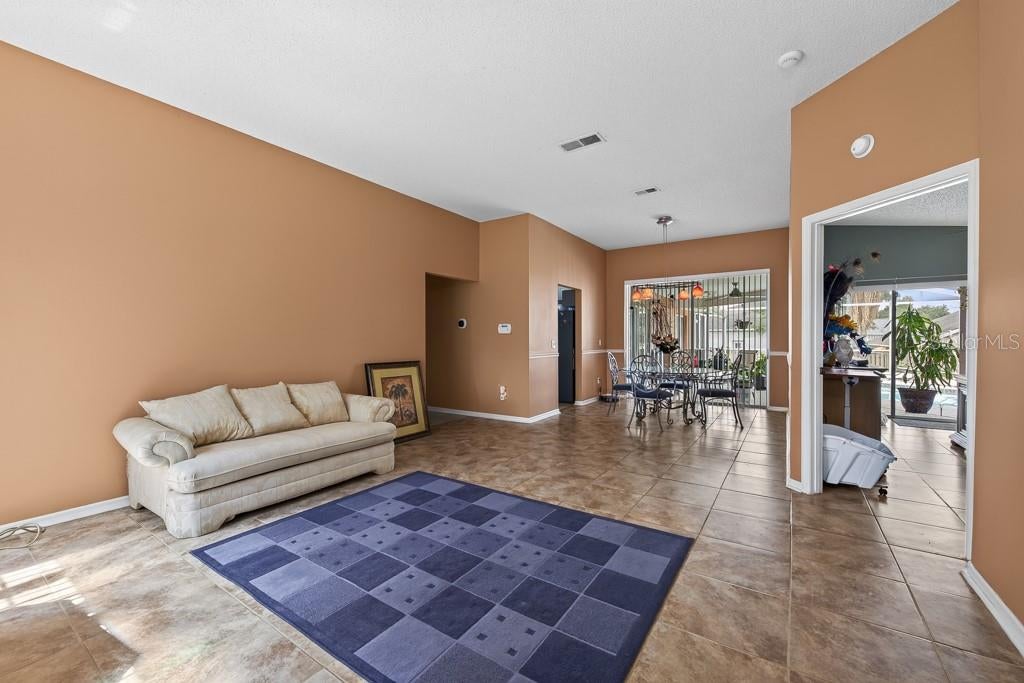
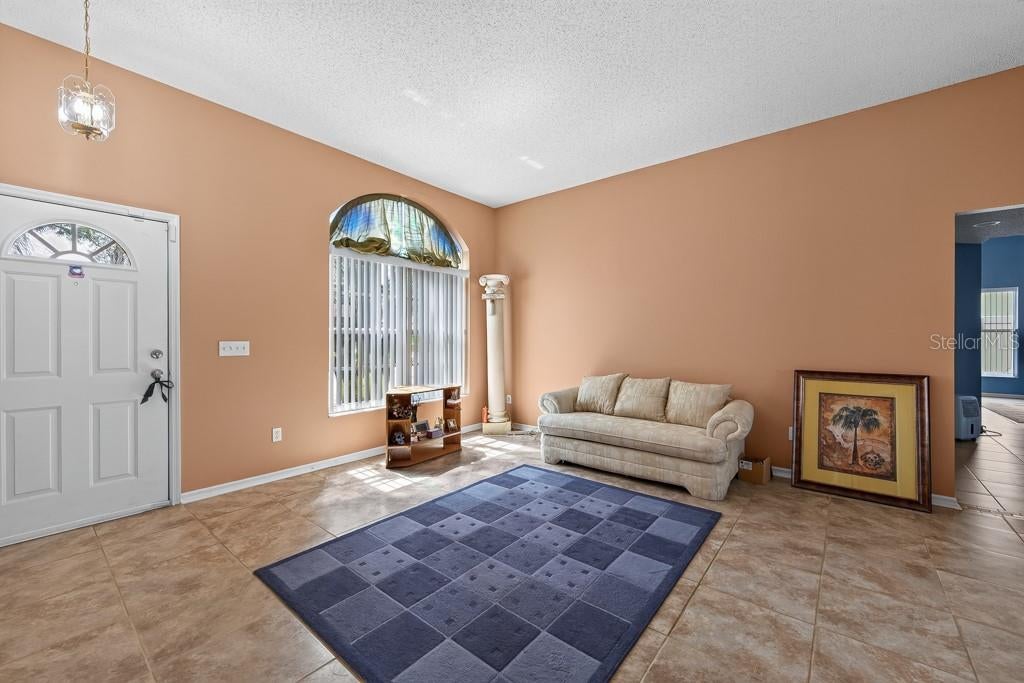
Move-in ready and designed for Florida living, this spacious pool home in the desirable River Crossing community offers four bedrooms, two bathrooms, a versatile bonus room, and 2,033 square feet of thoughtfully arranged living space. Mature landscaping and an irrigated front lawn create attractive curb appeal, while the split-bedroom floor plan provides privacy and flexibility for everyday living. Just inside, the formal living room offers a direct view of the screened pool and spa, immediately drawing your attention toward the home’s inviting outdoor retreat. At the center of the home, the open kitchen and family room create a comfortable gathering space for entertaining, relaxing, and spending time together. The freshly painted kitchen features granite countertops, stainless steel appliances, ceramic tile flooring, abundant cabinetry, and plenty of room for meal preparation and casual dining. An additional bonus room offers flexible space for a home office, playroom, fitness area, media room, or guest accommodations. Tucked away from the secondary bedrooms, the private primary suite features new carpeting, dual closets, and an en-suite bathroom with granite countertops, dual sinks, a garden tub, and a separate shower with a newer glass enclosure. Three additional bedrooms provide plenty of room for family, guests, or hobbies. The second bathroom includes convenient access to the pool area, making it ideal for indoor-outdoor living, and the adjoining laundry space comes equipped with a washer and dryer. Step outside to enjoy the screened pool and spa, expansive deck area, and fully fenced backyard. Whether hosting weekend gatherings, cooling off on a sunny afternoon, or unwinding in the spa at the end of the day, this outdoor space is ready to be enjoyed year-round. Fresh interior paint, new carpeting, updated light fixtures, ceiling fans throughout the bedrooms and family room, and a well-maintained interior make this home truly move-in ready. Conveniently located near shopping, dining, schools, recreation, and everyday amenities, this River Crossing pool home offers the space, comfort, and lifestyle you are looking for. Call now and be the first to schedule the viewing today!
| an hour ago | Listing updated with changes from the MLS® | |
| 16 hours ago | Listing first seen on site |

Listing information is provided by Participants of the Stellar MLS. IDX information is provided exclusively for personal, non-commercial use, and may not be used for any purpose other than to identify prospective properties consumers may be interested in purchasing. Information is deemed reliable but not guaranteed. Properties displayed may be listed or sold by various participants in the MLS Copyright 2026, Stellar MLS.
Last checked: 2026-08-06 07:55 AM EDT

Did you know? You can invite friends and family to your search. They can join your search, rate and discuss listings with you.