Save
Ask
Tour
Hide
Share
$420,000
New Listing

7018 GLENVIEW DRIVE
TAMPA, FL 33619

For Sale|Single Family Residence|Active
4
Beds
2
Total Baths
2
Full Baths
1,595
SqFt
$263
/SqFt
1974
Built
Subdivision:
CLAIR MEL CITY SEC A UNIT
County:
Hillsborough

Due to the health concerns created by Coronavirus we are offering personal 1-1 online video walkthough tours where possible.
Call Now: (407) 803-4049
Is this the listing for you? We can help make it yours.
(407) 803-4049
7018 GLENVIEW DRIVE7018 GLENVIEW DRIVE7018 GLENVIEW DRIVE7018 GLENVIEW DRIVE
Save
Ask
Tour
Hide
Share

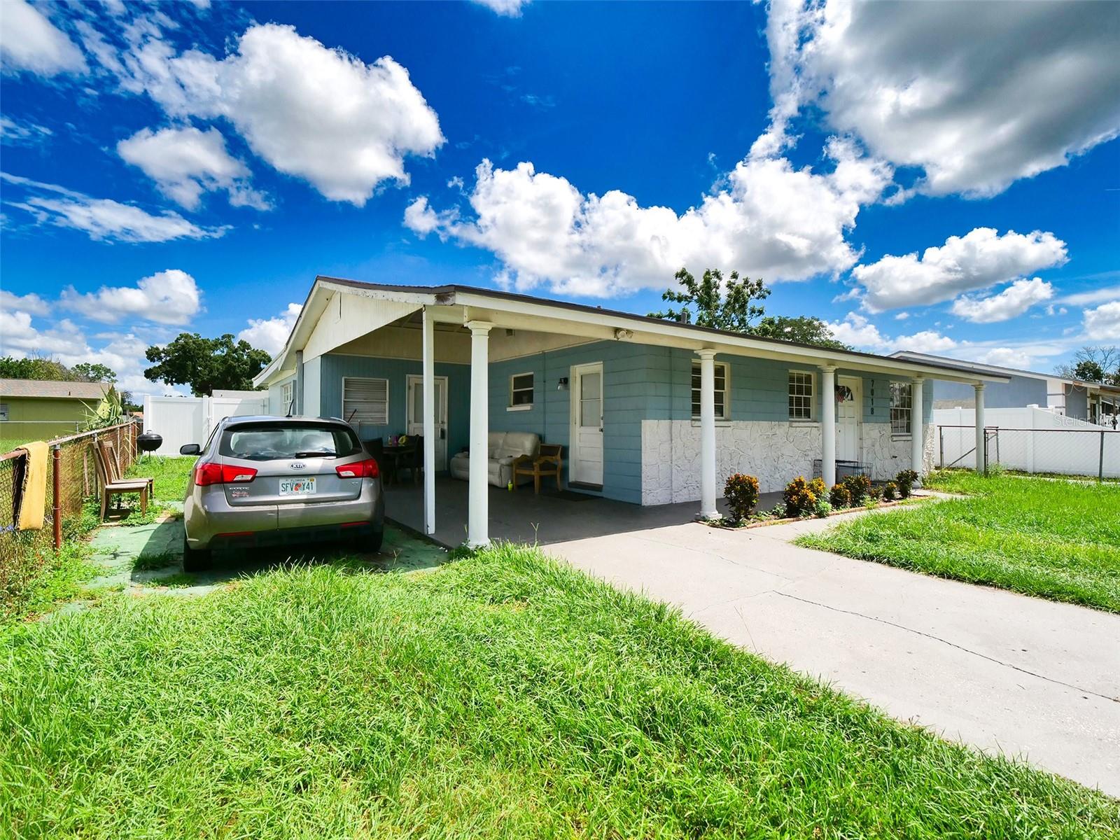
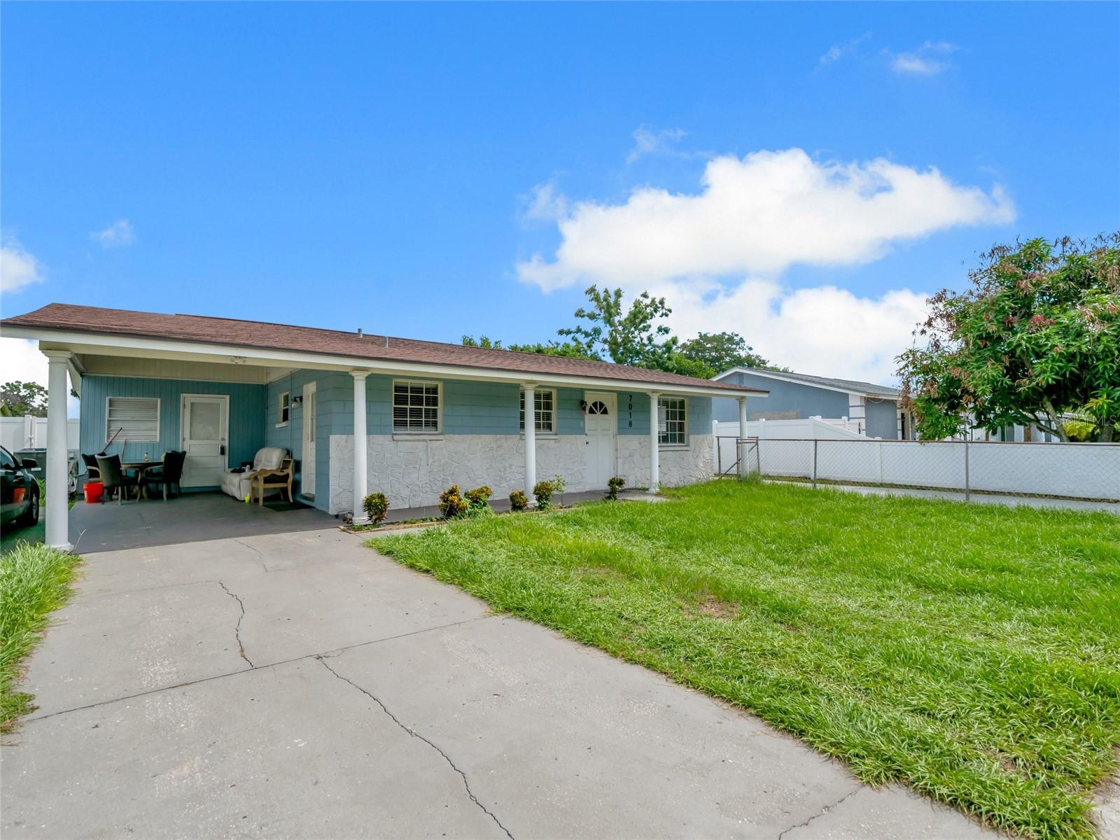
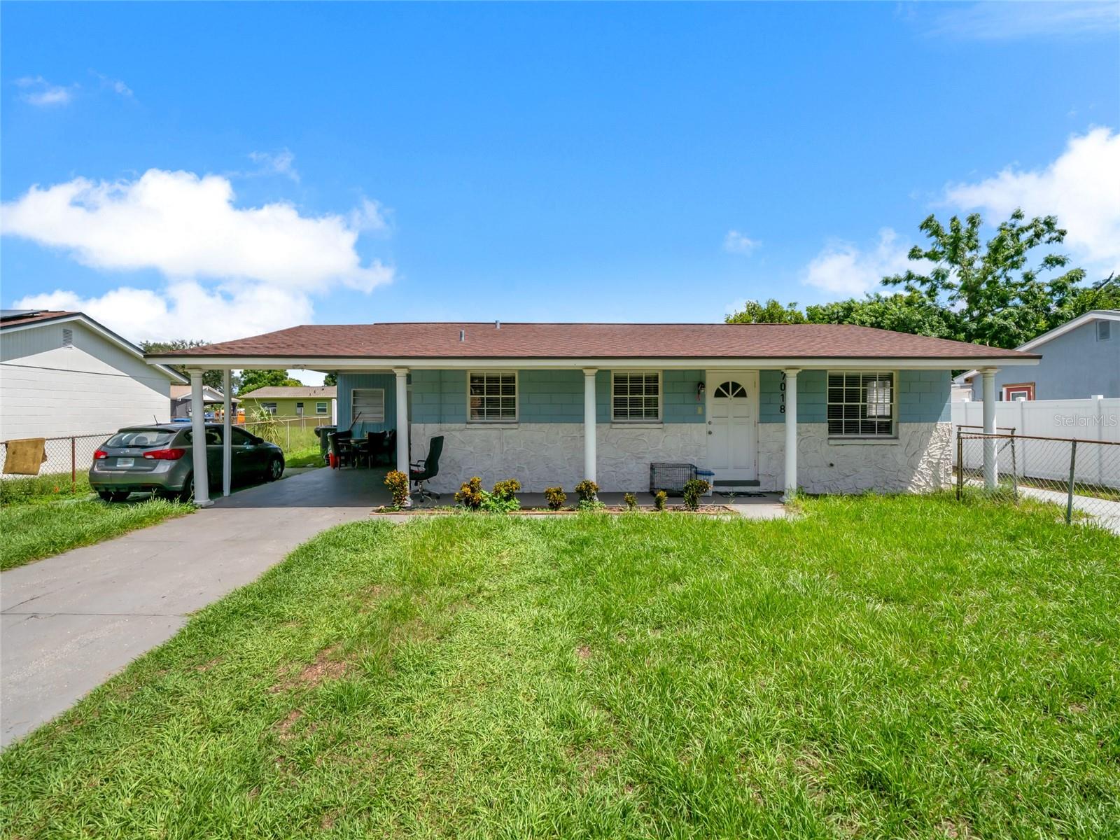
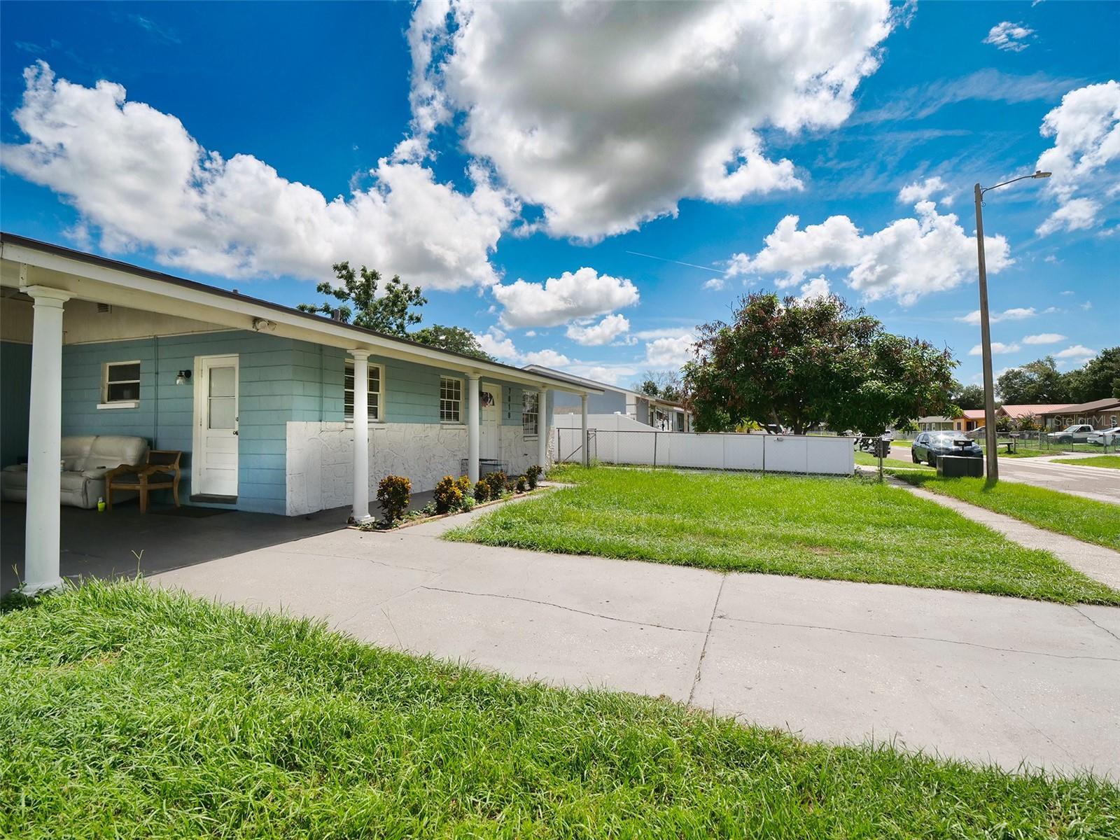
**INCREDIBLE INCOME OPPORTUNITY IN TAMPA!** Welcome to 7018 Glenview Dr, a unique and versatile property featuring a **NEW ROOF** plus a completely **INDEPENDENT 1-BEDROOM, 1-BATH APARTMENT** with its own **PRIVATE ENTRANCE, PORCH & PATIO!** Ideal for potential rental income, multi-generational living, extended family, guests, or a private workspace. Live in the main home while maximizing the possibilities of the separate living space! The main residence also offers a **laundry room** and comfortable living areas. **NO HOA + NO FLOOD ZONE ** provides even greater flexibility for homeowners and investors. Properties offering this type of independent setup are hard to find — **LIVE, RENT, INVEST & BUILD YOUR FUTURE! Schedule your showing today!**

Save
Ask
Tour
Hide
Share
Listing Snapshot
Price 
$420,000
Days On Site 
0 Days
Bedrooms 
4
Inside Area (SqFt) 
1,595 sqft
Total Baths 
2
Full Baths 
2
Partial Baths 
N/A
Lot Size 
0.16 Acres
Year Built 
1974
MLS® Number 
TB8536019
Status 
Active
Property Tax 
$5,703.66
HOA/Condo/Coop Fees 
N/A
Sq Ft Source 
Owner
Friends & Family
Recent Activity
an hour agoListing updated with changes from the MLS®
5 hours agoListing first seen on site
General Features
Acres 
0.16
Carport 
1
Direction Faces 
South
Foundation 
Slab
Levels 
One
Number Of Stories 
1
Property Sub Type 
Single Family Residence
Sewer 
Public Sewer
SqFt Total 
2376
Water Source 
Public
Zoning 
RSC-9
Interior Features
Appliances 
DishwasherMicrowaveRangeRefrigerator
Cooling 
Central Air
Fireplace 
Yes
Fireplace Features 
Wood Burning
Flooring 
LaminateOther
Furnished 
Unfurnished
Heating 
Central
Laundry Features 
Inside
Bedroom 2 
Dimensions - 12x8Level - First
Bedroom 3 
Dimensions - 10x8Level - First
Great Room 
Dimensions - 15x23Level - First
Kitchen 
Dimensions - 7x16Level - First
Living Room 
Dimensions - 10x14Level - First
Master Bedroom 
Dimensions - 17x9Level - First
Save
Ask
Tour
Hide
Share
Exterior Features
Construction Details 
BlockStucco
Exterior 
Other
Fencing 
Fenced
Roof 
Shingle
Community Features
Financing Terms Available 
CashConventionalFHAVA Loan
MLS Area 
33619 - Tampa / Palm River / Progress Village
Roads 
Asphalt
Township 
29
Schools
School District
Unknown
Elementary School
Palm River-HB
Middle School
Giunta Middle-HB
High School
Blake-HB
Listing courtesy of HOME PRIME REALTY LLC (813) 900-7740


Listing information is provided by Participants of the Stellar MLS. IDX information is provided exclusively for personal, non-commercial use, and may not be used for any purpose other than to identify prospective properties consumers may be interested in purchasing. Information is deemed reliable but not guaranteed. Properties displayed may be listed or sold by various participants in the MLS Copyright 2026, Stellar MLS.
Last checked: 2026-08-11 02:45 PM EDT

Neighborhood & Commute
Source: Walkscore
Disclosure: Community information and market data powered by Constellation Data Labs. Information is deemed reliable but not guaranteed.
Save
Ask
Tour
Hide
Share