Save
Ask
Tour
Hide
Share
$925,000
1 Day On Site

10806 PEREZ DRIVE
TAMPA, FL 33618

For Sale|Single Family Residence|Active
5
Beds
5
Total Baths
4
Full Baths
1
Partial Bath
3,824
SqFt
$242
/SqFt
2008
Built
Subdivision:
UNPLATTED
County:
Hillsborough

Due to the health concerns created by Coronavirus we are offering personal 1-1 online video walkthough tours where possible.
Call Now: (407) 803-4049
Is this the listing for you? We can help make it yours.
(407) 803-4049
10806 PEREZ DRIVE10806 PEREZ DRIVE10806 PEREZ DRIVE10806 PEREZ DRIVE
Save
Ask
Tour
Hide
Share

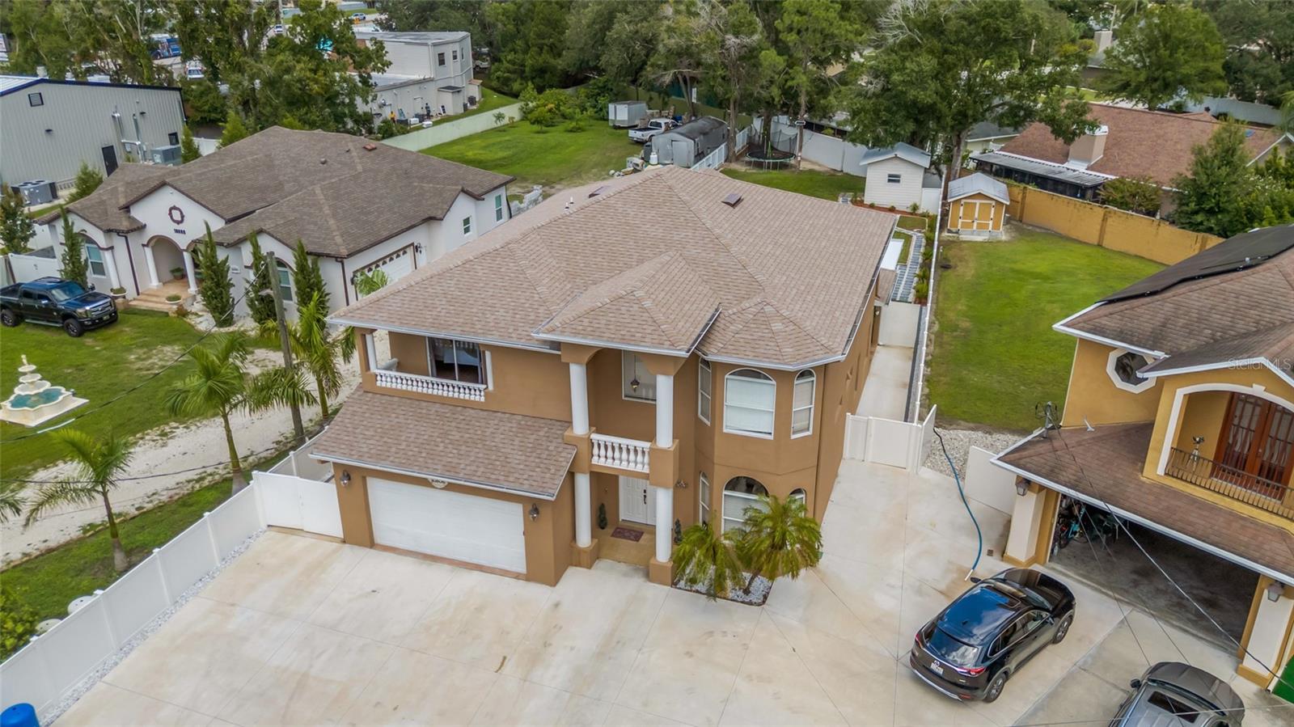
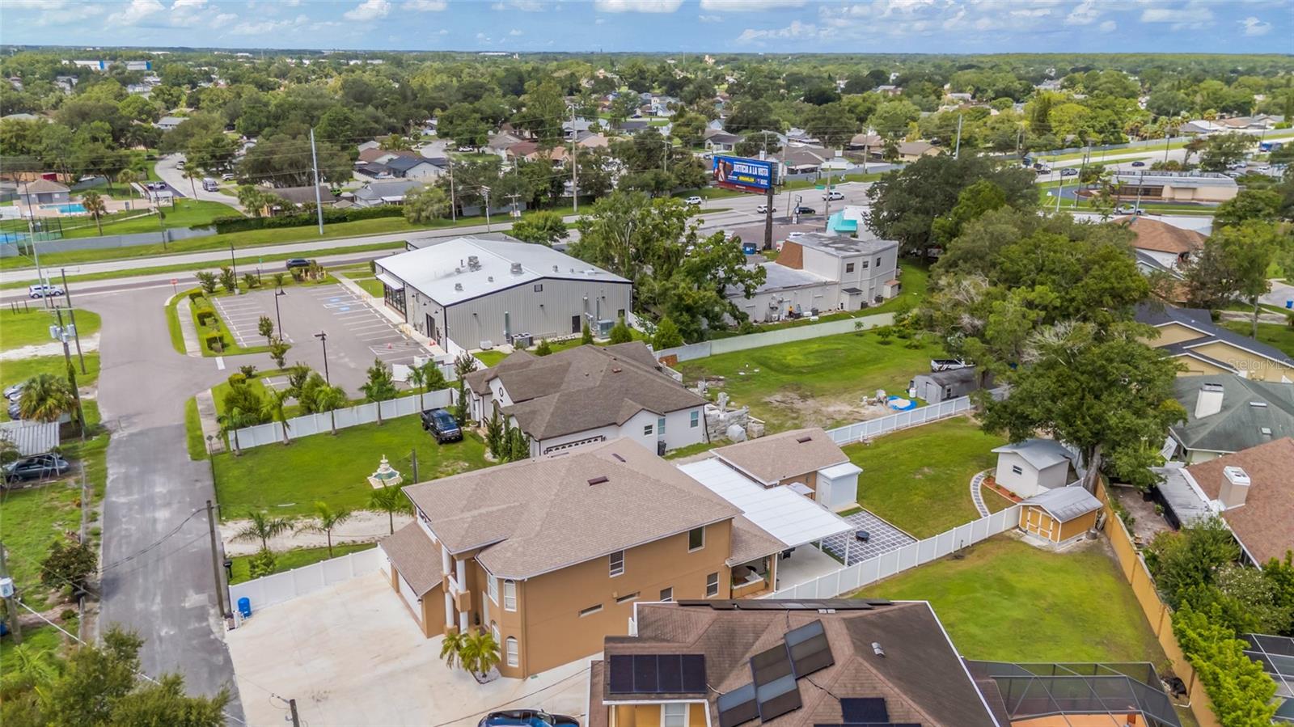
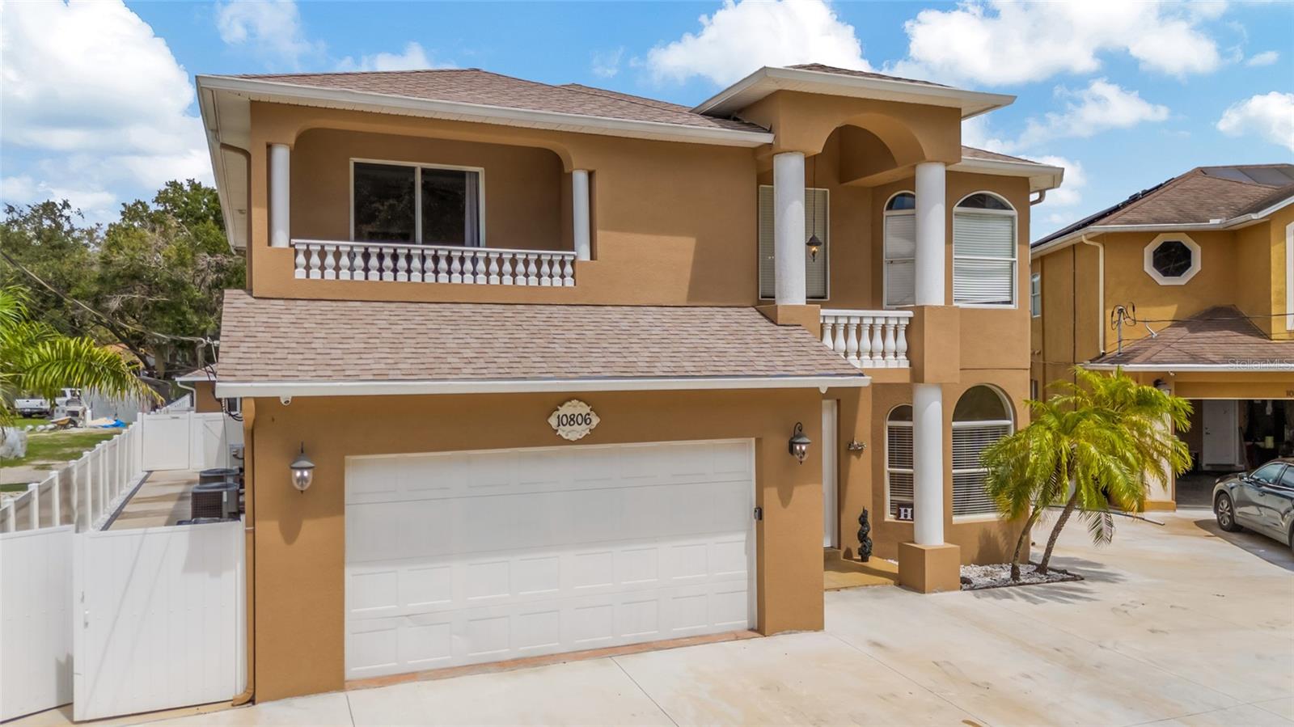
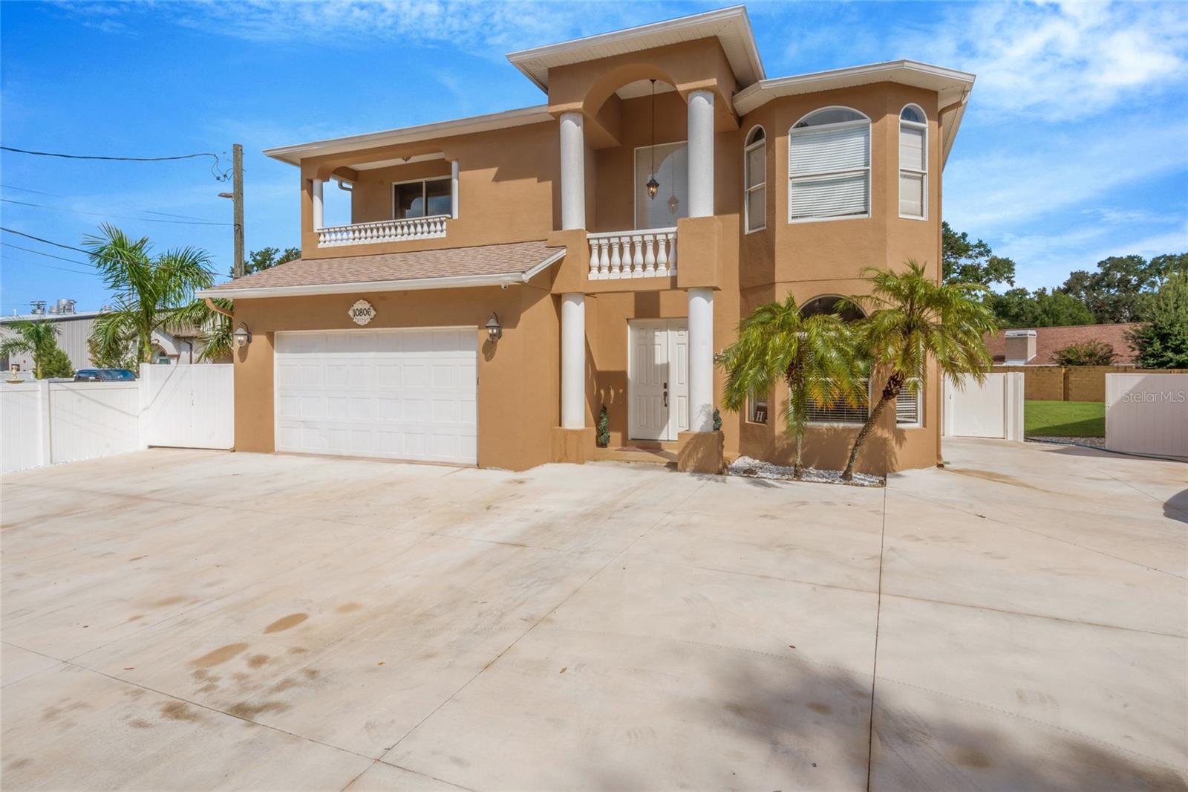
***Exceptional Mediterranean residence with Private Guest Suite & Detached Casita***offering timeless architecture, refined living spaces, and remarkable flexibility in one of Tampa's most desirable locations. Experience timeless elegance in this exceptional home, ideally situated on a oversize lot, complete PVC fenced-in yard. Offering 5 bedrooms, 4.5 bathrooms, and an exceptional blend of architectural character and modern versatility, this distinctive property is designed to complement today's functional lifestyle. A standout feature is the attached private guest residence, complete with its own full kitchen, walk-in closet, and private living area, offering outstanding flexibility for multigenerational living, extended guests, or a private retreat. Adding to the home's unique appeal is the detached, air-conditioned casita with plumbing, included in the home's heated square footage. This versatile space is ideal as a guest retreat, executive home office, media room, fitness studio, creative studio, or entertainment lounge. Mediterranean-inspired architecture, spacious living areas, and flexible-use spaces create an inviting environment for both everyday living and entertaining. Ideally located just minutes from Tampa International Airport, premier shopping, fine dining, renowned medical facilities, and major commuter routes, this exceptional residence offers the perfect combination of luxury, convenience, and accessibility. A rare opportunity to own a distinctive property that delivers elegance, flexibility, and an exceptional location in the heart of Tampa. Experience the exceptional lifestyle this Mediterranean-inspired residence offers—schedule your private showing today and discover the unique possibilities of this remarkable Tampa residence!

Save
Ask
Tour
Hide
Share
Listing Snapshot
Price 
$925,000
Days On Site 
1 Day
Bedrooms 
5
Inside Area (SqFt) 
3,824 sqft
Total Baths 
5
Full Baths 
4
Partial Baths 
1
Lot Size 
0.31 Acres
Year Built 
2008
MLS® Number 
TB8536066
Status 
Active
Property Tax 
$12,281.67
HOA/Condo/Coop Fees 
N/A
Sq Ft Source 
Public Records
Friends & Family
Recent Activity
10 hours agoListing updated with changes from the MLS®
yesterdayListing first seen on site
General Features
Acres 
0.31
Attached Garage 
Yes
Direction Faces 
Southeast
Foundation 
Slab
Garage 
Yes
Garage Spaces 
2
Levels 
Two
Number Of Stories 
2
Parking 
Attached
Pets 
Yes
Property Sub Type 
Single Family Residence
Sewer 
Septic Tank
SqFt Total 
4929
Style 
Mediterranean
Utilities 
Cable AvailableCable ConnectedElectricity AvailableElectricity ConnectedWater AvailableWater Connected
Water Source 
PrivatePublicWell
Zoning 
RSC-6
Interior Features
Appliances 
Convection OvenCooktopDishwasherDisposalDryerMicrowaveRefrigeratorWasher
Cooling 
Central Air
Flooring 
Ceramic TileLaminate
Furnished 
Furnished
Heating 
Central
Interior 
Eat-in KitchenHigh CeilingsStone CountersIn-Law Floorplan
Laundry Features 
InsideLaundry Room
Window Features 
BlindsDrapes
Bedroom 2 
Dimensions - 16x16Level - SecondFeatures - Ceiling Fan(s)
Bedroom 3 
Dimensions - 16x14Level - SecondFeatures - Ceiling Fan(s)
Den 
Dimensions - 10x14Level - FirstFeatures - Ceiling Fan(s)
Foyer 
Dimensions - 9x11Level - First
Kitchen 
Dimensions - 12x13Level - First
Laundry 
Dimensions - 10x5Level - First
Living Room 
Dimensions - 19x19Level - First
Loft 
Dimensions - 24x14Level - Second
Master Bedroom 
Dimensions - 21x20Level - FirstFeatures - Ceiling Fan(s)
Media Room 
Dimensions - 21x20Level - First
Primary Bedroom 2 
Dimensions - 21x16Level - Second
Save
Ask
Tour
Hide
Share
Exterior Features
Construction Details 
Block
Exterior 
BalconyFire PitRain GuttersStorage
Fencing 
FencedVinyl
Lot Features 
Paved
Other Structures 
OtherShed(s)
Patio And Porch 
PatioRear Porch
Roof 
Shingle
Windows/Doors 
BlindsDrapes
Community Features
Financing Terms Available 
CashConventionalFHAVA Loan
MLS Area 
33618 - Tampa / Carrollwood / Lake Carroll
Roads 
Paved
Township 
28
Listing courtesy of SUNCOAST REALTY SOLUTIONS, LLC (813) 205-6922


Listing information is provided by Participants of the Stellar MLS. IDX information is provided exclusively for personal, non-commercial use, and may not be used for any purpose other than to identify prospective properties consumers may be interested in purchasing. Information is deemed reliable but not guaranteed. Properties displayed may be listed or sold by various participants in the MLS Copyright 2026, Stellar MLS.
Last checked: 2026-08-09 11:44 PM EDT

Neighborhood & Commute
Source: Walkscore
Disclosure: Community information and market data powered by Constellation Data Labs. Information is deemed reliable but not guaranteed.
Save
Ask
Tour
Hide
Share