Save
Ask
Tour
Hide
Share
$359,000
New Listing

13584 CIRCA CROSSING DRIVE
LITHIA, FL 33547

For Sale|Townhouse|Active
2
Beds
2
Total Baths
2
Full Baths
1,525
SqFt
$235
/SqFt
2017
Built
Subdivision:
FISHHAWK RANCH
County:
Hillsborough

Due to the health concerns created by Coronavirus we are offering personal 1-1 online video walkthough tours where possible.
Call Now: (407) 803-4049
Is this the listing for you? We can help make it yours.
(407) 803-4049
13584 CIRCA CROSSING DRIVE13584 CIRCA CROSSING DRIVE13584 CIRCA CROSSING DRIVE13584 CIRCA CROSSING DRIVE
Save
Ask
Tour
Hide
Share

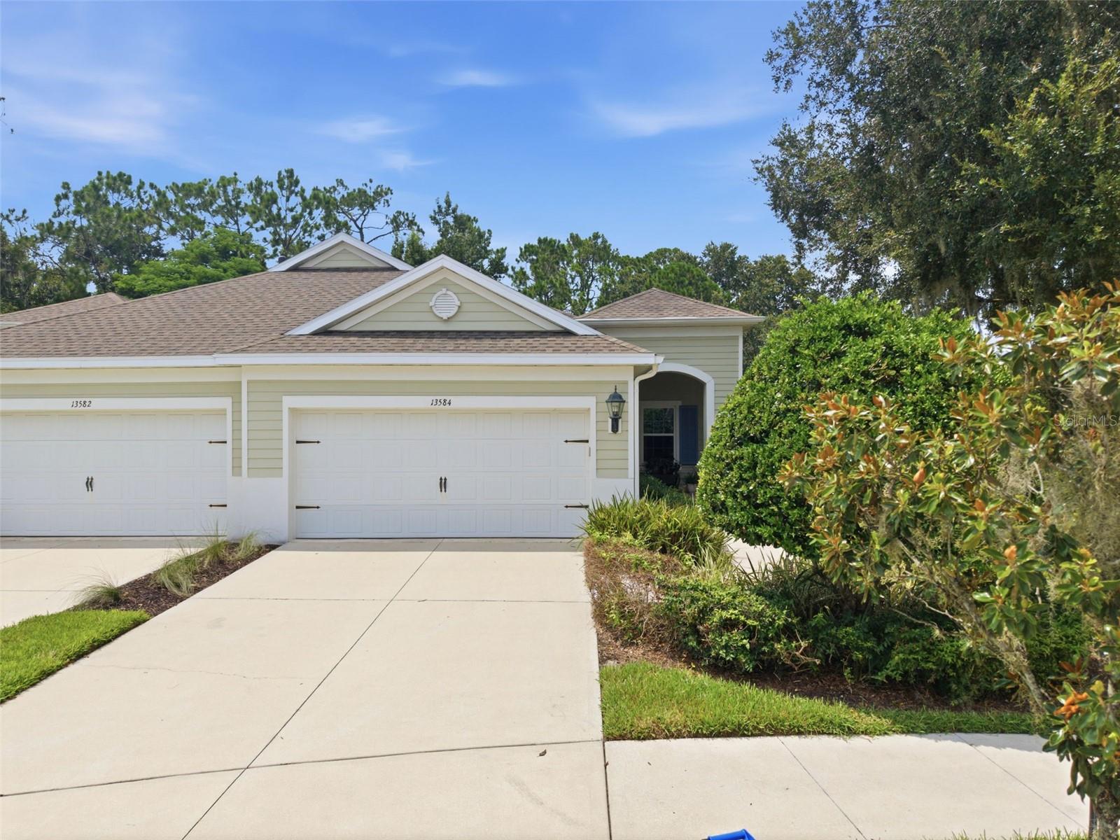
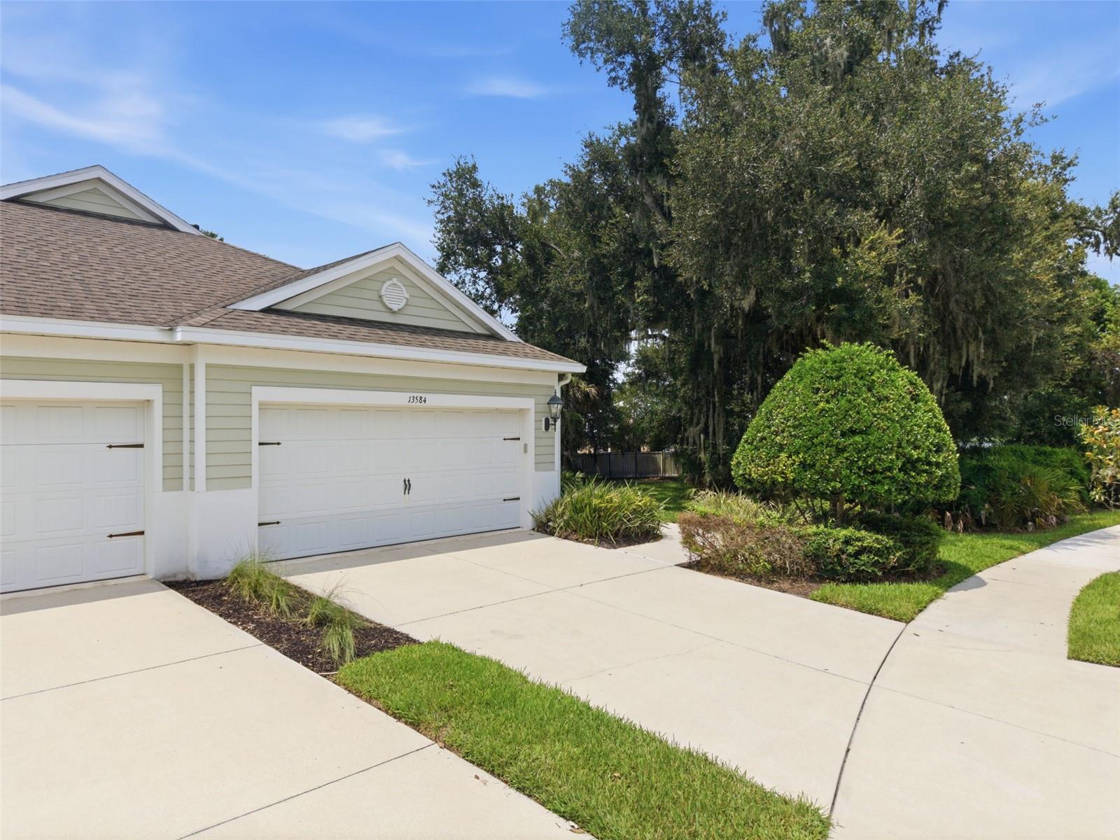
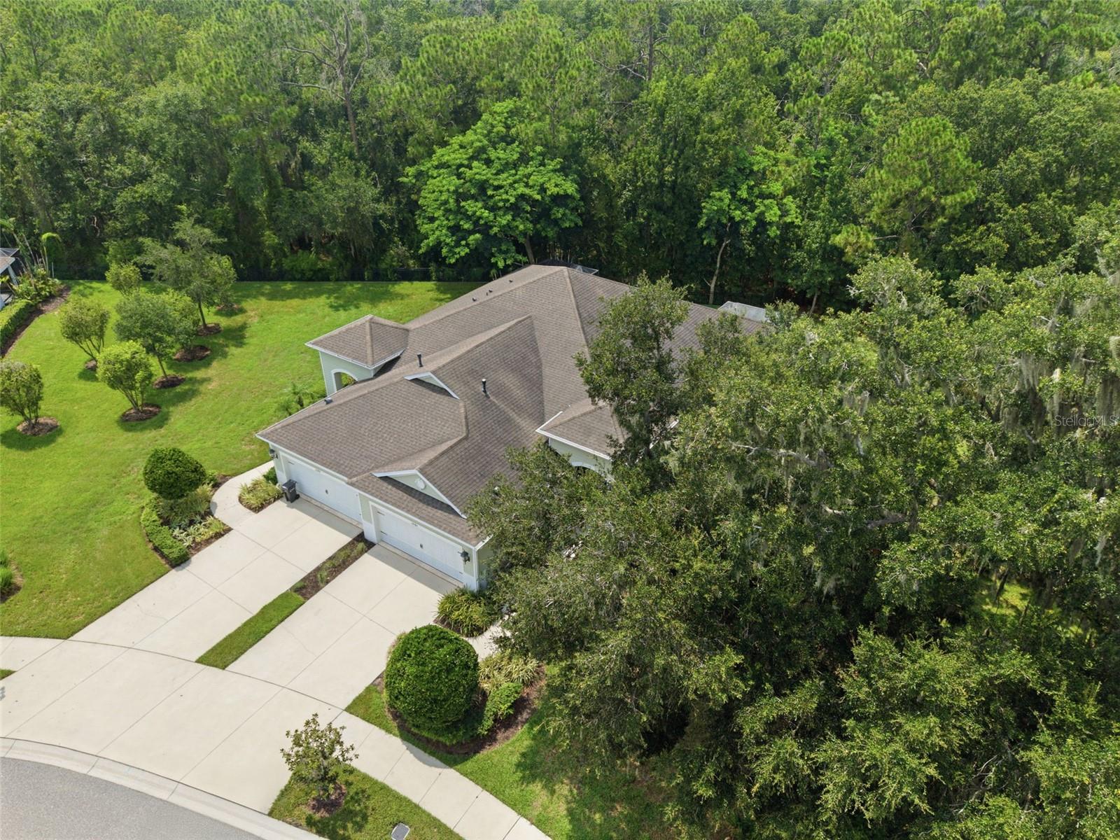
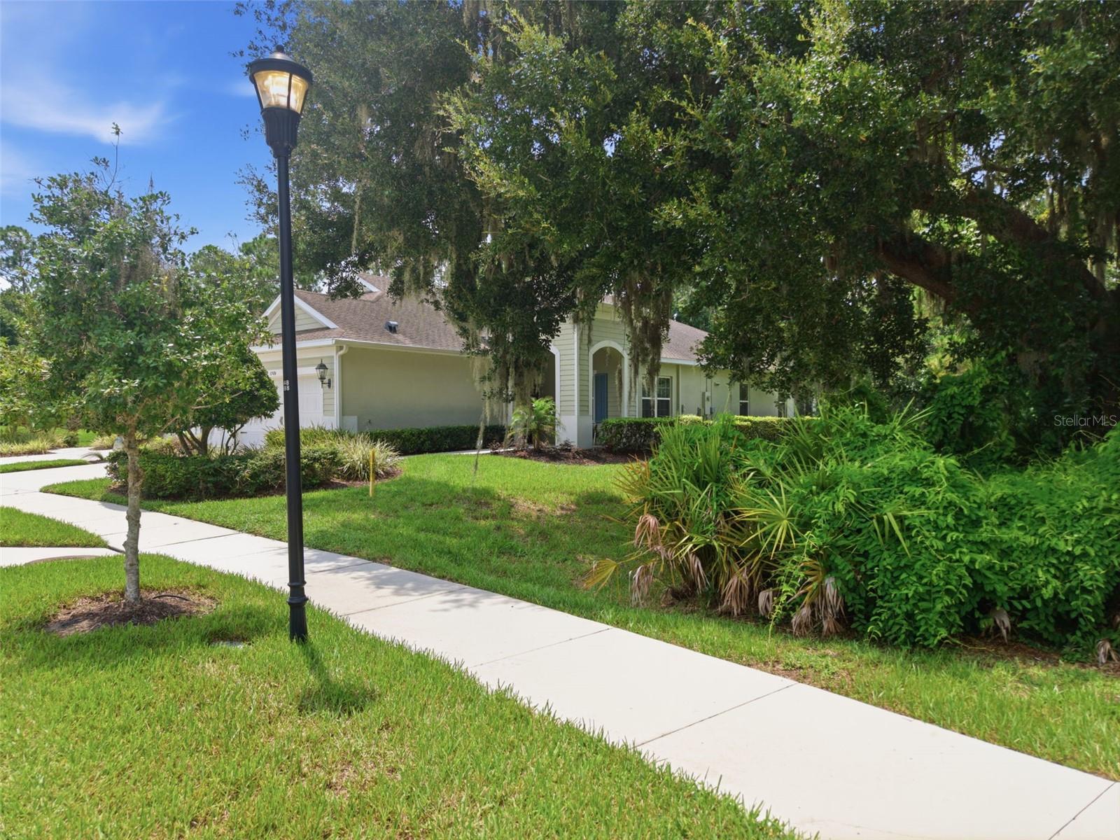
Welcome to this beautifully designed coastal-inspired home, where timeless architecture meets the natural beauty of Florida living. Surrounded by native Florida landscaping and featuring a programmable Rain Bird irrigation system, this meticulously maintained home offers exceptional curb appeal and effortless outdoor maintenance. Step through the inviting foyer and French doors into a spacious, light-filled den/study, where large windows frame picturesque views of majestic oak trees and a peaceful preserve creating the perfect space for a home office, reading room, or flex space. At the heart of the home, you'll love the gourmet kitchen, thoughtfully appointed with quartz countertops, a large center island, upgraded cabinetry with convenient pullout shelves, a premium GE stainless steel appliance package including a counter-depth French door refrigerator, and a custom tile backsplash. The open-concept design makes entertaining family and friends a breeze. Additional highlights include the Bond already paid off, providing significant savings for the next owner. Located in a desirable gated community, this exceptional home also has the option to be sold fully furnished, making it truly move-in ready.

Save
Ask
Tour
Hide
Share
Listing Snapshot
Price 
$359,000
Days On Site 
0 Days
Bedrooms 
2
Inside Area (SqFt) 
1,525 sqft
Total Baths 
2
Full Baths 
2
Partial Baths 
N/A
Lot Size 
0.1 Acres
Year Built 
2017
MLS® Number 
TB8536086
Status 
Active
Property Tax 
$4,991
HOA/Condo/Coop Fees 
$503 monthly
Sq Ft Source 
Public Records
Friends & Family
Recent Activity
4 hours agoListing updated with changes from the MLS®
5 hours agoListing first seen on site
General Features
Acres 
0.1
Attached Garage 
Yes
Direction Faces 
South
Foundation 
Slab
Garage 
Yes
Garage Spaces 
2
Levels 
One
Parking 
Attached
Pets 
Yes
Property Sub Type 
Townhouse
Security 
Gated CommunitySecurity System
Sewer 
Public Sewer
SqFt Total 
5662
Style 
Contemporary
Utilities 
Cable Available
Water Source 
Public
Zoning 
PD
Interior Features
Appliances 
DishwasherDryerGas Water HeaterMicrowaveRangeRefrigeratorWasher
Cooling 
Central Air
Flooring 
Carpet
Furnished 
Negotiable
Heating 
Central
Interior 
Walk-In Closet(s)
Laundry Features 
Laundry Room
Bedroom 2 
Dimensions - 11x10Level - First
Dining Room 
Dimensions - 9x11Level - First
Great Room 
Dimensions - 17x17Level - First
Kitchen 
Dimensions - 11x12Level - FirstFeatures - Kitchen Island, Pantry
Master Bathroom 
Level - FirstFeatures - Double Vanity
Master Bedroom 
Dimensions - 14x13Level - First
Office 
Dimensions - 10x11Level - First
Save
Ask
Tour
Hide
Share
Exterior Features
Construction Details 
BlockStucco
Lot Features 
Paved
Patio And Porch 
CoveredFront Porch
Roof 
Shingle
View 
Trees/Woods
Waterview 
Trees/Woods
Community Features
Association Amenities 
ClubhouseFitness CenterGatedPark
Association Dues 
503
Community Features 
GatedFitness CenterPool
Financing Terms Available 
CashConventionalVA Loan
HOA Fee Frequency 
Monthly
MLS Area 
33547 - Lithia
Roads 
Asphalt
Township 
30
Schools
School District
Unknown
Elementary School
Stowers Elementary
Middle School
Barrington Middle
High School
Newsome-HB
Listing courtesy of BHHS FLORIDA PROPERTIES GROUP (813) 742-7577


Listing information is provided by Participants of the Stellar MLS. IDX information is provided exclusively for personal, non-commercial use, and may not be used for any purpose other than to identify prospective properties consumers may be interested in purchasing. Information is deemed reliable but not guaranteed. Properties displayed may be listed or sold by various participants in the MLS Copyright 2026, Stellar MLS.
Last checked: 2026-08-06 07:42 PM EDT

Neighborhood & Commute
Source: Walkscore
Disclosure: Community information and market data powered by Constellation Data Labs. Information is deemed reliable but not guaranteed.
Save
Ask
Tour
Hide
Share