
1904 CAPRI ROADVALRICO, FL 33594
Due to the health concerns created by Coronavirus we are offering personal 1-1 online video walkthough tours where possible.
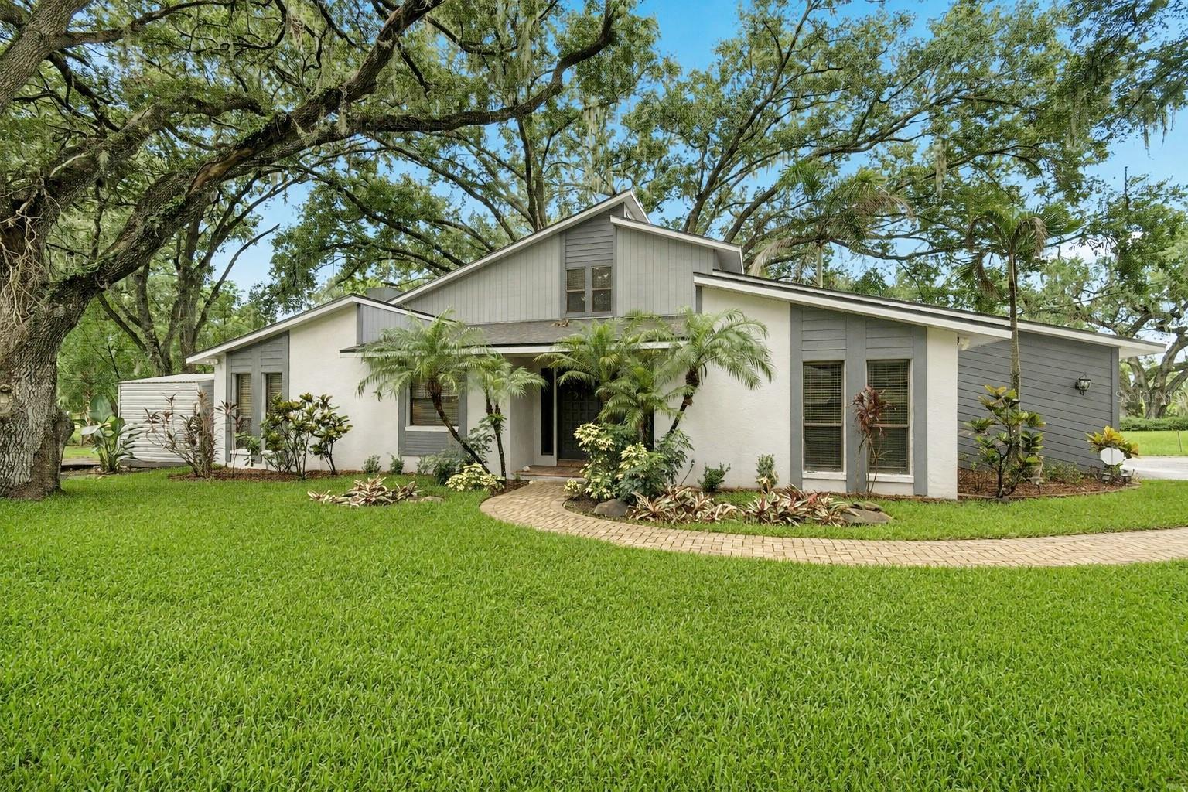
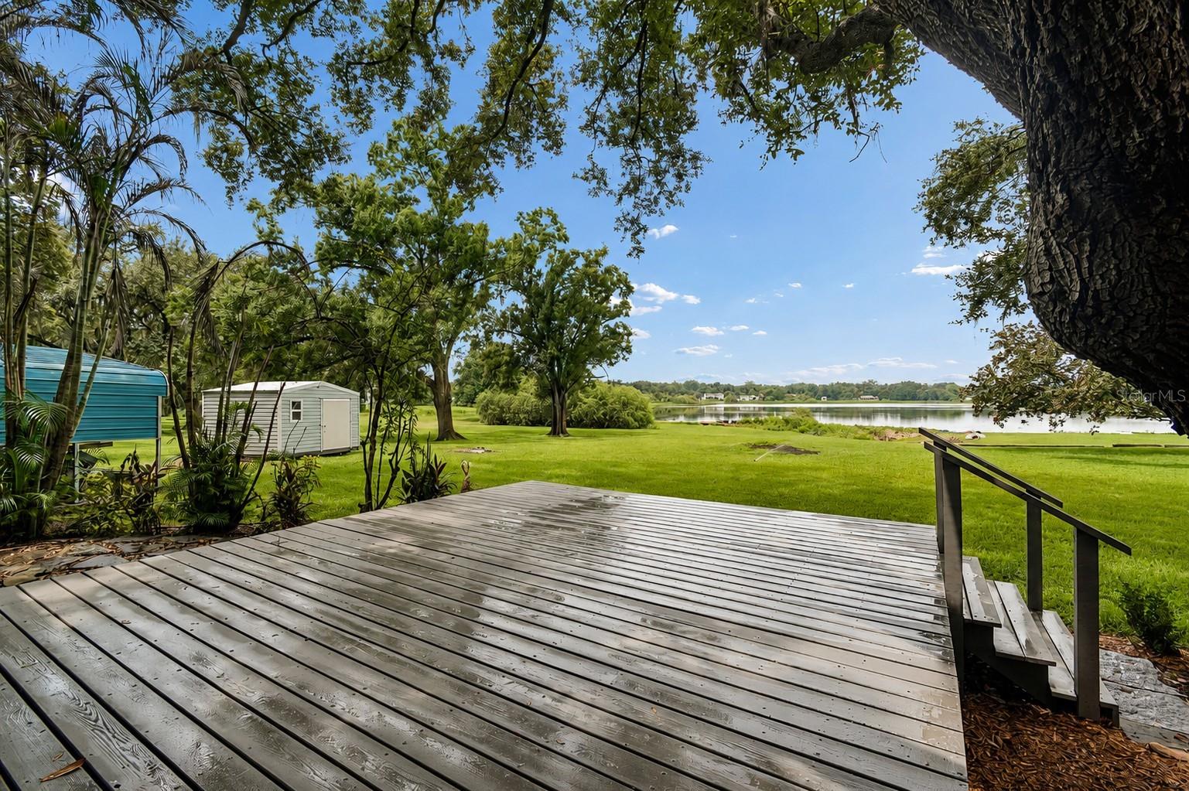
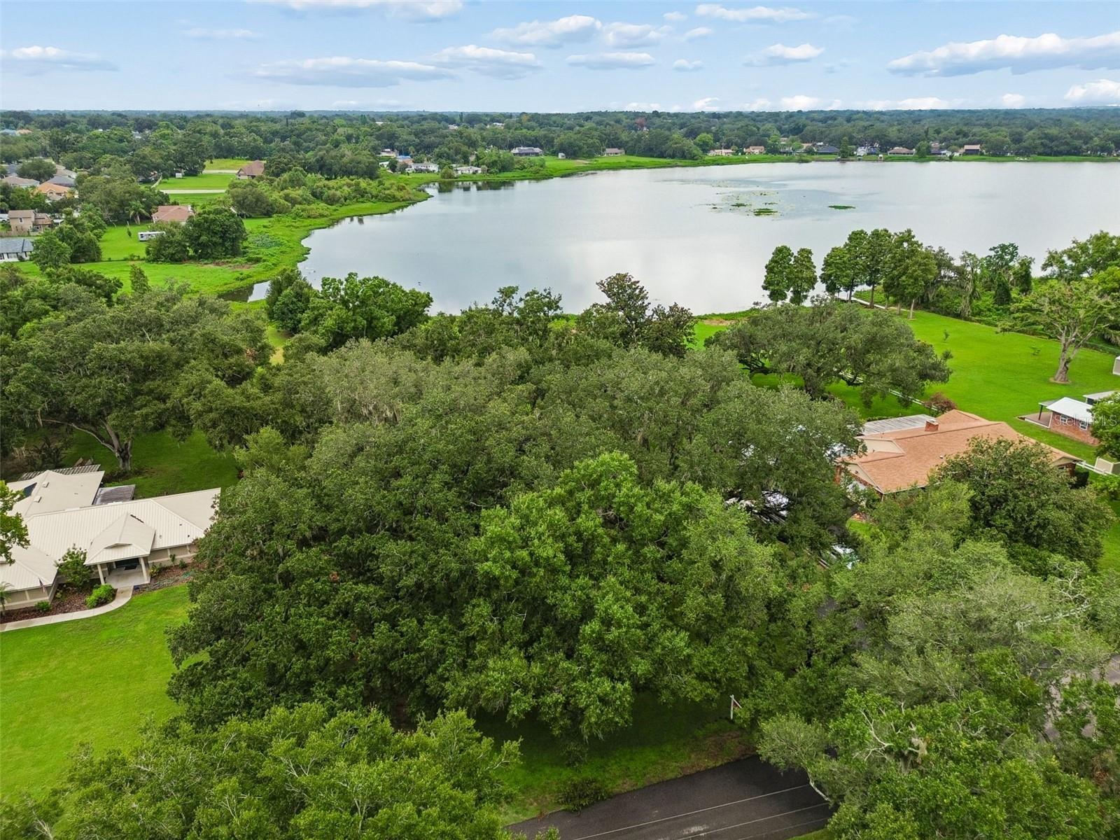
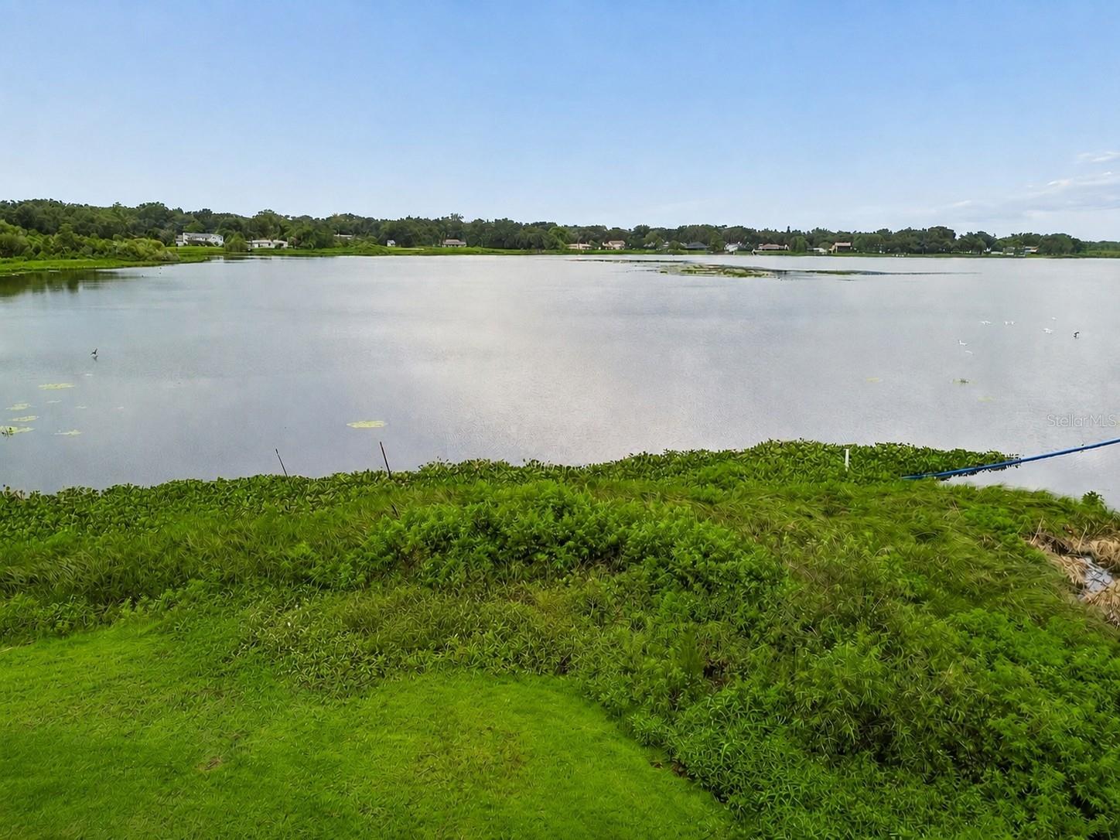
YOUR SEARCH IS OVER! Welcome to 1904 Capri Road, a RARE WATERFRONT HOME situated on 1.24 ACRES along a SKIABLE “LAKE VALRICO.” Enjoy privacy, lake access, and plenty of space with NO HOA dues, NO CDD fees, and NO deed restrictions. A long private driveway leads to the home, surrounded by mature oak trees, lush landscaping, and a peaceful natural setting. Double entry doors open to a bright, flexible floor plan filled with natural light and beautiful backyard and lake views. The first floor offers a spacious front living room, two generously sized secondary bedrooms, and a shared full bathroom with an updated vanity and tiled tub and shower surround with built-in seating. The main living area features Saltillo-style tile, soaring ceilings, large windows, sliding glass doors, and a dramatic floor-to-ceiling stone fireplace framed by wood accents and built-in shelving. The updated kitchen overlooks the main living area and features white cabinetry, granite countertops, a subway tile backsplash, stainless steel appliances, a built-in oven and microwave, an electric cooktop, abundant storage, and a small breakfast bar. A large window above the sink perfectly frames the backyard and lake views. Upstairs, the private primary suite features vaulted ceilings, wood-look flooring, clerestory windows, and an open overlook to the main living area. Sliding glass doors lead to a large covered and screened balcony overlooking the lake. The primary bathroom offers updated cabinetry, generous counter space, an oversized tiled walk-in shower with built-in seating, and direct balcony access. Outdoor living includes a large covered first-floor porch, an additional screened section, an expansive yard, storage shed, covered structure for boats or toys, and a side-entry two-car garage. With direct access to a skiable lake, you can enjoy boating, fishing, and water sports right from your backyard while remaining close to shopping, dining, schools, and major roadways.
| an hour ago | Listing updated with changes from the MLS® | |
| 17 hours ago | Listing first seen on site |

Listing information is provided by Participants of the Stellar MLS. IDX information is provided exclusively for personal, non-commercial use, and may not be used for any purpose other than to identify prospective properties consumers may be interested in purchasing. Information is deemed reliable but not guaranteed. Properties displayed may be listed or sold by various participants in the MLS Copyright 2026, Stellar MLS.
Last checked: 2026-08-06 07:55 AM EDT

Did you know? You can invite friends and family to your search. They can join your search, rate and discuss listings with you.