
9328 STONE RIVER PLACERIVERVIEW, FL 33578
Due to the health concerns created by Coronavirus we are offering personal 1-1 online video walkthough tours where possible.
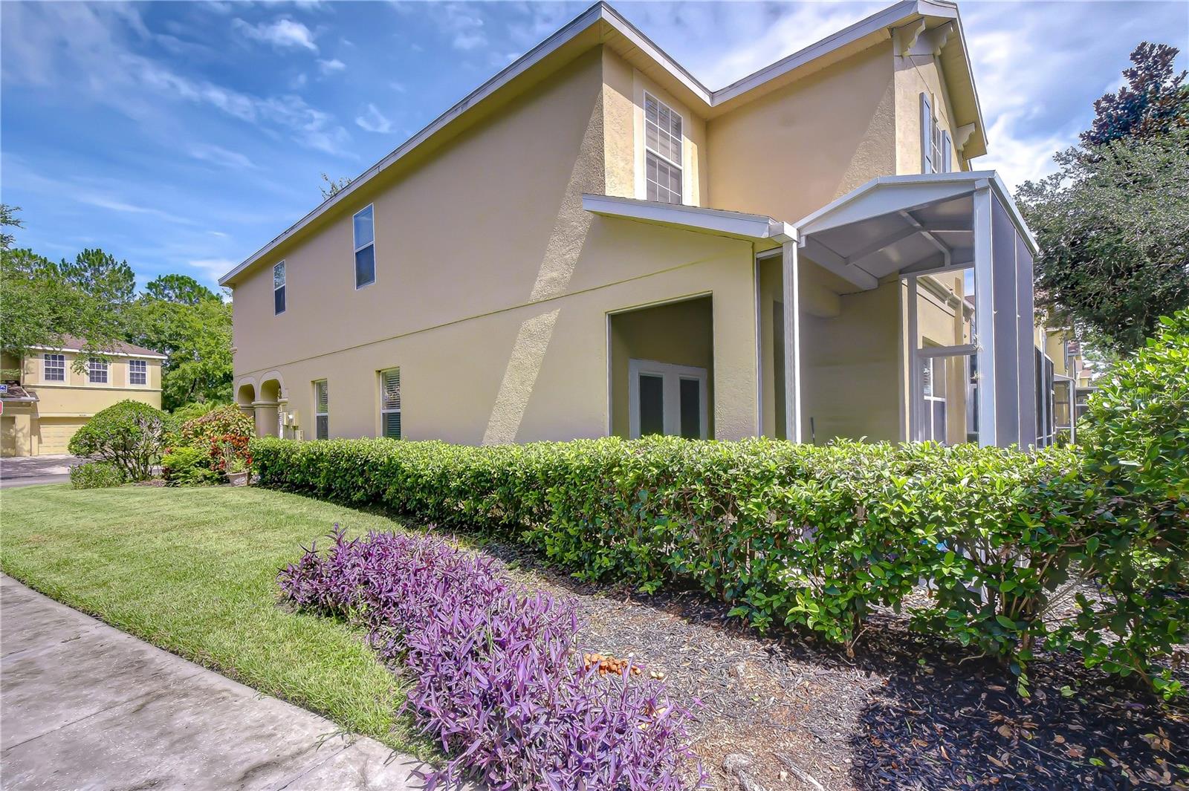
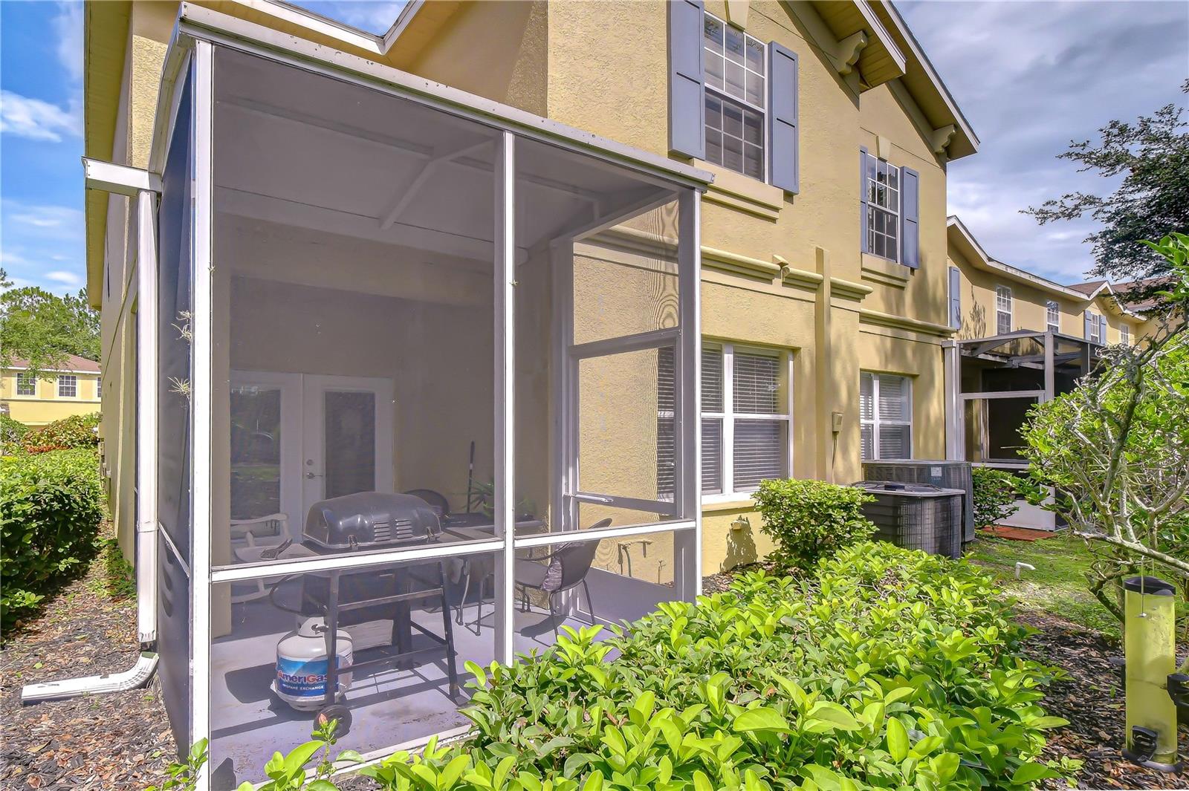
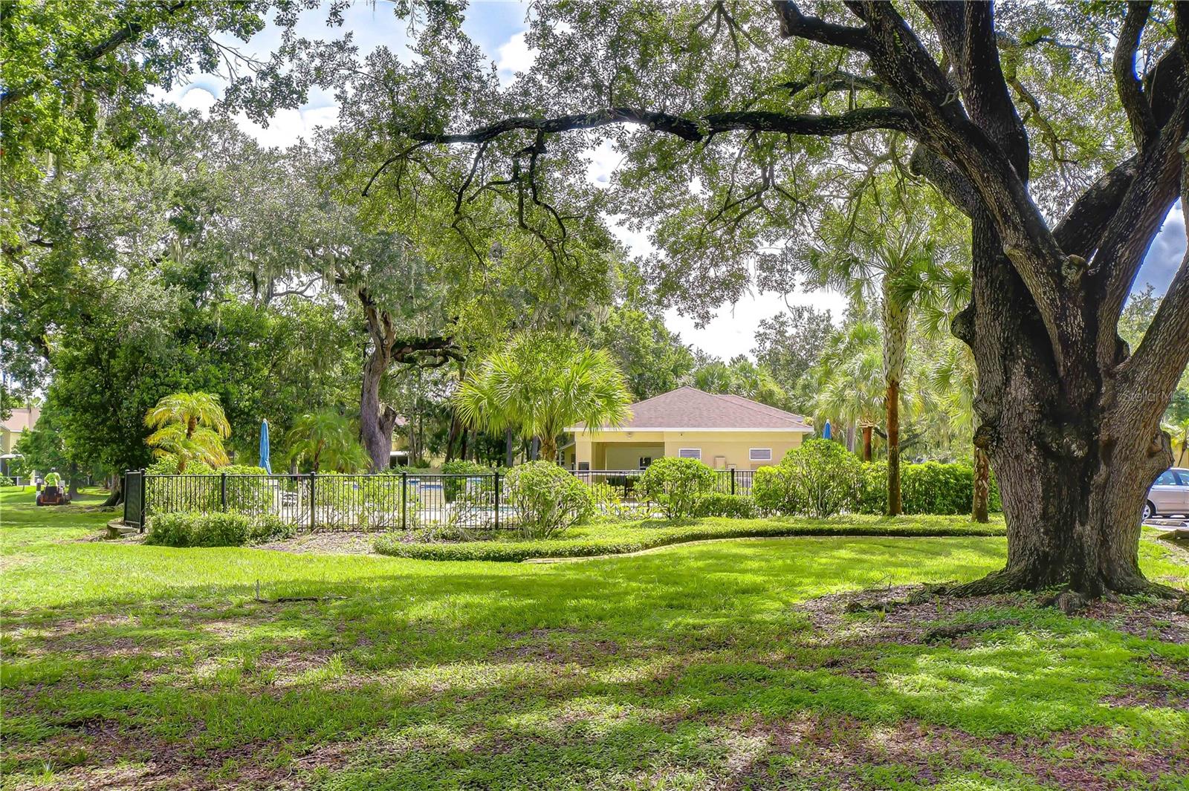
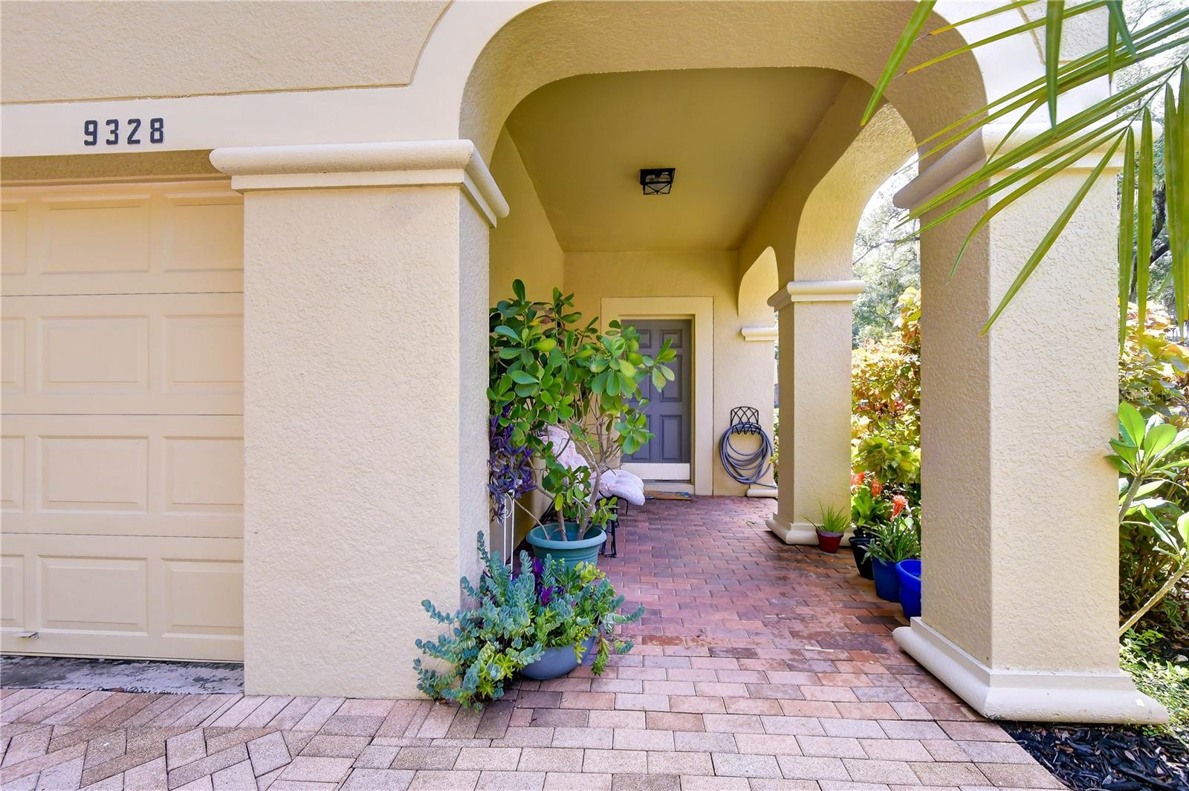
Welcome to this beautifully maintained 3-bedroom, 2.5-bath end-unit townhome, ideally positioned on one of the most desirable lots in the gated community of River Walk. With no direct backyard neighbors, partial pond views, and an abundance of beautifully maintained green space, this exceptional setting offers a rare sense of privacy and tranquility. Enjoy peaceful mornings on the back patio, outdoor time with pets and friends, or a quick stroll to the community pool—located just steps away. Inside, over 1,800 square feet of thoughtfully designed living space awaits. The bright, open floorplan is enhanced by beautiful wood-look porcelain tile throughout the main level. A formal living room welcomes you upon entry and provides a versatile space for relaxing, or entertaining. The well-appointed kitchen features black stainless appliances with an island and opens seamlessly to the family and dining areas, where French doors extend the living space onto the private back screened patio overlooking the peaceful green space and partial pond views. Upstairs, a flexible loft is ready to suit your lifestyle as a home gym, media room, playroom, office, or second living area. The oversized primary suite serves as a relaxing retreat with a large walk-in closet and spacious en-suite bath featuring a dual-sink vanity, glass-enclosed shower, and relaxing jacuzi tub. Two secondary bedrooms are located on the opposite side of the home and share a full bathroom, creating added privacy. A conveniently located second-floor laundry closet completes the upper level. River Walk residents enjoy a sparkling community pool, neighborhood park, and two fenced dog parks. The HOA also covers water, trash, internet, cable, roof maintenance, exterior painting, and complete lawn care—allowing you more time to enjoy the community’s low-maintenance lifestyle. Tucked inside a quiet and peaceful neighborhood, this home is remarkably convenient to I-75, US 301, major shopping, dining, and everyday essentials. AdventHealth hospital is located directly across from the community, yet you would never know it from the serene atmosphere within River Walk. Offering privacy, convenience, beautiful surroundings, and an outstanding end-unit location, this townhome truly has one of the best settings in the community.
| an hour ago | Listing updated with changes from the MLS® | |
| 16 hours ago | Listing first seen on site |

Listing information is provided by Participants of the Stellar MLS. IDX information is provided exclusively for personal, non-commercial use, and may not be used for any purpose other than to identify prospective properties consumers may be interested in purchasing. Information is deemed reliable but not guaranteed. Properties displayed may be listed or sold by various participants in the MLS Copyright 2026, Stellar MLS.
Last checked: 2026-08-06 07:55 AM EDT
