
1663 SAN MATEO DRIVEDUNEDIN, FL 34698
Due to the health concerns created by Coronavirus we are offering personal 1-1 online video walkthough tours where possible.
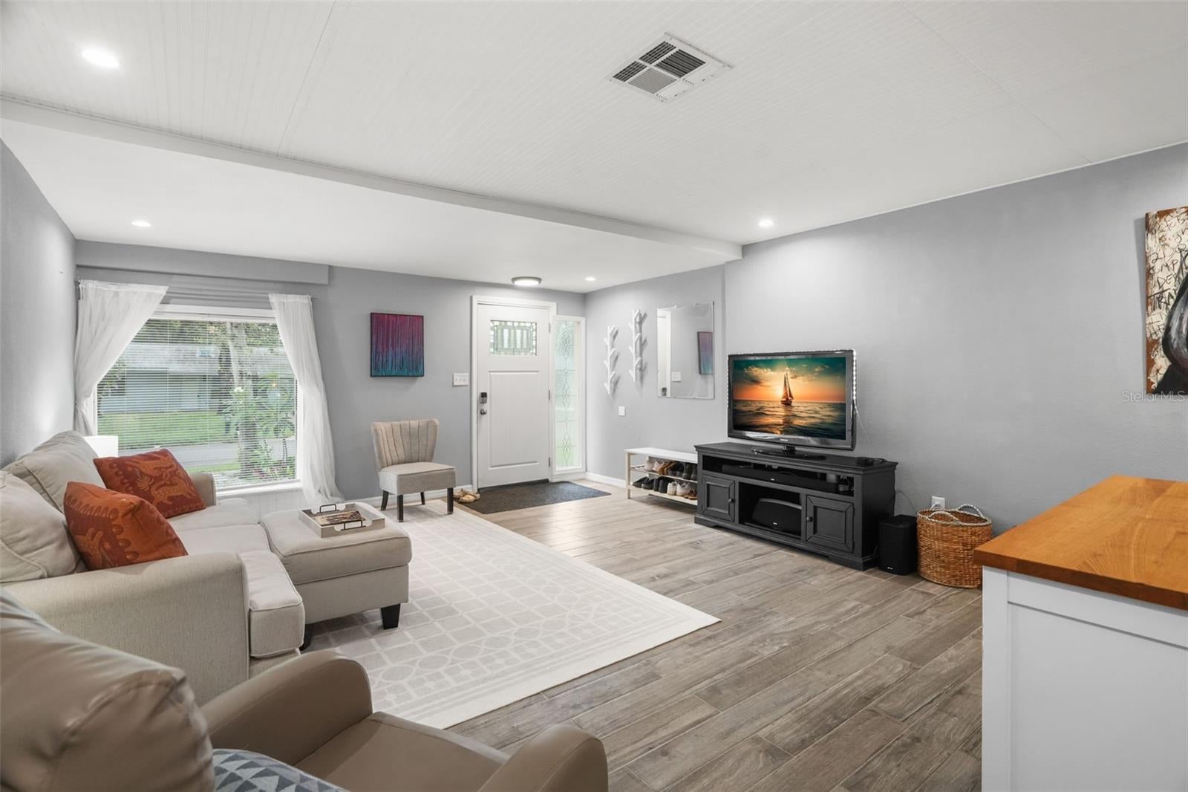
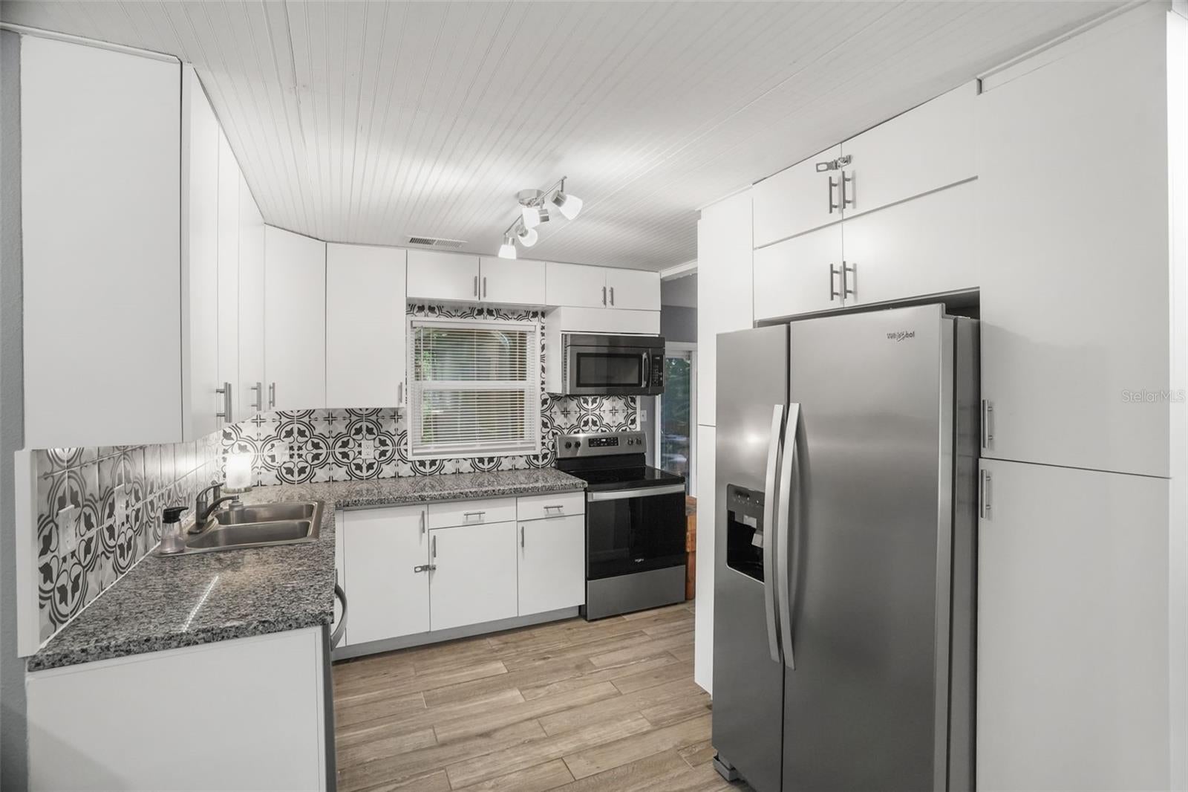
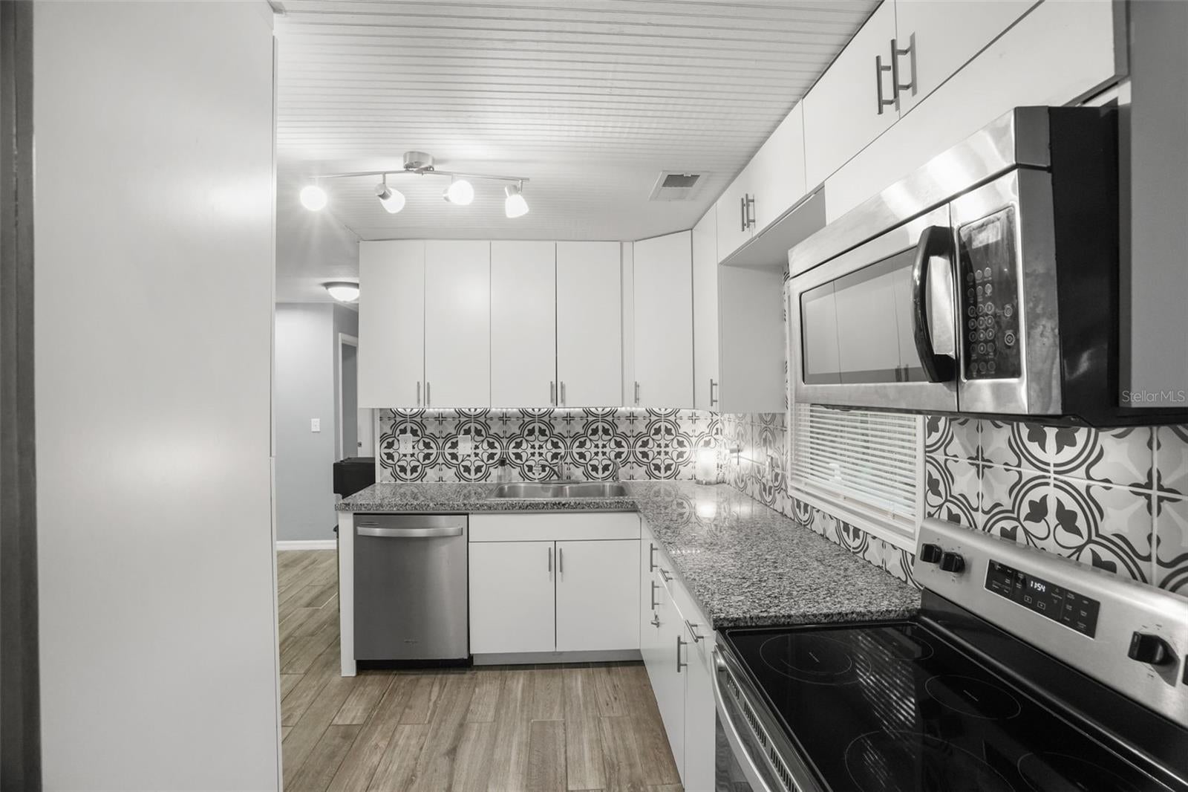
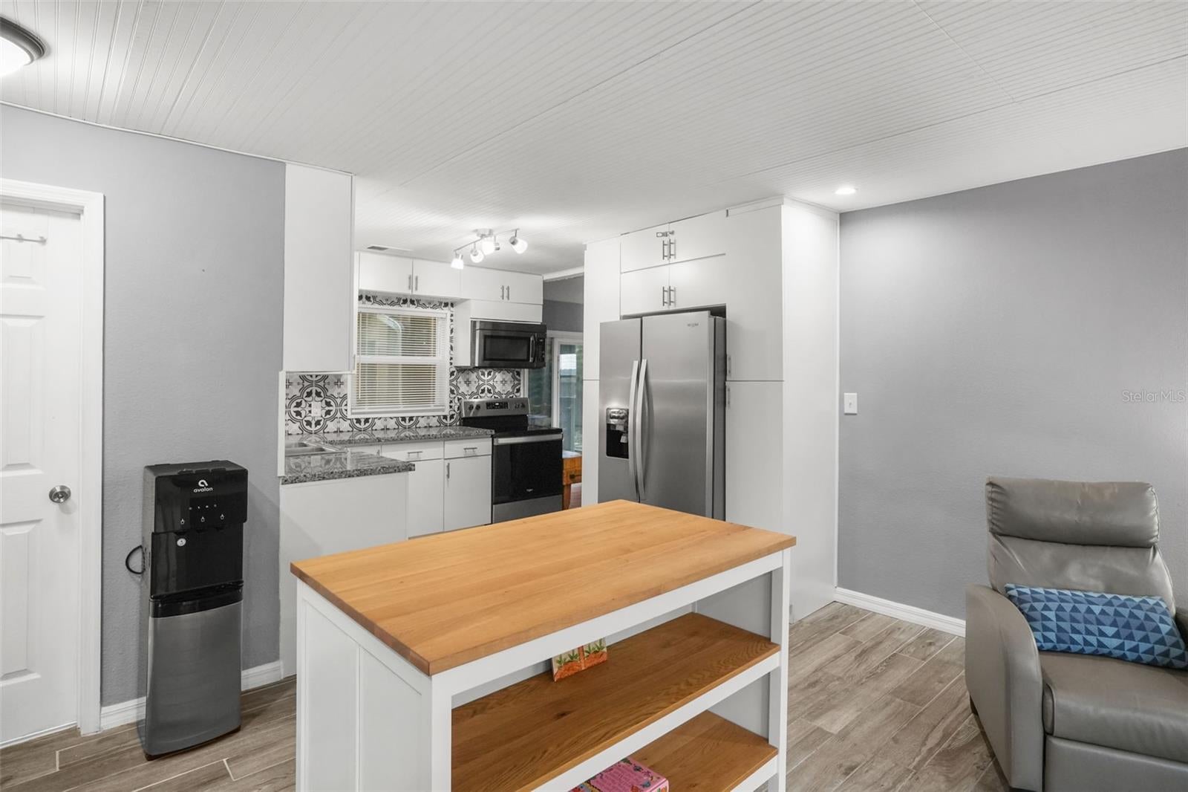
LOCATION, LIFESTYLE, AND VERSATILITY — THIS IS DUNEDIN LIVING AT ITS BEST! Home with in-law suite! Welcome to this beautifully updated Dunedin home offering the perfect blend of modern updates, flexible living space, and an unbeatable location. Whether you’re looking for a primary residence with room for extended family, a private guest retreat, or an income-producing opportunity, this property checks every box. The main home features 2 spacious bedrooms and 1 beautifully updated bathroom, showcasing stylish wood-look tile flooring throughout, an updated kitchen with modern cabinetry, gorgeous countertops, designer tile backsplash, and contemporary lighting that creates a bright, inviting atmosphere. A standout feature is the private in-law suite with its own separate entrance, offering endless possibilities. Perfect for multigenerational living, visiting guests, a home office, or a studio apartment to generate additional rental income. The suite features matching wood-look tile flooring, a full bathroom with a walk-in shower, a kitchenette complete with new cabinetry, countertops, sink, and refrigerator—making it completely self-sufficient. This home has been thoughtfully improved with major updates for peace of mind, including a new roof (2021), new HVAC system and ductwork (2022), new appliances (2021), new water heater (2021), upgraded electrical panel, new gutters, and a beautifully covered patio (2022) enclosed with premium no-see-um screening, creating the perfect outdoor living space to enjoy Florida year-round. The washer, dryer, and kitchen island are also included. Step outside into the large, fully fenced backyard, offering plenty of room for entertaining, pets, gardening, or simply relaxing in your own private oasis. The location is simply exceptional. Hop on your golf cart or bike and be in the heart of Downtown Dunedin in just minutes, where you’ll enjoy award-winning restaurants, breweries, boutique shopping, waterfront parks, year-round festivals, and one of Florida’s most vibrant downtown districts. You’re also within walking distance of the Pinellas Trail and scenic Hammock Park, while the Dunedin Causeway and world-famous Honeymoon Island State Park are only minutes away for kayaking, boating, fishing, and breathtaking Gulf sunsets. Best of all, there’s NO HOA, NO CDD fees, and NO flood insurance required, giving you the freedom to truly enjoy your home without unnecessary expenses. Opportunities like this, offering an updated home, a private in-law suite, incredible flexibility, and one of Dunedin’s most desirable locations—are incredibly rare. Schedule your private showing today and experience everything this exceptional property has to offer.
| an hour ago | Listing updated with changes from the MLS® | |
| 16 hours ago | Listing first seen on site |

Listing information is provided by Participants of the Stellar MLS. IDX information is provided exclusively for personal, non-commercial use, and may not be used for any purpose other than to identify prospective properties consumers may be interested in purchasing. Information is deemed reliable but not guaranteed. Properties displayed may be listed or sold by various participants in the MLS Copyright 2026, Stellar MLS.
Last checked: 2026-08-06 07:55 AM EDT

Did you know? You can invite friends and family to your search. They can join your search, rate and discuss listings with you.