Save
Ask
Tour
Hide
Share
$790,000
New Listing

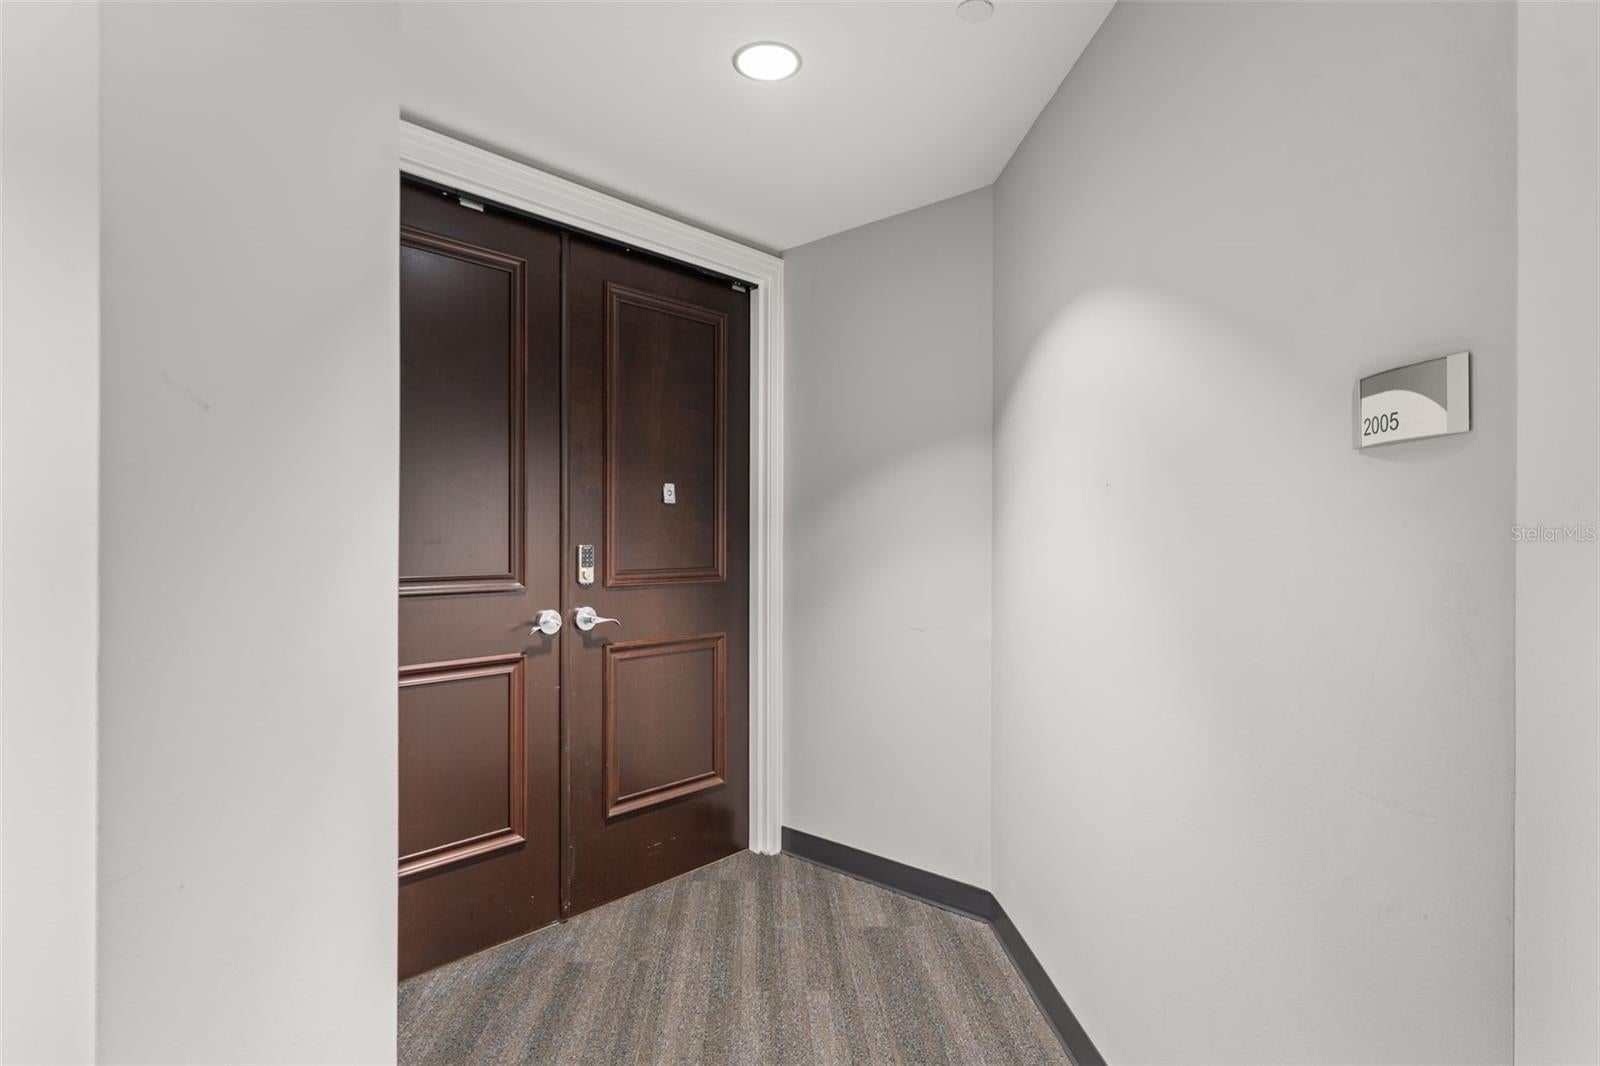
449 S 12TH STREET 2005
TAMPA, FL 33602

For Sale|Condominium|Active
2
Beds
3
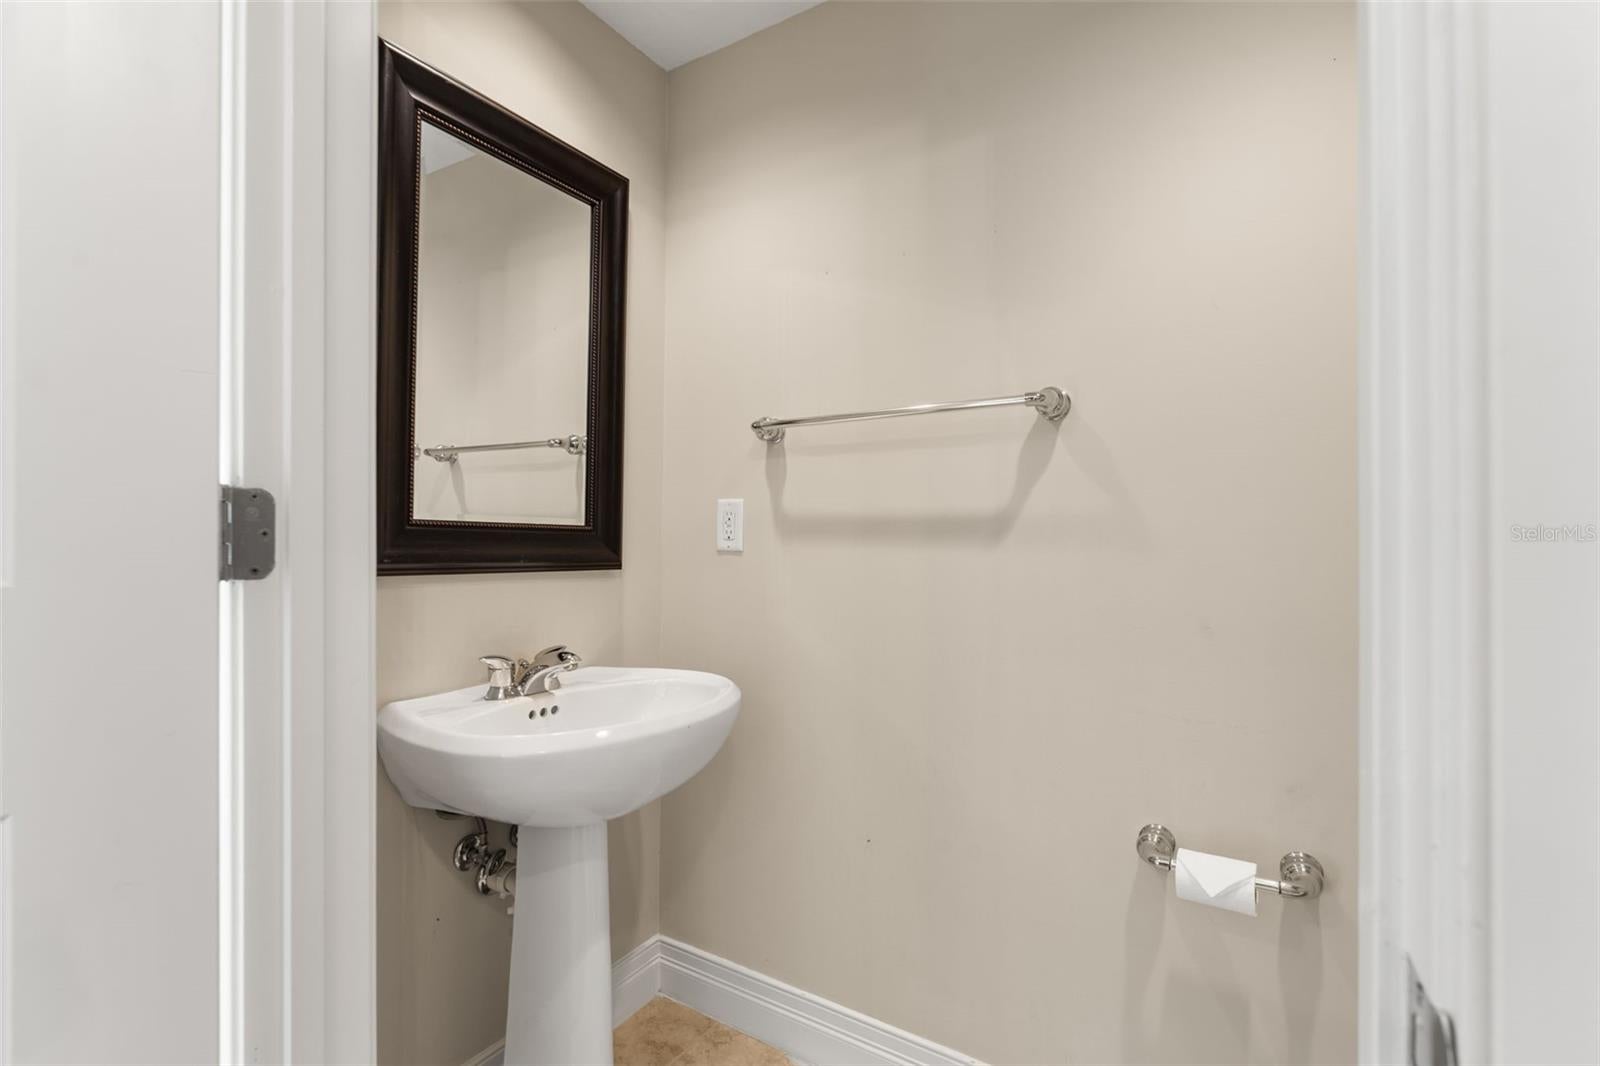
Total Baths
2
Full Baths
1
Partial Bath
1,571
SqFt
$503
/SqFt
2007
Built
Subdivision:
TOWERS OF CHANNELSIDE CONDOMIN
County:
Hillsborough

Due to the health concerns created by Coronavirus we are offering personal 1-1 online video walkthough tours where possible.
Call Now: (407) 803-4049
Is this the listing for you? We can help make it yours.
(407) 803-4049
449 S 12TH STREET 2005449 S 12TH STREET 2005449 S 12TH STREET 2005449 S 12TH STREET 2005
Save
Ask
Tour
Hide
Share

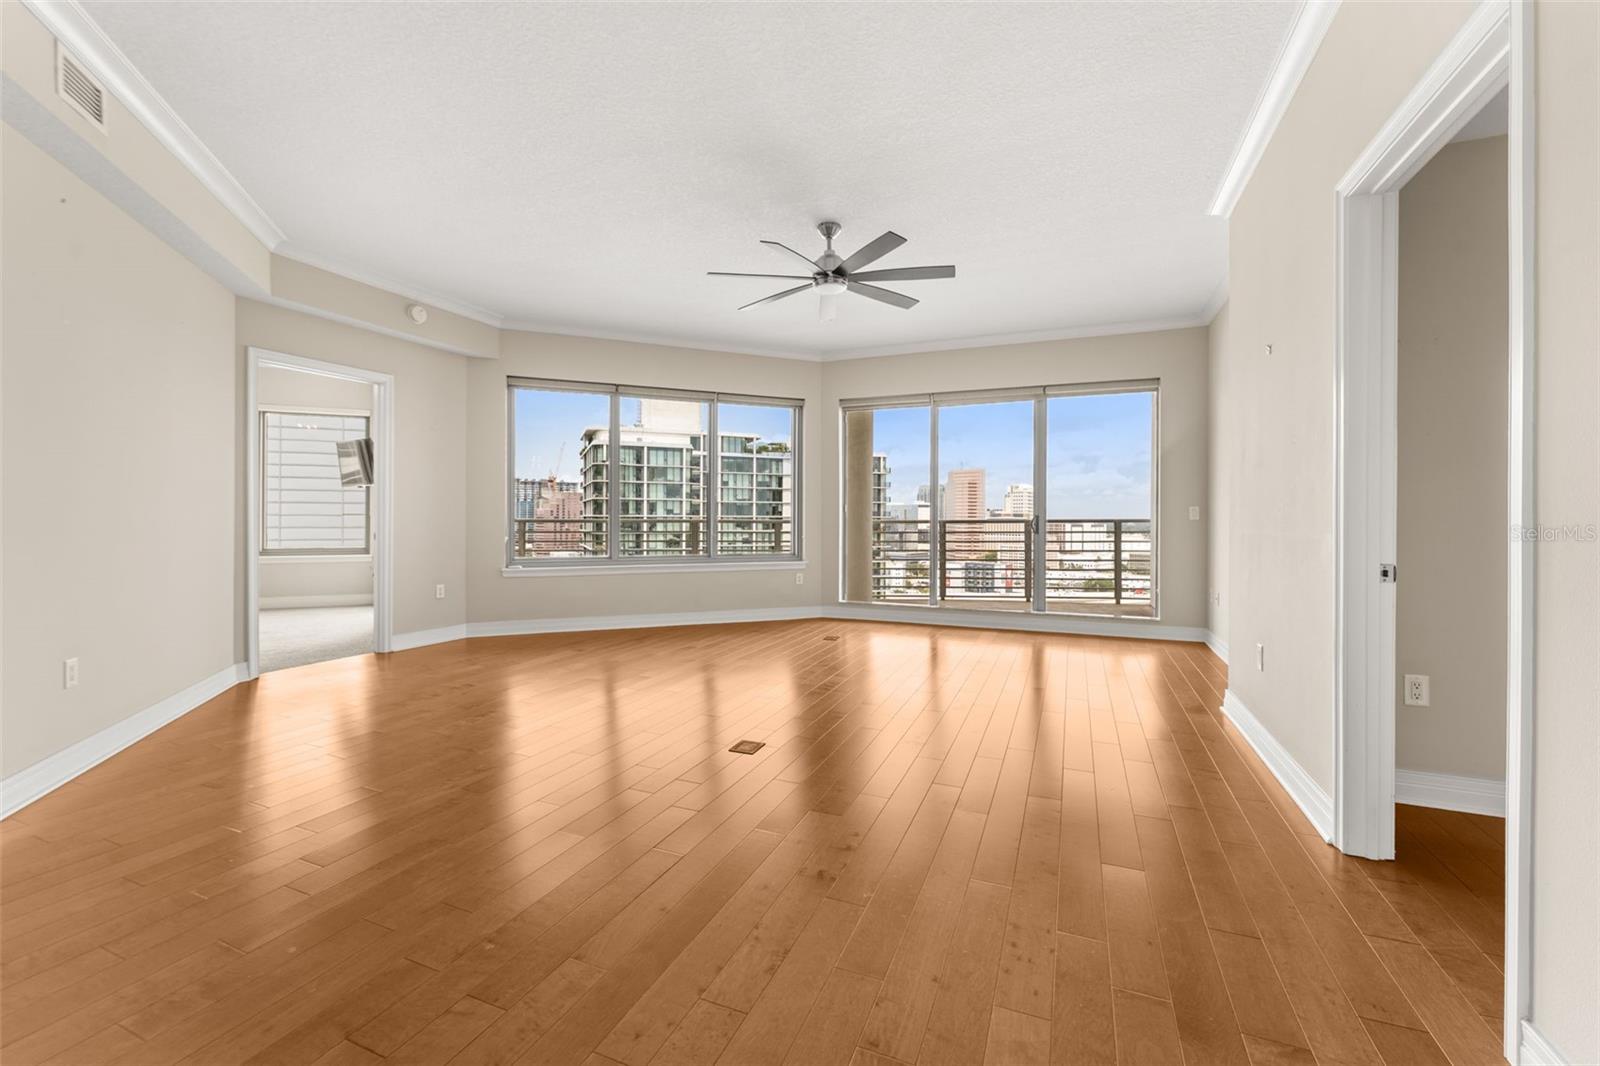
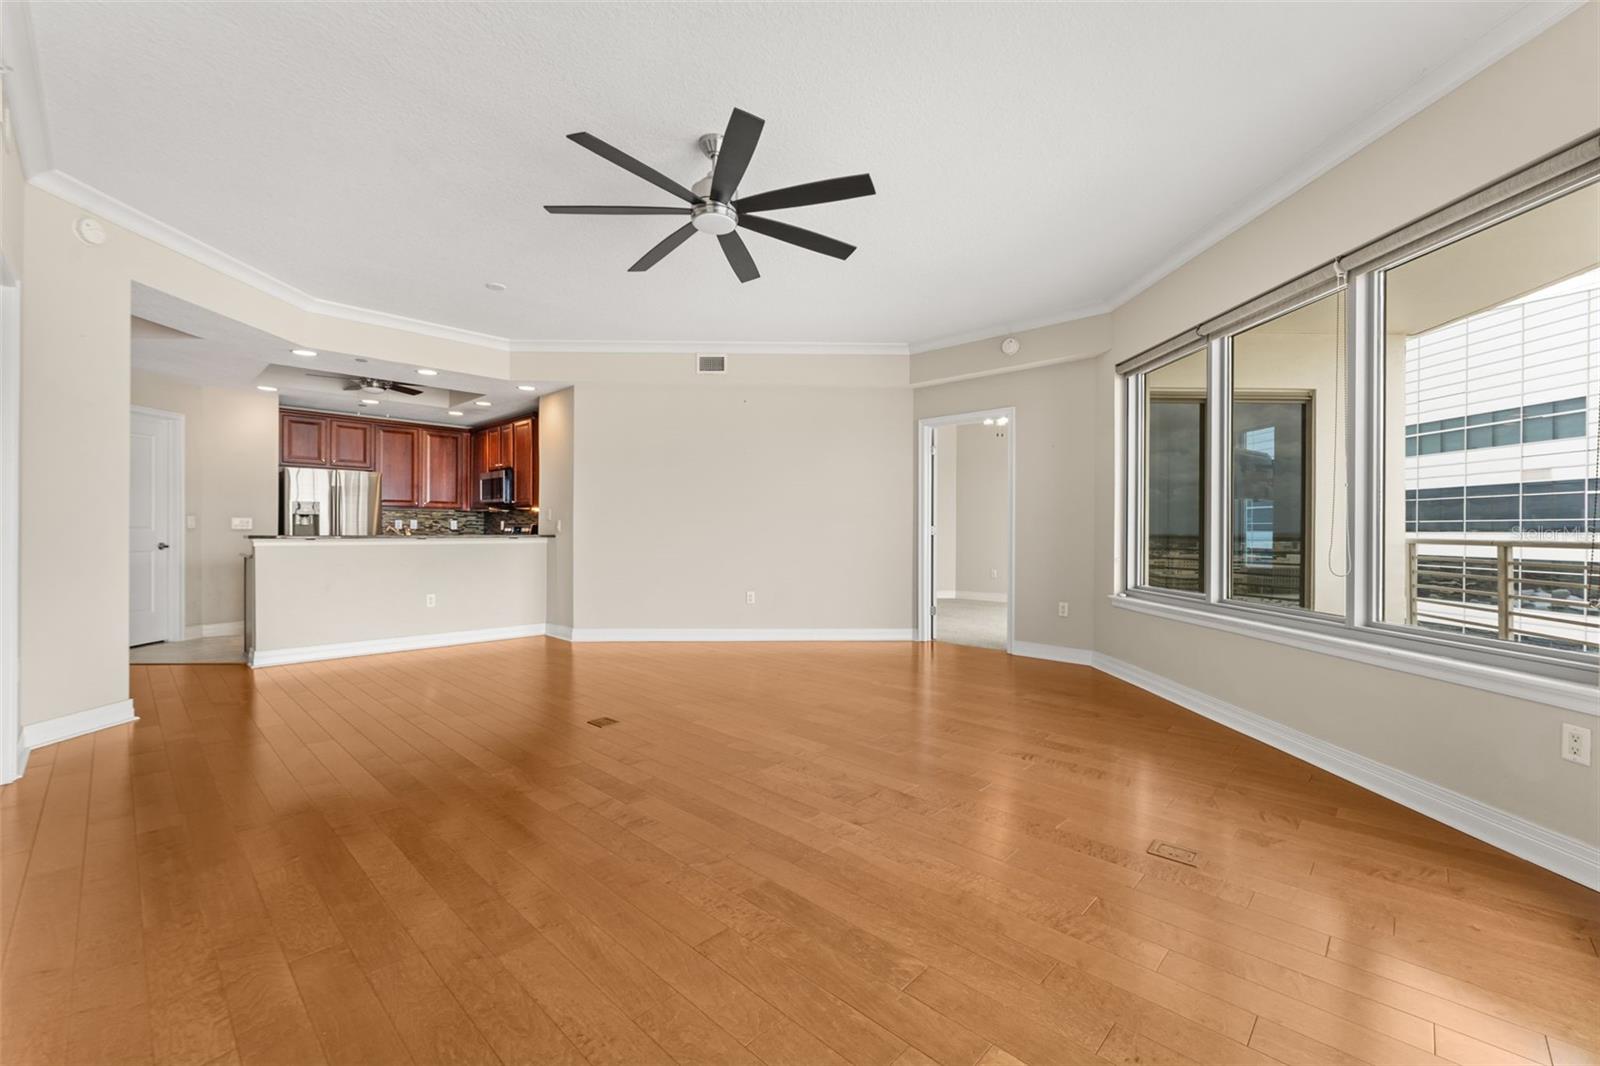
Make your new home in one of the coolest and fastest growing areas of Tampa. The Towers offers the best of Channelside living just steps away from Sparkman Wharf, Water Street, the Riverwalk, Benchmark Arena, Publix, The Florida Aquarium, Tampa History Center and much more. There are multiple unique dining experiences just steps away from your front door. If you love to cruise, you are in the right place as you can walk to any terminal. All lobbies are currently undergoing a modernization, that will ensure a wonderful return to you new home. Once in your unit, the 20th floor view allows you to scan across downtown Tampa from the privacy of an incredible balcony. Or move inside to view it from your open floorplan that allows you to from multiple areas of the condo. Both bedrooms allow privacy while enjoying access to the balcony that will entice you to visit often. Both have walk in closets and en suite bathrooms with separate showers and garden tubs. Enjoy an open kitchen with an abuting laundry/storage room. Feel like a staycation? Swing by the new 24-hour fitness center on your way to a resort style pool with waterfall. The Towers of Channelside provides an exceptional array of amenities, including 2 dog parks with dog bathing station, updated grills and seating, spa, a well-equipped clubhouse, and a sun deck. More Perks: Included is 2 side-by-side parking spaces, climate-controlled storage, and 24-hour concierge service, package delivery and on-site management for a truly luxurious lifestyle. .

Save
Ask
Tour
Hide
Share
Listing Snapshot
Price 
$790,000
Days On Site 
0 Days
Bedrooms 
2
Inside Area (SqFt) 
1,571 sqft
Total Baths 
3
Full Baths 
2
Partial Baths 
1
Lot Size 
N/A
Year Built 
2007
MLS® Number 
TB8536209
Status 
Active
Property Tax 
$16,621.58
HOA/Condo/Coop Fees 
$2,008 monthly
Sq Ft Source 
Builder
Friends & Family
Recent Activity
9 hours agoListing updated with changes from the MLS®
16 hours agoListing first seen on site
General Features
Direction Faces 
Southwest
Foundation 
Slab
Garage 
Yes
Garage Spaces 
2
Levels 
One
Number Of Stories 
29
Pets 
Cats OKDogs OKNumber Limit
Property Sub Type 
Condominium
Security 
Gated CommunityKey Card EntrySecured Garage/ParkingSecurity GateSecurity Lights
Sewer 
Public Sewer
SqFt Total 
1796
Utilities 
Cable AvailableCable ConnectedElectricity ConnectedPhone AvailableSewer ConnectedWater Connected
Water Source 
Public
Zoning 
CBD-2
Interior Features
Appliances 
DishwasherDisposalDryerIce MakerMicrowaveRangeRefrigeratorWasher
Cooling 
Central Air
Flooring 
CarpetHardwood
Furnished 
Unfurnished
Heating 
Electric
Interior 
ElevatorCrown MoldingOpen FloorplanStone CountersWalk-In Closet(s)
Laundry Features 
Electric Dryer HookupIn KitchenWasher Hookup
Window Features 
Blinds
Bathroom 2 
Dimensions - 10x6Level - FirstFeatures - Double Vanity, Granite Counters
Bathroom 3 
Level - First
Bedroom 2 
Dimensions - 16x15Level - FirstFeatures - Ceiling Fan(s)
Breezeway 
Dimensions - 10x14Level - First
Dining Room 
Dimensions - 10x8Level - First
Kitchen 
Dimensions - 10x12Level - FirstFeatures - Breakfast Bar, Ceiling Fan(s), Granite Counters
Laundry 
Dimensions - 8x6Level - First
Living Room 
Dimensions - 17x15Level - FirstFeatures - Ceiling Fan(s)
Master Bathroom 
Dimensions - 10x7Level - FirstFeatures - Ceiling Fan(s), Double Vanity, Granite Counters, Stone Counters
Master Bedroom 
Dimensions - 14x12Level - First
Save
Ask
Tour
Hide
Share
Exterior Features
Construction Details 
Block
Exterior 
BalconyDog RunOutdoor GrillStorage
Lot Features 
Near Public TransitPaved
Other Structures 
Kennel/Dog RunOutdoor KitchenStorage
Roof 
Membrane
View 
City
Waterview 
City
Windows/Doors 
Blinds
Community Features
Association Amenities 
Cable TVClubhouseElevator(s)Fitness CenterGatedSecuritySpa/Hot Tub
Association Dues 
2008
Community Features 
GatedClubhouseFitness CenterPoolSidewalksStreet Lights
Financing Terms Available 
CashConventional
HOA Fee Frequency 
Monthly
MLS Area 
33602 - Tampa
Roads 
AsphaltConcretePaved
Township 
29
Schools
School District
Unknown
Elementary School
Booker T. Washington-HB
Middle School
Stewart-HB
High School
Blake-HB
Listing courtesy of COLDWELL BANKER REALTY (813) 220-3717


Listing information is provided by Participants of the Stellar MLS. IDX information is provided exclusively for personal, non-commercial use, and may not be used for any purpose other than to identify prospective properties consumers may be interested in purchasing. Information is deemed reliable but not guaranteed. Properties displayed may be listed or sold by various participants in the MLS Copyright 2026, Stellar MLS.
Last checked: 2026-08-06 08:00 AM EDT

Neighborhood & Commute
Source: Walkscore
Disclosure: Community information and market data powered by Constellation Data Labs. Information is deemed reliable but not guaranteed.
Save
Ask
Tour
Hide
Share