
7240 MILESTONE DRIVEAPOLLO BEACH, FL 33572
Due to the health concerns created by Coronavirus we are offering personal 1-1 online video walkthough tours where possible.
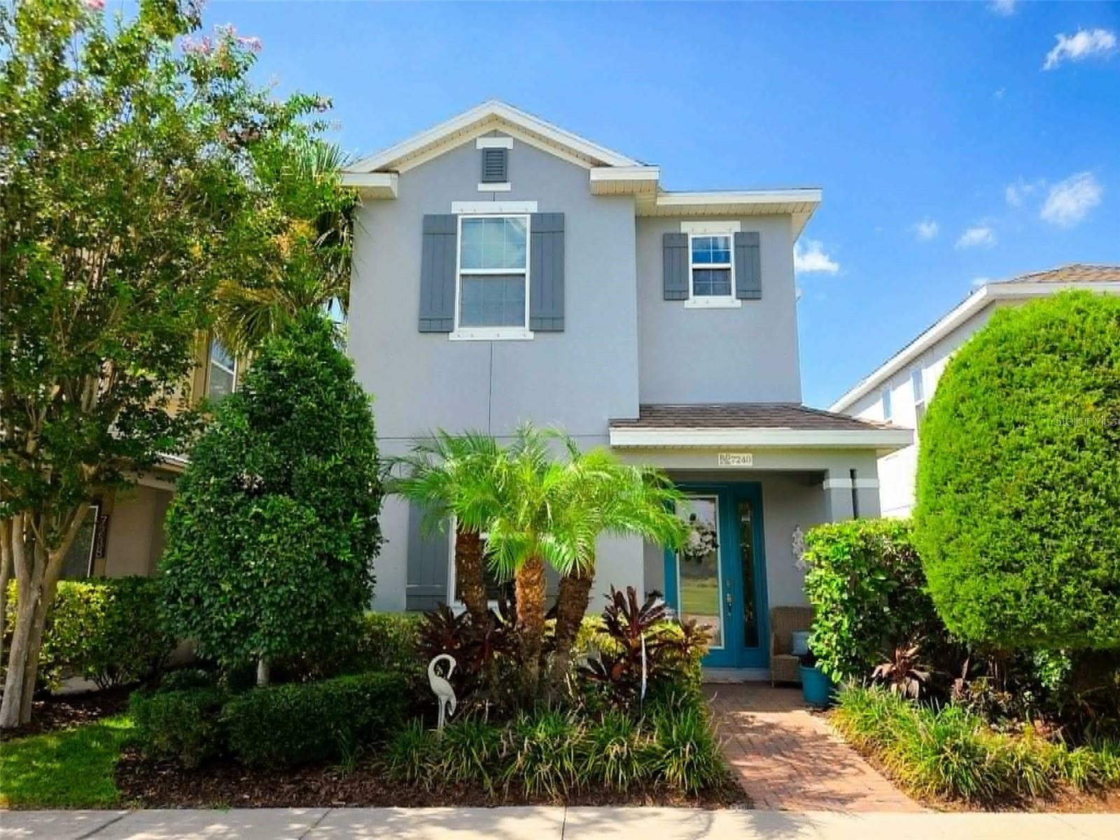
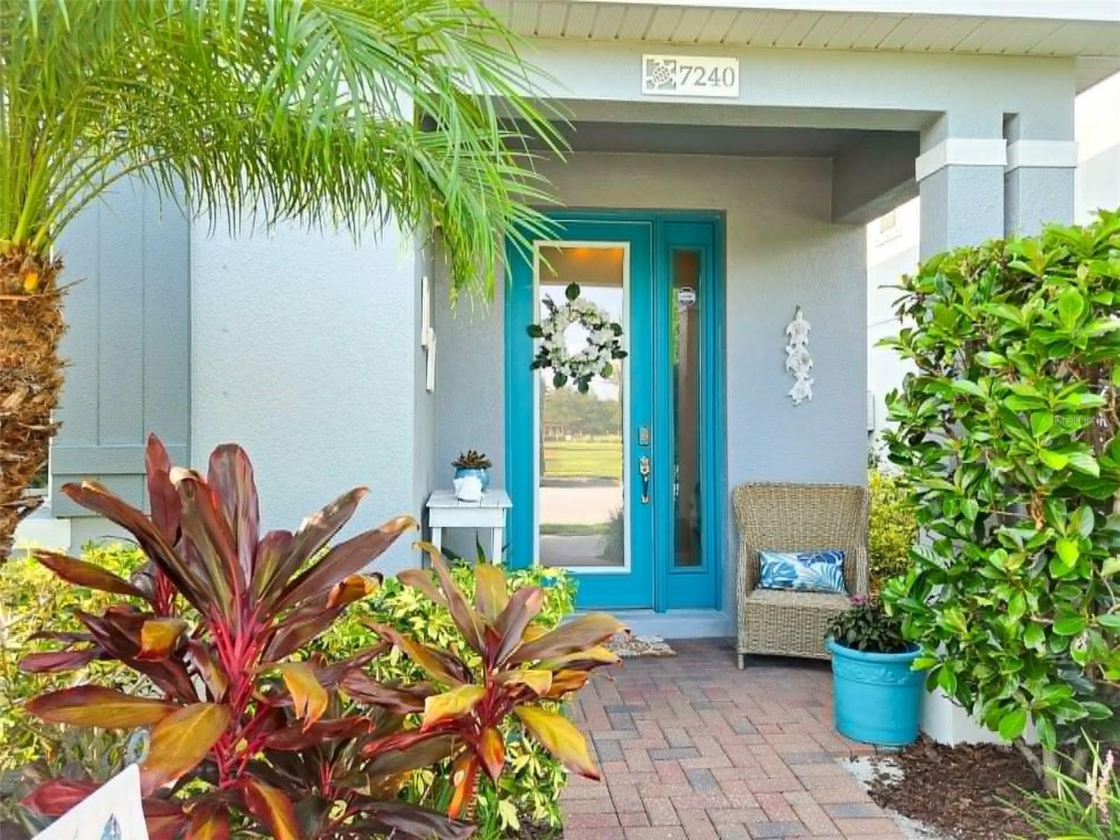
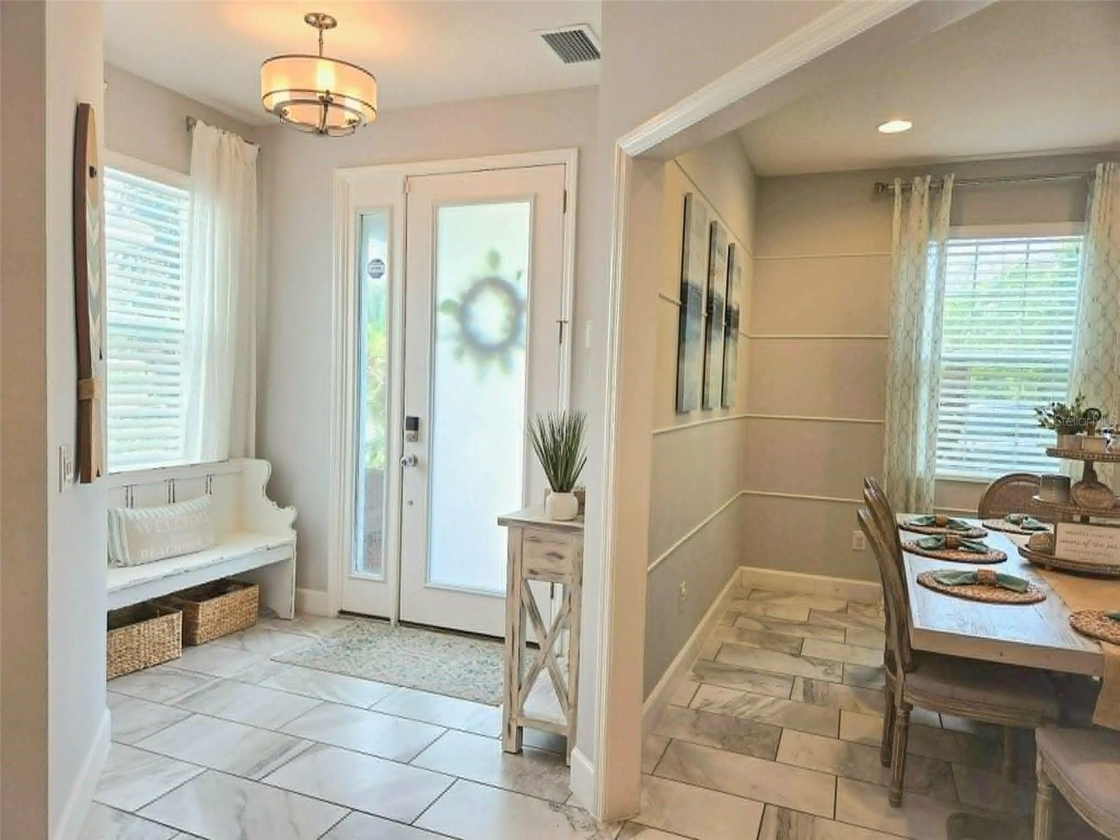
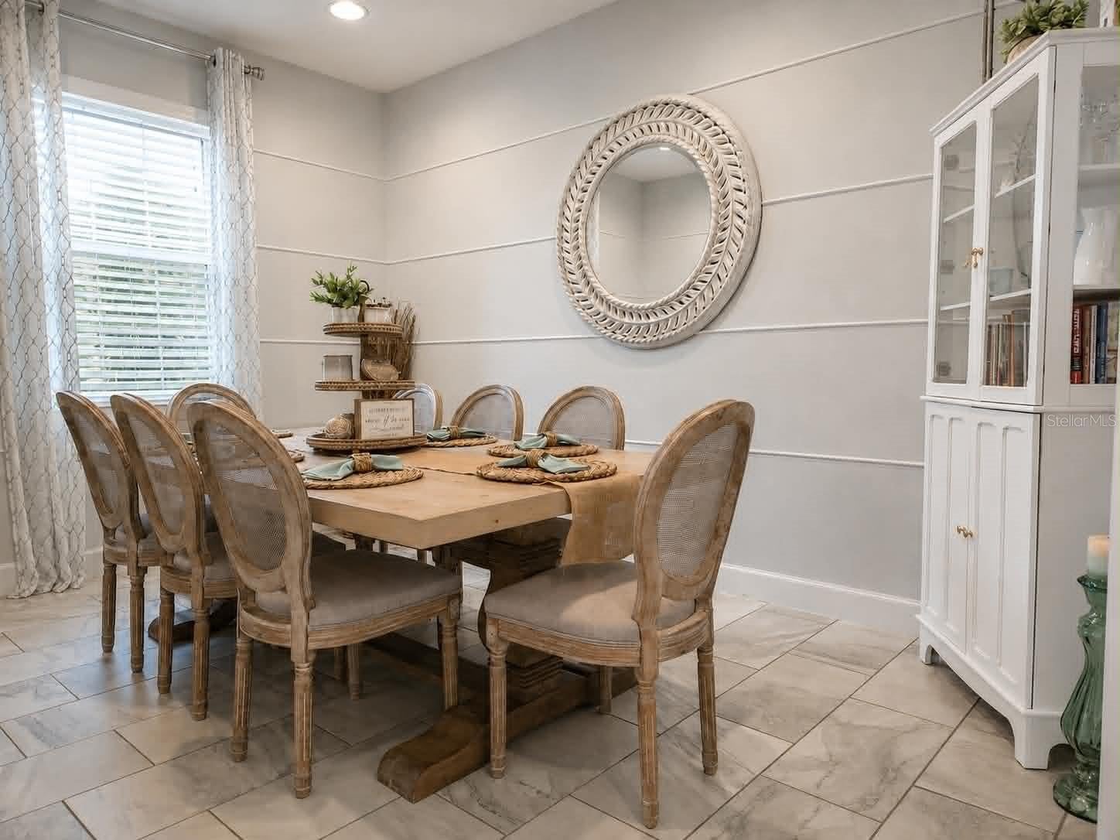
TAKE YOUR WEEKENDS BACK — LAWN CARE FULLY INCLUDED! Located in one of the only sections of Waterset where lawn care and tree/hedge trimming are included in your HOA. This home lets you skip the yard work and enjoy your weekends. Set directly across from Hourglass Park which allows for additional play area without the maintenance. This beautifully upgraded Calloway floor plan originally built by Park Square Homes as a designer model home with upgraded features offers 3 bedrooms, 3.5 bathrooms, 2,186 sq ft, and a 2-car detached garage in a two-story layout that lives large and feels like new. A standout feature: Bedroom 3 has its own private en-suite bathroom, with a versatile loft right outside that flows like a second living room — ideal as a guest retreat, teen hangout, or a space that functions like an in-law suite for extended family. This space could also be converted to a 4th bedroom. Inside, enjoy ceramic tile flooring, ivory cabinetry, quartz countertops throughout the kitchen and bathrooms, 3.5" baseboards, custom electric fireplace, and a beautiful wood staircase. The chef’s kitchen is built for entertaining with a large center island, walk in pantry, stainless steel appliances, ice maker and a gas range with double oven. Both the refrigerator and the range are approx. 3 years old. This home uses natural gas and a tankless water heater to keep utilities efficient. A covered paver patio and breezeway connect the home to the detached garage complete with 11' ceilings, finished drywall, and recessed lighting. It includes attic access and 3 ceiling racks for ample storage. A beautiful open paver courtyard is nestled between the garage and the back of the home, creating a private retreat. This home has been meaningfully upgraded for comfort, health, and peace of mind: • Whole-house water filtration system for chemical- and chlorine-free showering and bathing • Under-sink reverse osmosis system delivering ultra-pure drinking water • Air Knight PX5 duct-mounted air purification system built directly into the HVAC for cleaner indoor air throughout • 4-camera surveillance system with DVR recording and phone app access • Brand-new AC compressor, still under warranty • Exterior freshly painted and new carpet installed upstairs approx. 3 years ago • Fully fenced, triple-gated backyard for privacy and security Living in Waterset means access to resort-style amenities: four community pools, two fitness centers, 12+ miles of scenic walking and biking trails, a splash pad, dog park, tennis and pickle ball courts, fishing lakes, and The YARDS at Waterset with nearby shops and restaurants. Within the community there are several grocery stores, coffee shops, a Crunch Fitness, doctors’ offices, childcare facilities, and a veterinary office with pet grooming and boarding. Just mins away is the Apollo Beach Nature Preserve and the Manatee Viewing Center, with easy access to I-75. Tampa, McDill, St. Pete, and Bradenton are just a short drive away. Within our community we have many school options including our public schools, Waterset Charter School, and York Innovation Academy. This home is move-in ready, meticulously maintained, and packed with upgrades you won't find in comparable homes — come see why this one won't last! *Disclosure: The listing agent is the owner of this property. Garage refrigerator and wall mounted tools and accessories in garage do not convey. Garage ceiling storage racks do convey.
| 5 hours ago | Listing updated with changes from the MLS® | |
| 21 hours ago | Listing first seen on site |

Listing information is provided by Participants of the Stellar MLS. IDX information is provided exclusively for personal, non-commercial use, and may not be used for any purpose other than to identify prospective properties consumers may be interested in purchasing. Information is deemed reliable but not guaranteed. Properties displayed may be listed or sold by various participants in the MLS Copyright 2026, Stellar MLS.
Last checked: 2026-08-17 11:41 AM EDT
