Save
Ask
Tour
Hide
Share
$599,000
New Listing

1112 40TH AVE NE
ST PETERSBURG, FL 33703

For Sale|Single Family Residence|Active
3
Beds
2
Total Baths
2
Full Baths
1,536
SqFt
$390
/SqFt
1985
Built
Subdivision:
NORTH EAST PARK SHORES
County:
Pinellas

Due to the health concerns created by Coronavirus we are offering personal 1-1 online video walkthough tours where possible.
Call Now: (407) 803-4049
Is this the listing for you? We can help make it yours.
(407) 803-4049
1112 40TH AVE NE1112 40TH AVE NE1112 40TH AVE NE1112 40TH AVE NE
Save
Ask
Tour
Hide
Share

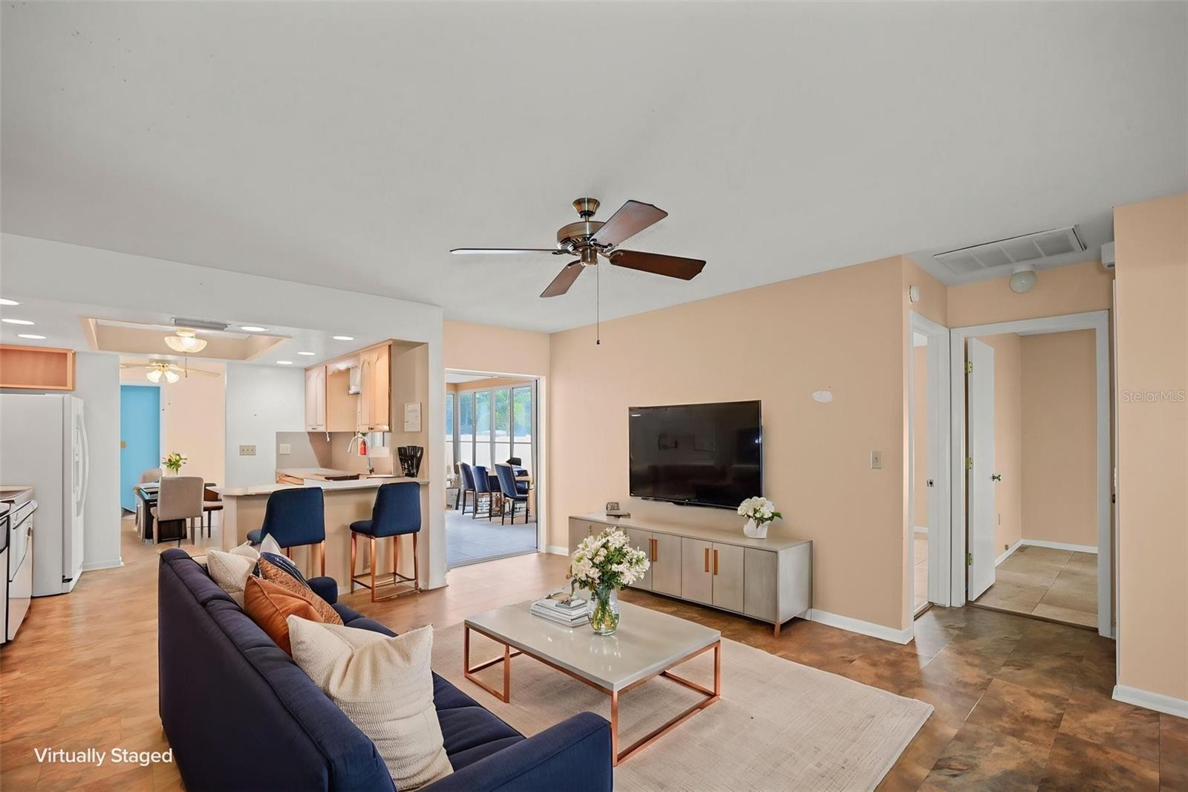
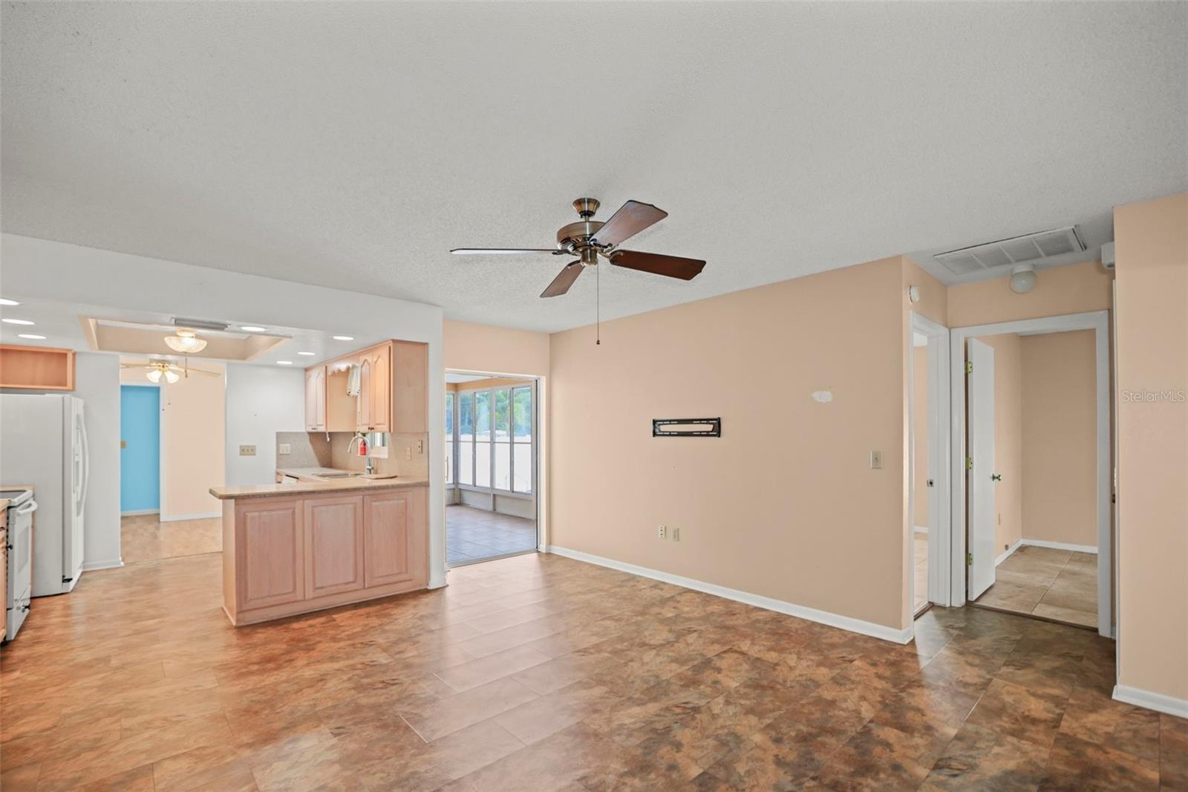
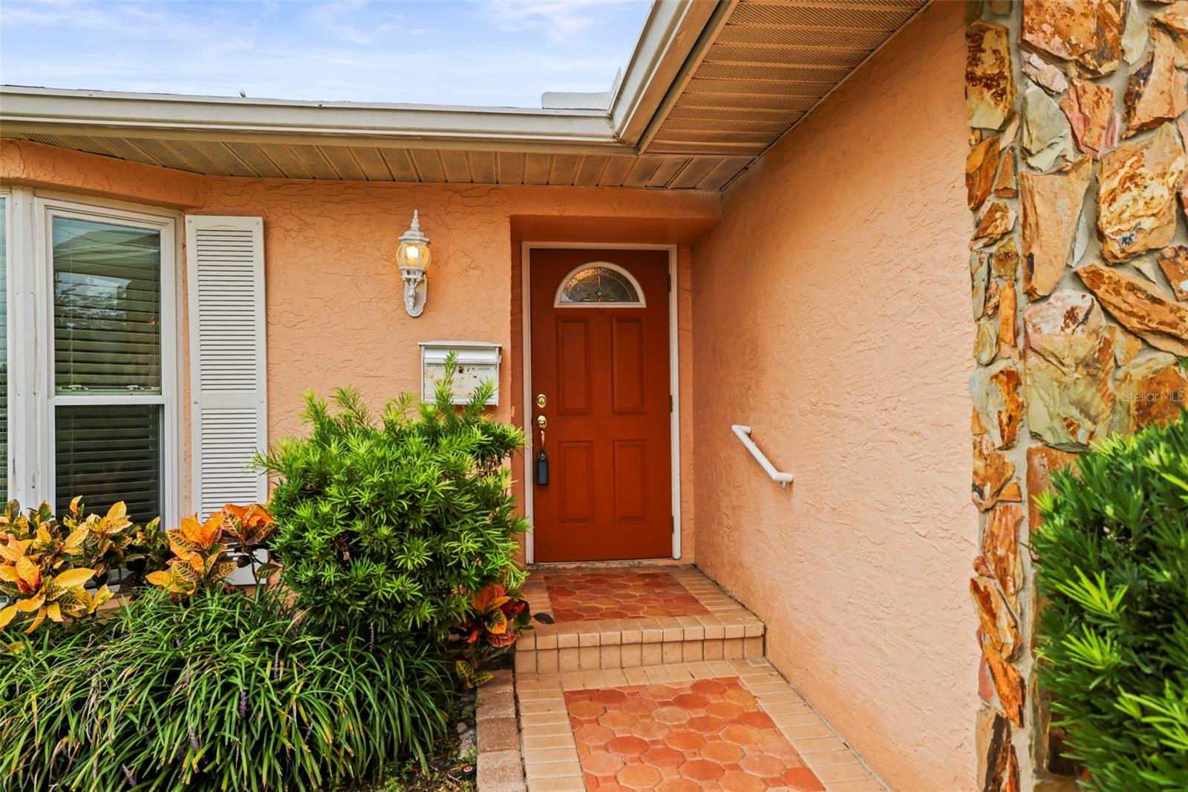
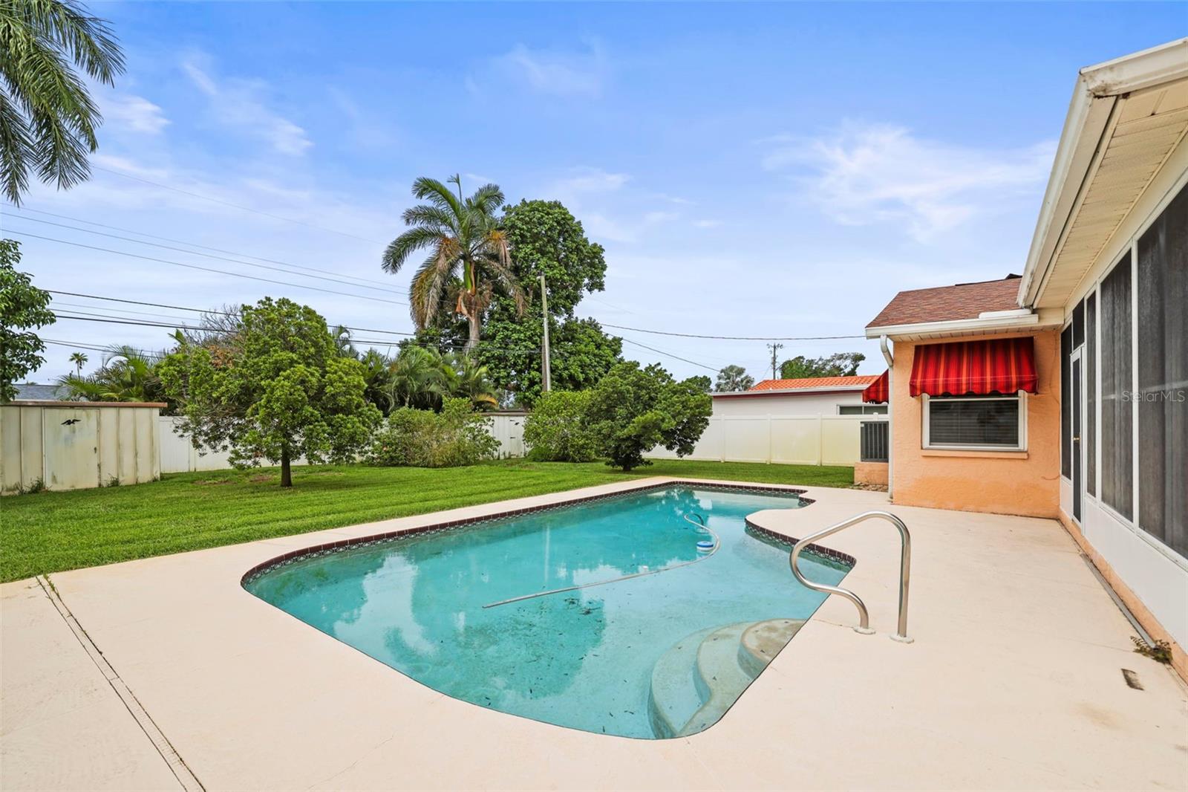
Virtually Staged. Welcome to 1112 40th Avenue NE, nestled in the highly sought-after Northeast Park Shores neighborhood, just steps from a Community Golf Course and Crisp Park, where you'll enjoy a public boat ramp, playground, picnic shelters, and easy access to Tampa Bay. This well-maintained, one-owner home offers a spacious split-bedroom floor plan with three bedrooms and two full baths, designed for both comfortable everyday living and effortless entertaining. The home features a large kitchen, dining area, living room, and an inviting family room, providing plenty of space for family and guests. Sliding glass doors from both the dining room and family room open to a screened lanai overlooking the sparkling pool, surrounded by mature tropical landscaping that creates a private backyard oasis—perfect for relaxing or hosting gatherings year-round. A two-car garage and circular driveway provide ample parking and added convenience. Enjoy the incredible Florida lifestyle with a short golf cart ride to Crisp Park, where you can launch your boat, kayak, or paddleboard and be in vibrant downtown St. Petersburg within minutes by water. Everyday conveniences are equally close, with Whole Foods, Publix, Trader Joe's, and Fresh Market all less than ten minutes away, along with outstanding dining, shopping, and entertainment. For added peace of mind, this home sits at a high elevation and has never experienced flooding. This is a rare opportunity to own a spacious, lovingly cared-for one-owner home in one of St. Petersburg's most desirable waterfront-adjacent neighborhoods—all offered at an exceptional value. Don't miss your chance to make this Northeast Park Shores gem your own!

Save
Ask
Tour
Hide
Share
Listing Snapshot
Price 
$599,000
Days On Site 
0 Days
Bedrooms 
3
Inside Area (SqFt) 
1,536 sqft
Total Baths 
2
Full Baths 
2
Partial Baths 
N/A
Lot Size 
0.22 Acres
Year Built 
1985
MLS® Number 
TB8536453
Status 
Active
Property Tax 
$2,016
HOA/Condo/Coop Fees 
N/A
Sq Ft Source 
Public Records
Friends & Family
Recent Activity
5 hours agoListing updated with changes from the MLS®
5 hours agoListing first seen on site
General Features
Acres 
0.22
Attached Garage 
Yes
Direction Faces 
North
Foundation 
Slab
Garage 
Yes
Garage Spaces 
2
Levels 
One
Parking 
Circular DrivewayDrivewayGarage Door OpenerAttached
Pets 
Yes
Property Sub Type 
Single Family Residence
Sewer 
Public Sewer
SqFt Total 
2256
Style 
Florida
Utilities 
Cable AvailableCable ConnectedElectricity ConnectedSewer ConnectedWater Connected
Water Source 
Public
Zoning 
RESIDENTIAL
Interior Features
Appliances 
DishwasherDisposalDryerElectric Water HeaterMicrowaveRangeRange HoodRefrigeratorWasher
Cooling 
Central Air
Flooring 
Tile
Furnished 
Unfurnished
Heating 
CentralElectric
Laundry Features 
Electric Dryer HookupIn GarageWasher Hookup
Window Features 
Window CoveringsBlindsDouble Pane WindowsInsulated WindowsWindow Treatments
Balcony/Porch/Lanai 
Dimensions - 12x20Level - FirstDescription - Room10
Bathroom 2 
Dimensions - 5.04x12.01Level - FirstFeatures - Granite CountersDescription - Room7
Bedroom 1 
Dimensions - 13.11x11Level - FirstFeatures - Ceiling Fan(s)Description - Room3
Bedroom 2 
Dimensions - 9.09x11.07Level - FirstFeatures - Ceiling Fan(s)Description - Room4
Dining Room 
Dimensions - 9.07x10.06Level - FirstDescription - Room9
Family Room 
Dimensions - 16.03x14.05Level - FirstFeatures - Ceiling Fan(s)Description - Room6
Kitchen 
Dimensions - 10.05x9Level - FirstFeatures - Ceiling Fan(s)Description - Room8
Living Room 
Dimensions - 12.06x17.06Level - FirstDescription - Room5
Master Bathroom 
Dimensions - 4.06x12Level - FirstFeatures - Granite CountersDescription - Room2
Master Bedroom 
Dimensions - 16x12Level - FirstFeatures - Ceiling Fan(s)Description - Room1
Save
Ask
Tour
Hide
Share
Exterior Features
Construction Details 
BlockStone
Exterior 
LightingPrivate YardRain GuttersStorage
Fencing 
Vinyl
Lot Features 
LandscapedNear Public TransitPaved
Other Structures 
Shed(s)
Patio And Porch 
EnclosedPatioPorchRear PorchScreened
Pool Features 
GuniteIn GroundPool SweepPrivate
Private Pool 
Yes
Roof 
Shingle
Windows/Doors 
Window CoveringsBlindsDouble Pane WindowsInsulated WindowsWindow Treatments
Community Features
Accessibility Features 
Visitor Bathroom
Community Features 
Street Lights
Financing Terms Available 
CashConventionalFHAVA Loan
MLS Area 
33703 - St Pete
Roads 
Paved
Township 
31
Schools
School District
Unknown
Elementary School
North Shore Elementary-PN
Middle School
John Hopkins Middle-PN
High School
St. Petersburg High-PN
Listing courtesy of CENTURY 21 RE CHAMPIONS (727) 214-8611


Listing information is provided by Participants of the Stellar MLS. IDX information is provided exclusively for personal, non-commercial use, and may not be used for any purpose other than to identify prospective properties consumers may be interested in purchasing. Information is deemed reliable but not guaranteed. Properties displayed may be listed or sold by various participants in the MLS Copyright 2026, Stellar MLS.
Last checked: 2026-08-07 09:06 PM EDT

Neighborhood & Commute
Source: Walkscore
Disclosure: Community information and market data powered by Constellation Data Labs. Information is deemed reliable but not guaranteed.
Save
Ask
Tour
Hide
Share