
2700 BAYSHORE BOULEVARD 588DUNEDIN, FL 34698
Due to the health concerns created by Coronavirus we are offering personal 1-1 online video walkthough tours where possible.
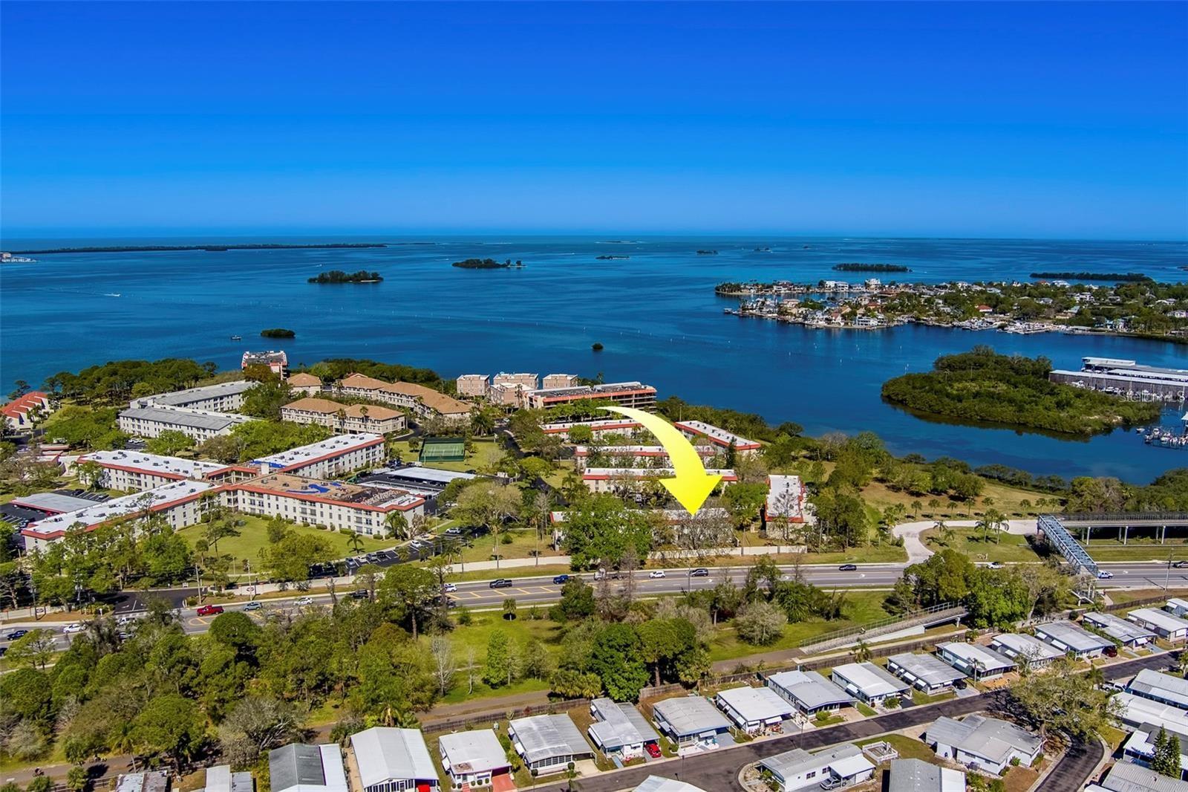
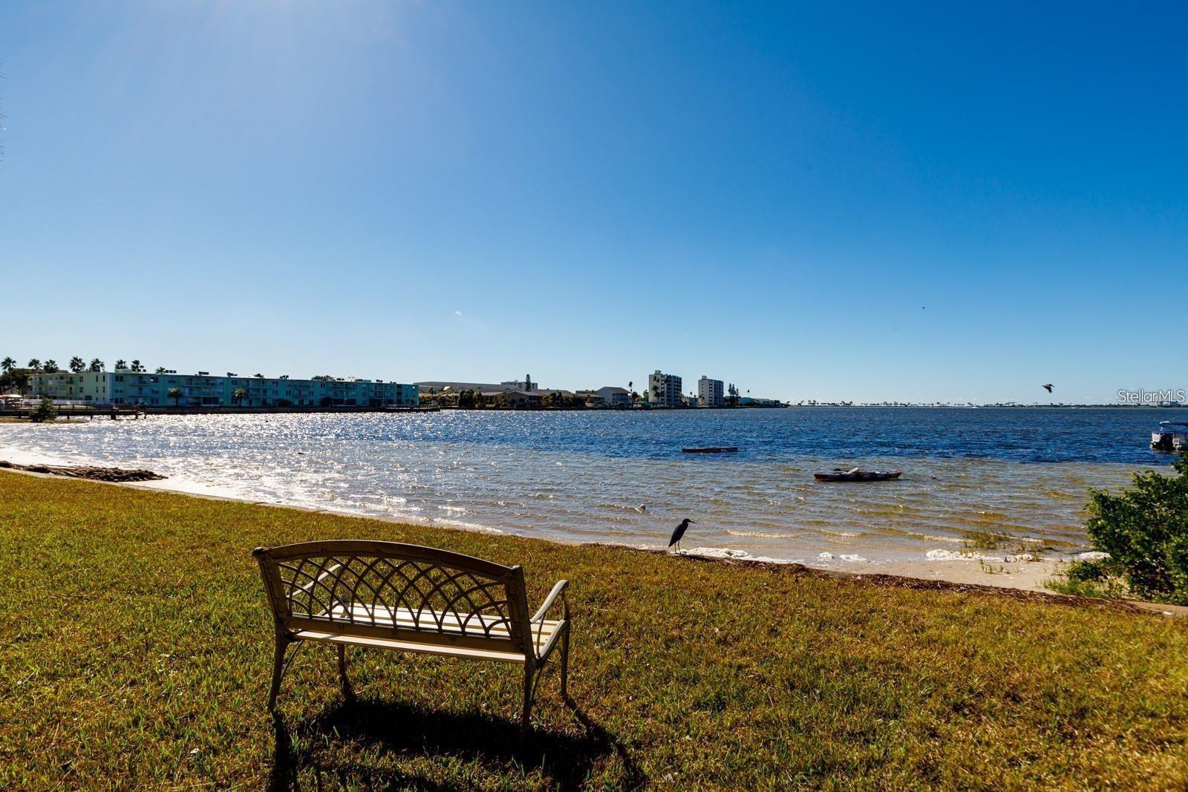
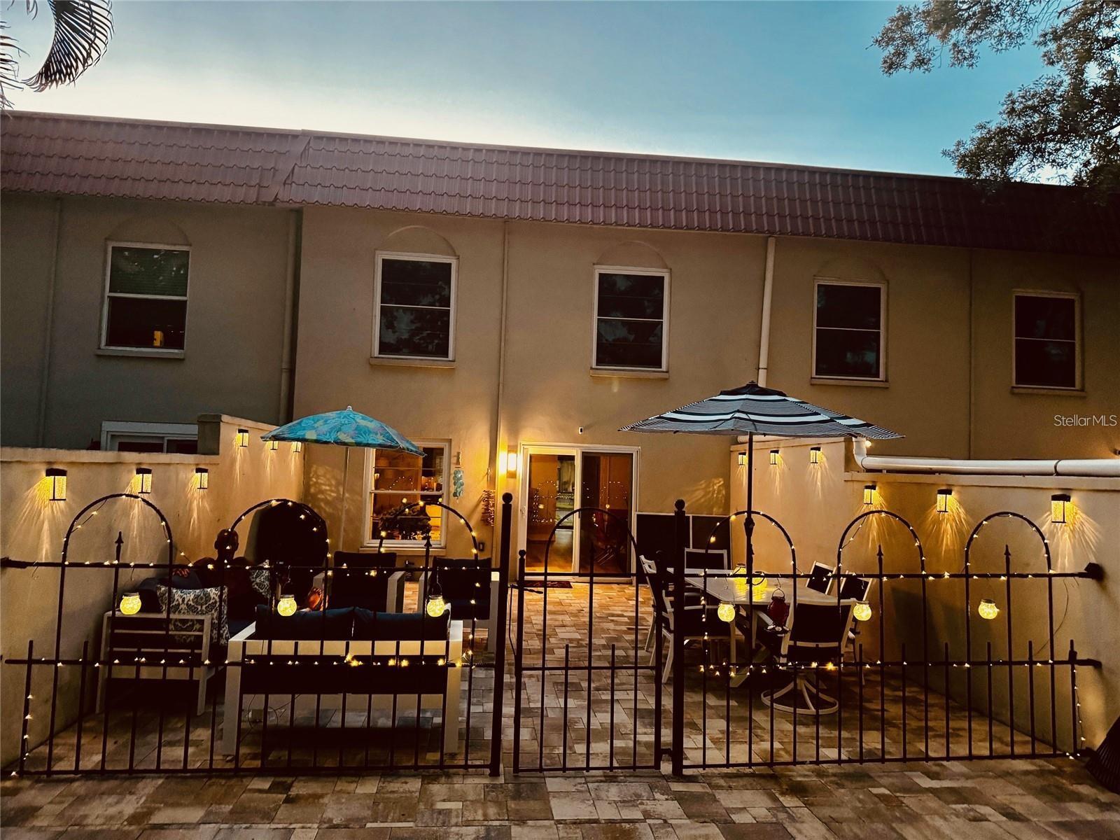
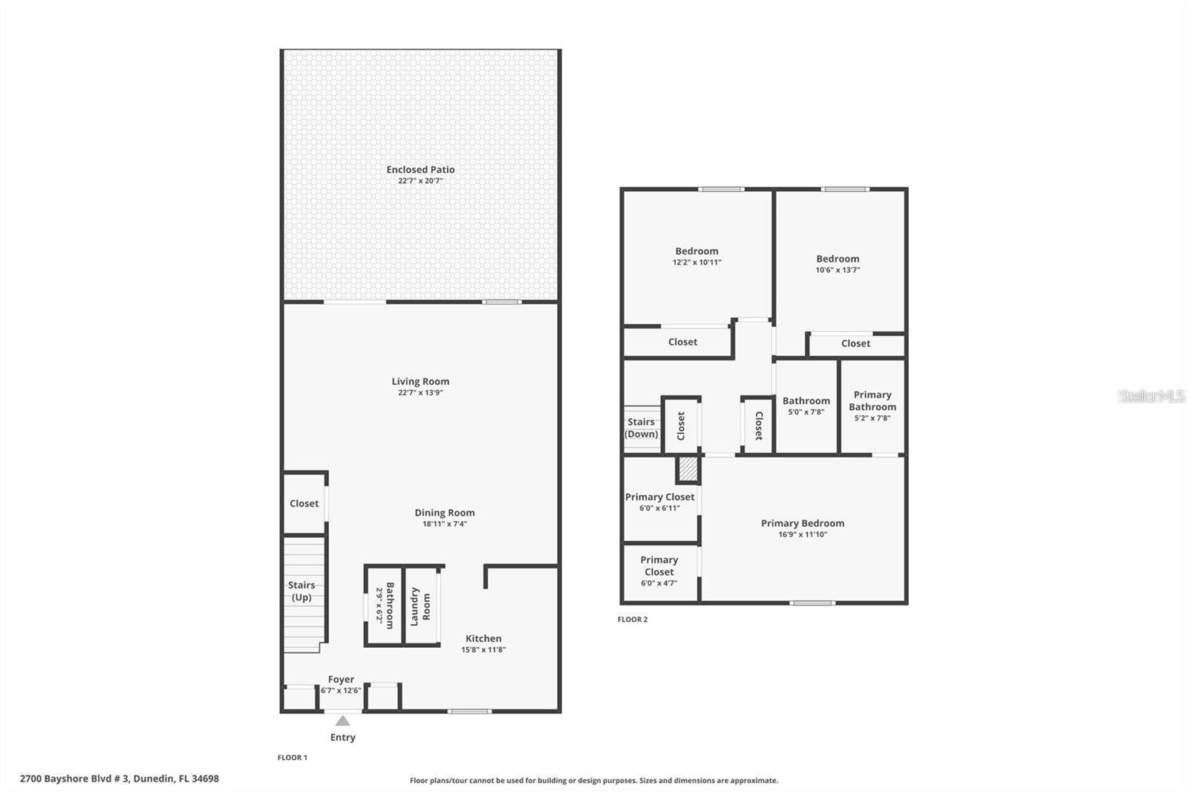
Welcome to 2700 Bayshore Boulevard, Unit 1F (#588), where coastal living and modern comfort come together in one of Dunedin's most desirable waterfront communities. Thoughtfully updated and meticulously maintained, this beautifully renovated condominium offers the perfect blend of style, convenience, and the laid-back Florida lifestyle buyers are searching for. Step inside to discover a bright and inviting interior featuring fresh paint, recessed lighting, updated fixtures, luxury vinyl plank flooring installed in 2024, and a spacious split-bedroom floor plan designed for both comfort and privacy. The beautifully updated kitchen serves as the centerpiece of the home, offering upgraded countertops, abundant cabinetry, generous preparation space, and newer appliances installed in 2024. The spacious primary suite provides a peaceful retreat, complete with a walk-in closet and an updated en-suite bathroom. The additional bedrooms offer flexibility for guests, family members, or a home office, while the updated bathrooms combine timeless design with modern convenience. A convenient half bathroom on the main level adds even more functionality. Major improvements provide peace of mind and include hurricane-impact windows installed in 2021, a new air-conditioning system installed in 2024, an updated electrical panel, a newer water heater, fresh interior paint, updated lighting, new ceiling fans, and beautifully installed luxury vinyl flooring throughout much of the home. Outside, you'll discover an oversized private patio enhanced with new pavers, creating the perfect setting for morning coffee, outdoor entertaining, or simply relaxing while enjoying Florida's year-round sunshine. This pet-friendly community welcomes residents of all ages and offers an impressive selection of resort-style amenities, including a private beach and waterfront park, kayak storage, a heated swimming pool, tennis courts, pickleball courts, and two clubhouses featuring a fitness center, library, full kitchen, and an active social calendar. Located just minutes from downtown Dunedin, Honeymoon Island, the Pinellas Trail, award-winning Gulf beaches, shopping, restaurants, breweries, entertainment, and numerous community events, this home places everything that makes Dunedin special right at your doorstep. Whether you're searching for a full-time residence, a seasonal retreat, or an investment opportunity, this exceptional property delivers the perfect combination of location, lifestyle, and value. Schedule your private showing today and discover why so many people are proud to call Dunedin home.
| 4 hours ago | Listing updated with changes from the MLS® | |
| 6 hours ago | Listing first seen on site |

Listing information is provided by Participants of the Stellar MLS. IDX information is provided exclusively for personal, non-commercial use, and may not be used for any purpose other than to identify prospective properties consumers may be interested in purchasing. Information is deemed reliable but not guaranteed. Properties displayed may be listed or sold by various participants in the MLS Copyright 2026, Stellar MLS.
Last checked: 2026-08-06 07:42 PM EDT

Did you know? You can invite friends and family to your search. They can join your search, rate and discuss listings with you.