
18624 GRAND CLUB DRIVEHUDSON, FL 34667
Due to the health concerns created by Coronavirus we are offering personal 1-1 online video walkthough tours where possible.
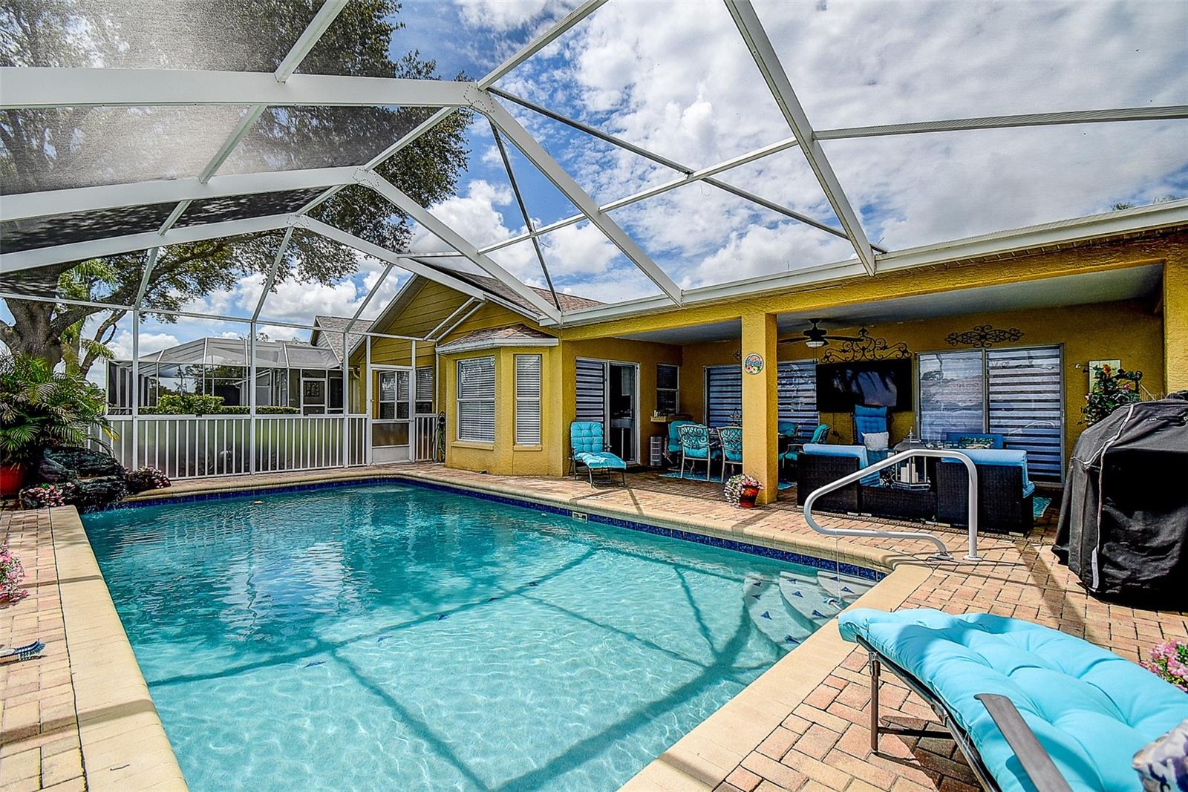
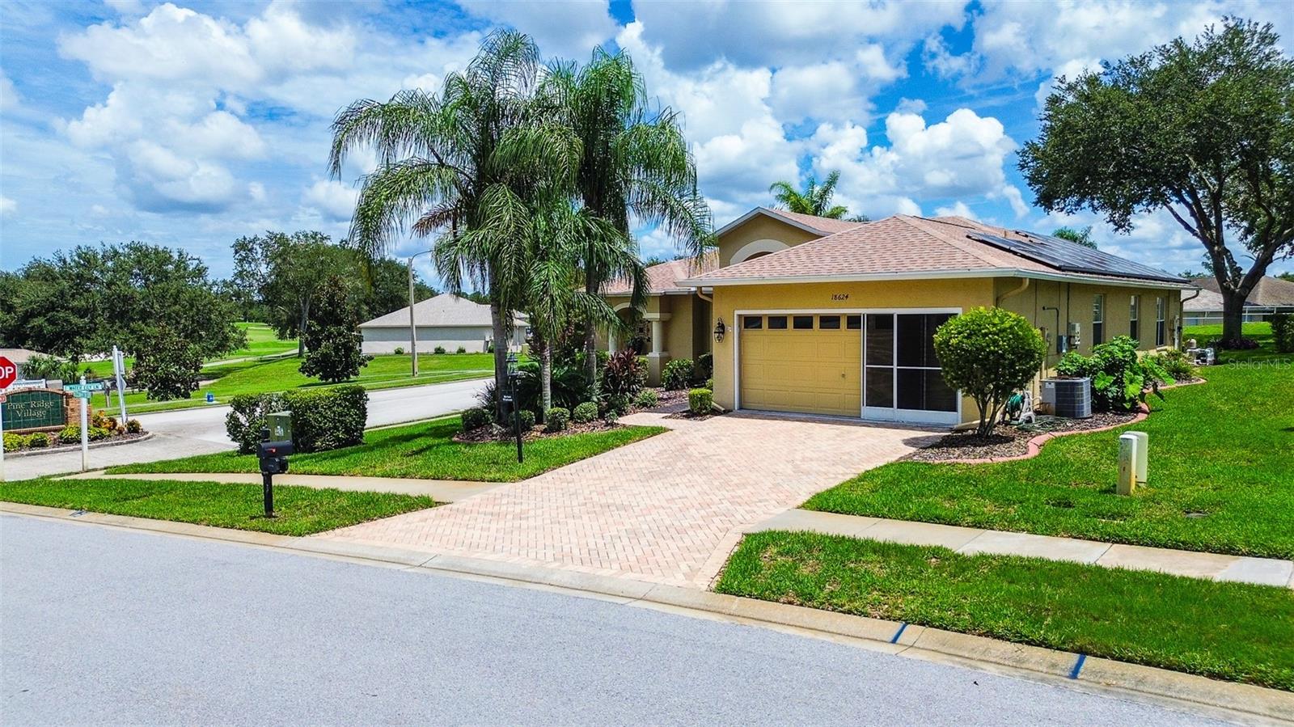
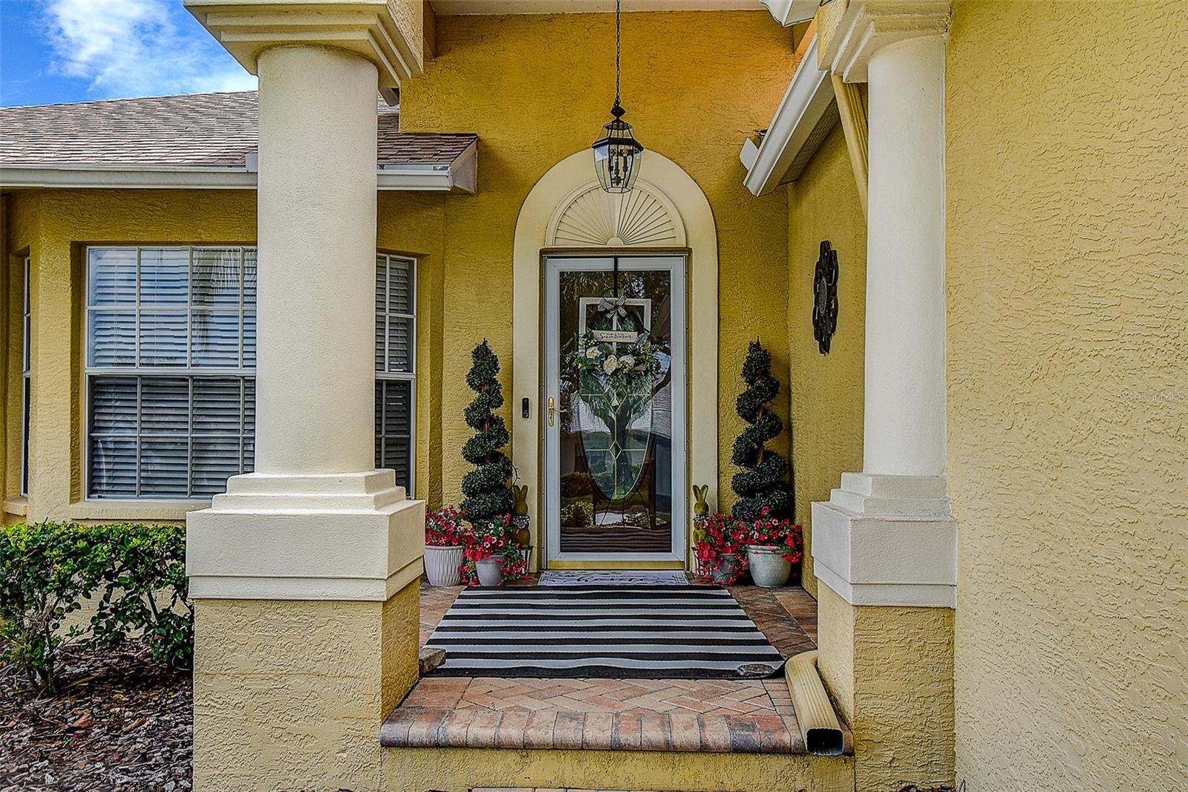
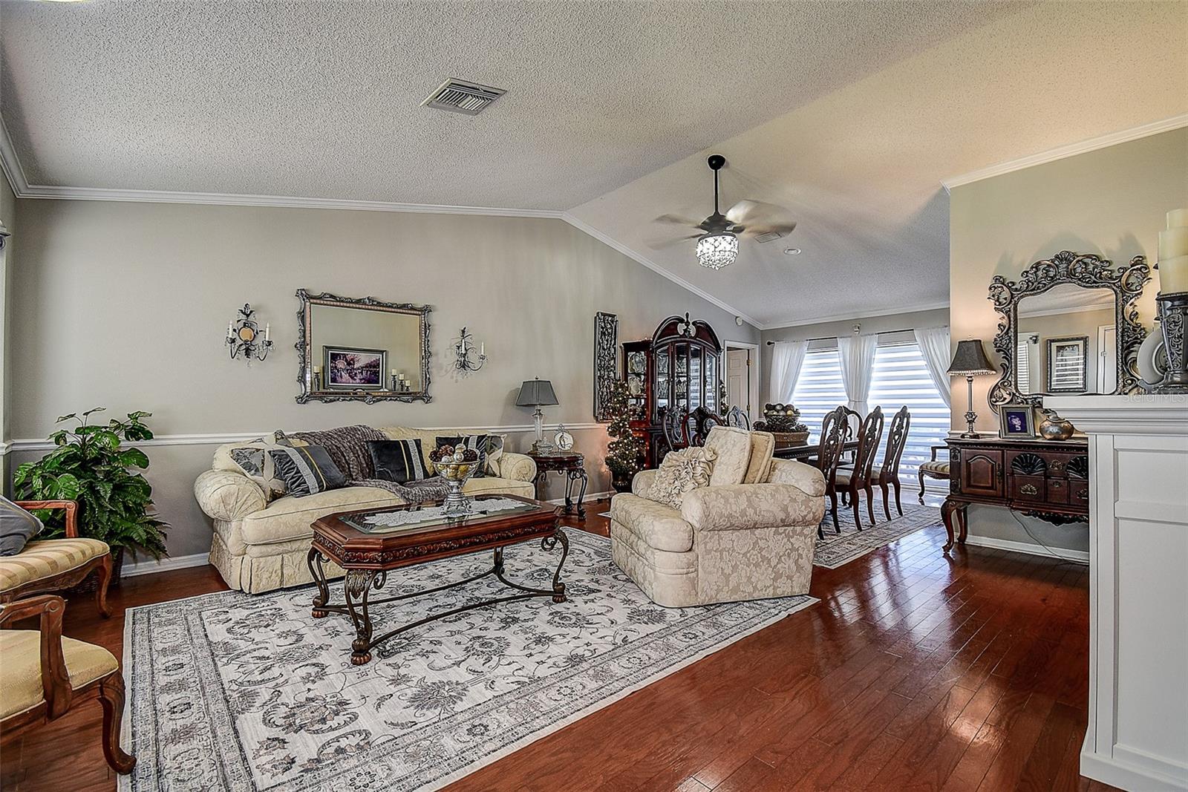
Welcome to Pasco's Premier 55+ Gated Golf Community! RARE FIND with a SPARKLING SWIMMING POOL! Enter the community through the MANNED SECURITY GATE. Hop into your Golf Cart with DIRECT GOLF COURSE ACCESS from your backyard, head out to the pristine golf courses or drive to the Clubhouse restaurant and bar in this Golf Cart Community. FREE $40,000 SOLAR UPGRADE (seller paid) LOWERS YOUR ELECTRIC COSTS by $200+ monthly. ENJOY $40 monthly electric bills! The pride of ownership flows throughout this immaculate Heritage Pines home. The layout is spacious and PERFECT FOR ENTERTAINING with its formal living/dining room & SPACIOUS FAMILY ROOM both w/ VAULTED CEILINGS, custom woodwork like CROWN MOLDING and armchair rails, and real hardwood floors! Wonderful kitchen featuring abundant cabinets, NEW MARBLE COUNTERTOPS, upgraded Stainless Steel appliances, breakfast bar, breakfast nook with bay window, and serving bar window out to the lanai! The abundance of windows invites natural into this lovely home, and 3 SETS OF GLASS SLIDERS invite you to the sparkling pool and paver lanai that always catches a nice breeze. The Electric Fireplace adds character and charm to the Living room. The master suite grants complete privacy from the other bedrooms and includes two large walk-in closets & private entry to the pool lanai. The The en-suite bathroom offers a walk-in shower and vanity newly remodeled with marble counters and dual undermount sinks. The additional two bedrooms are located on the opposite side of the home. The guest bathroom has also been remodeled to include marble counters and undermount sink. The Inside Laundry Room includes utility tub, washer and dryer. Step outside to your own backyard oasis, the true highlight of this home - a Large Covered Screened Lanai overlooking a Sparkling Pool with paver deck - ideal for exercise, relaxing, or entertaining! Enjoy time with the grandchildren, cool off after golfing, or kick back after a long day with one of your favorite umbrella drinks! Built on high ground, no flooding or flood insurance needed. And the ROOF is NEWER (2022). Heritage Pines is a pet-friendly, premier Golf Course, 55+ community with 24/7 manned Security Gate. Resort like amenities include 18-hole championship Golf Course, driving range, heated Olympic Pool & separate Jacuzzi, Spectacular renovated Clubhouse featuring a full-service restaurant and lounge, gaming room, craft room and a Performing arts center filled with entertainment, dancing and shows. Plus a state-of-the-art Fitness Center ready soon, pickle ball & tennis courts, bocce ball, billiards, woodworking shop, and a full calendar of entertainment. Retirement living at its very best, with numerous clubs and activities for every lifestyle. HOA fees maintain the lawns and shrubbery, and include cable, internet, security, and professional management. Located in Florida’s NATURE COAST it is convenient to our world famous beaches, fishing/boating, shopping, dining & not far from Tampa, Clearwater or Tarpon Springs via 589. Nearby parks offer waterfront access, public docks and fishing piers, nature trails, playgrounds, grills and pavilions, kayak and boat launches. Here every day is a vacation! Schedule your showing today to see this Amazing home for yourself!
| 8 hours ago | Listing updated with changes from the MLS® | |
| 14 hours ago | Listing first seen on site |

Listing information is provided by Participants of the Stellar MLS. IDX information is provided exclusively for personal, non-commercial use, and may not be used for any purpose other than to identify prospective properties consumers may be interested in purchasing. Information is deemed reliable but not guaranteed. Properties displayed may be listed or sold by various participants in the MLS Copyright 2026, Stellar MLS.
Last checked: 2026-08-08 11:12 PM EDT

Did you know? You can invite friends and family to your search. They can join your search, rate and discuss listings with you.