
Save
Ask
Tour
Hide
$522,095
New Listing
18937 INDIAN ROCK PLACELAKEWOOD RANCH, FL 34211
For Sale|Single Family Residence|Active
2
Beds
2
Total Baths
2
Full Baths
1,655
SqFt
$315
/SqFt
2026
Built
Subdivision:
4632; DEL WEBB CATALINA AT LAKEWOOD RANCH
County:
Manatee
Due to the health concerns created by Coronavirus we are offering personal 1-1 online video walkthough tours where possible.
Call Now: (407) 803-4049
Is this the listing for you? We can help make it yours.
(407) 803-4049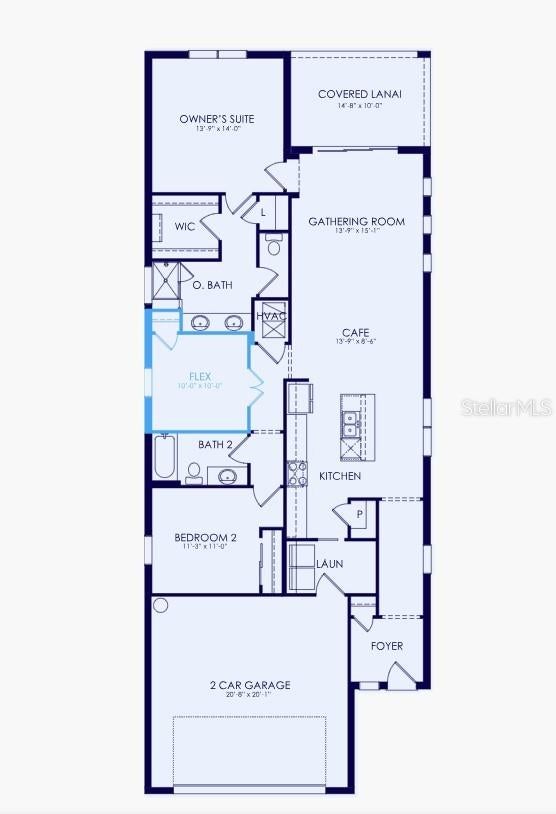
Save
Ask
Tour
Hide
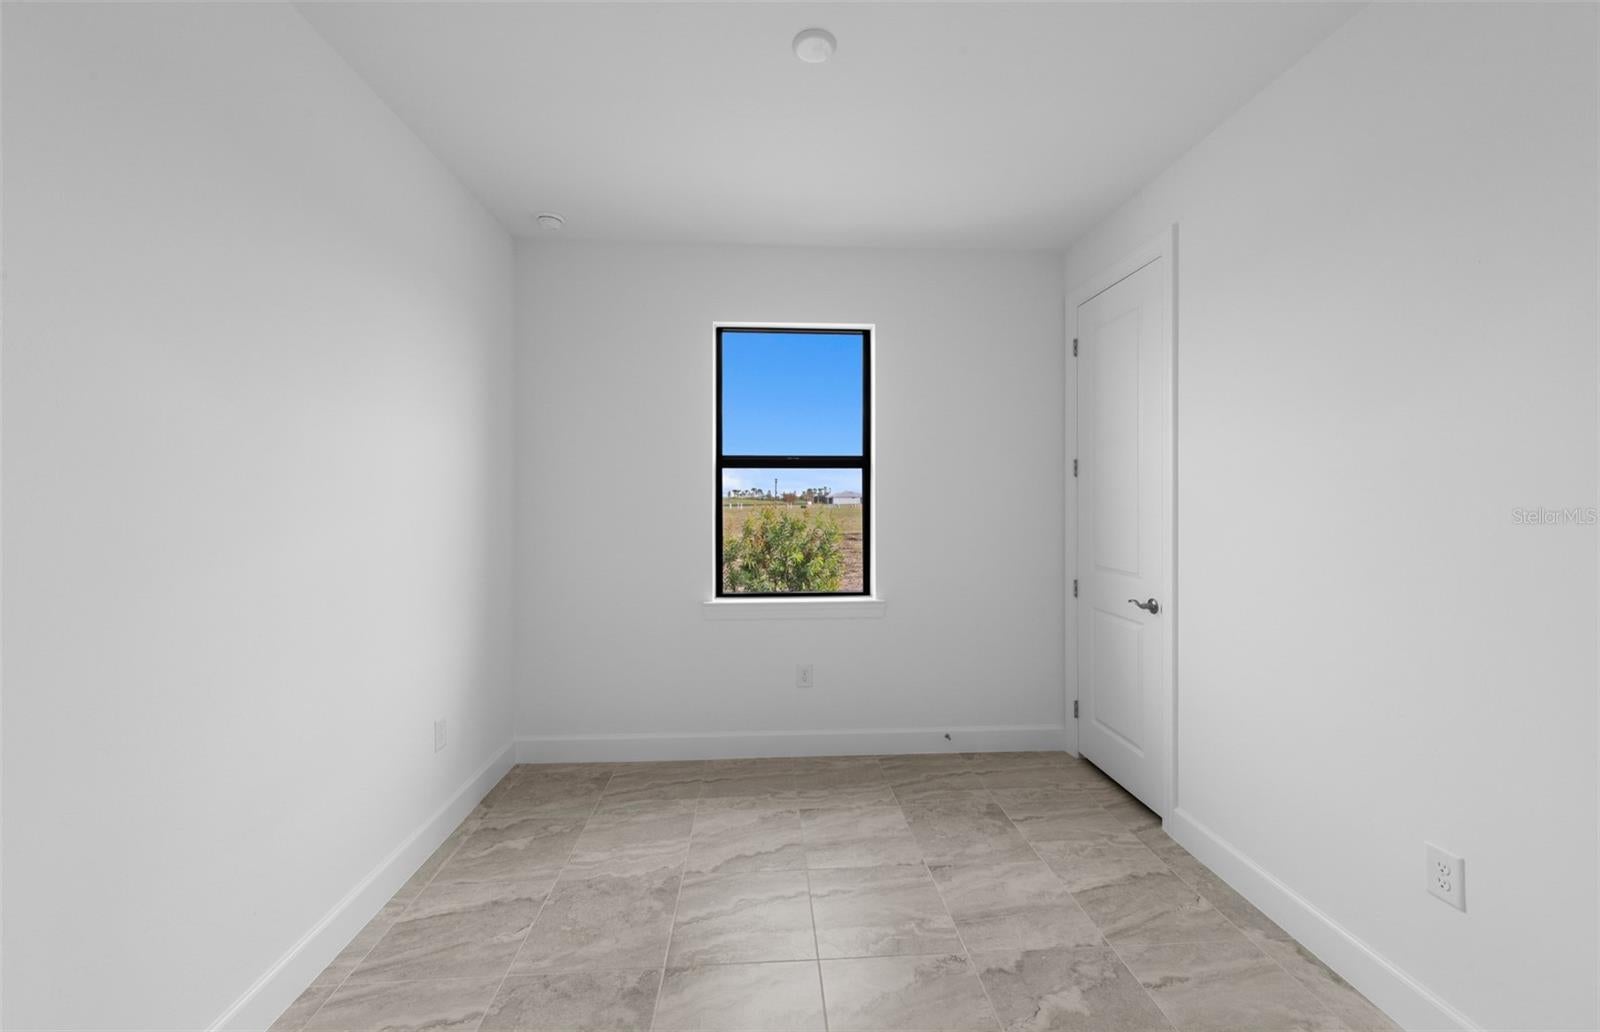
Under Construction. Under Construction. The Hallmark is a wonderfully versatile plan. The flex room off of the café can be an office or den. The kitchen, which features a center island and beautiful designer finishes, opens to a large living area, making this home perfect for entertaining. When it’s time to wind down, the spacious owner’s suite offers a comfortable retreat.
Save
Ask
Tour
Hide
Listing Snapshot
Price
$522,095
Days On Site
0 Days
Bedrooms
2
Inside Area (SqFt)
1,655 sqft
Total Baths
2
Full Baths
2
Partial Baths
N/A
Lot Size
0.14 Acres
Year Built
2026
MLS® Number
TB8536659
Status
Active
Property Tax
$2,232.27
HOA/Condo/Coop Fees
$382.81 monthly
Sq Ft Source
Builder
Friends & Family
Recent Activity
| 2 hours ago | Listing updated with changes from the MLS® | |
| 16 hours ago | Listing first seen on site |
General Features
Acres
0.14
Attached Garage
Yes
Direction Faces
South
Foundation
Block
Garage
Yes
Garage Spaces
2
Home Warranty
Yes
Levels
One
Number Of Stories
1
Parking
Garage Door OpenerAttached
Pets
Breed RestrictionsCats OKDogs OKNumber Limit
Property Condition
Under ConstructionNew Construction
Property Sub Type
Single Family Residence
Security
Gated Community
Sewer
Public Sewer
SqFt Total
1818
Utilities
Cable AvailableNatural Gas AvailableCable ConnectedElectricity ConnectedNatural Gas ConnectedSewer ConnectedWater Connected
Water Source
Public
Zoning
RSF1
Interior Features
Appliances
CooktopDishwasherDisposalDryerGas Water HeaterMicrowaveRangeRefrigeratorWasher
Cooling
Central Air
Flooring
Tile
Furnished
Unfurnished
Heating
Heat Pump
Interior
Smart HomeWalk-In Closet(s)
Laundry Features
Inside
Window Features
Storm Window(s)
Great Room
Dimensions - 14x13Level - First
Kitchen
Dimensions - 8x12Level - FirstFeatures - Pantry
Master Bedroom
Dimensions - 16x13Level - FirstFeatures - Double Vanity
Save
Ask
Tour
Hide
Exterior Features
Construction Details
BlockStucco
Exterior
LightingRain Gutters
Lot Features
ClearedPaved
Patio And Porch
Covered
Roof
Tile
View
Trees/Woods
Waterview
Trees/Woods
Windows/Doors
Storm Window(s)
Community Features
Association Amenities
Cable TVClubhouseFitness CenterGatedPoolRecreation FacilitiesSaunaSpa/Hot TubTennis Court(s)Trail(s)
Association Dues
1148.42
Community Features
GatedClubhouseFitness CenterPoolSidewalksTennis Court(s)
Financing Terms Available
CashConventionalFHAUSDA LoanVA Loan
HOA Fee Frequency
Quarterly
MLS Area
34211 - Bradenton/Lakewood Ranch Area
Roads
Asphalt
Senior Community
Yes
Township
35
Listing courtesy of PULTE REALTY INC (941) 229-3395

Listing information is provided by Participants of the Stellar MLS. IDX information is provided exclusively for personal, non-commercial use, and may not be used for any purpose other than to identify prospective properties consumers may be interested in purchasing. Information is deemed reliable but not guaranteed. Properties displayed may be listed or sold by various participants in the MLS Copyright 2026, Stellar MLS.
Last checked: 2026-08-07 08:26 AM EDT
Listing information is provided by Participants of the Stellar MLS. IDX information is provided exclusively for personal, non-commercial use, and may not be used for any purpose other than to identify prospective properties consumers may be interested in purchasing. Information is deemed reliable but not guaranteed. Properties displayed may be listed or sold by various participants in the MLS Copyright 2026, Stellar MLS.
Last checked: 2026-08-07 08:26 AM EDT
Neighborhood & Commute
Source: Walkscore
Disclosure: Community information and market data powered by Constellation Data Labs. Information is deemed reliable but not guaranteed.
Save
Ask
Tour
Hide
