Save
Ask
Tour
Hide
Share
$372,955
New Listing

640 SILVER STREAM COURT
BRANDON, FL 33511

Townhouse|Pending
3
Beds
3
Total Baths
2
Full Baths
1
Partial Bath
1,702
SqFt
$219
/SqFt
2026
Built
Subdivision:
BROOKE TOWNHOMES TWO
County:
Hillsborough

Due to the health concerns created by Coronavirus we are offering personal 1-1 online video walkthough tours where possible.
Call Now: (407) 803-4049
Is this the listing for you? We can help make it yours.
(407) 803-4049
640 SILVER STREAM COURT640 SILVER STREAM COURT640 SILVER STREAM COURT640 SILVER STREAM COURT
Save
Ask
Tour
Hide
Share

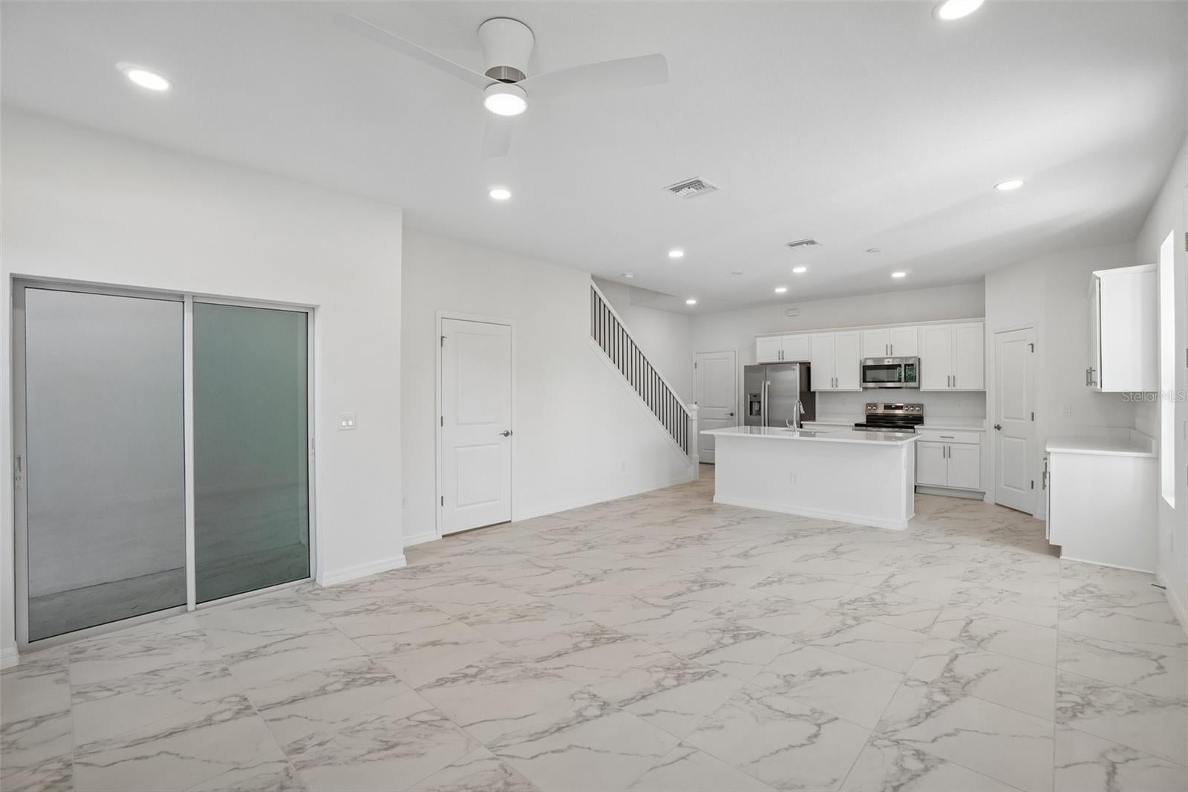
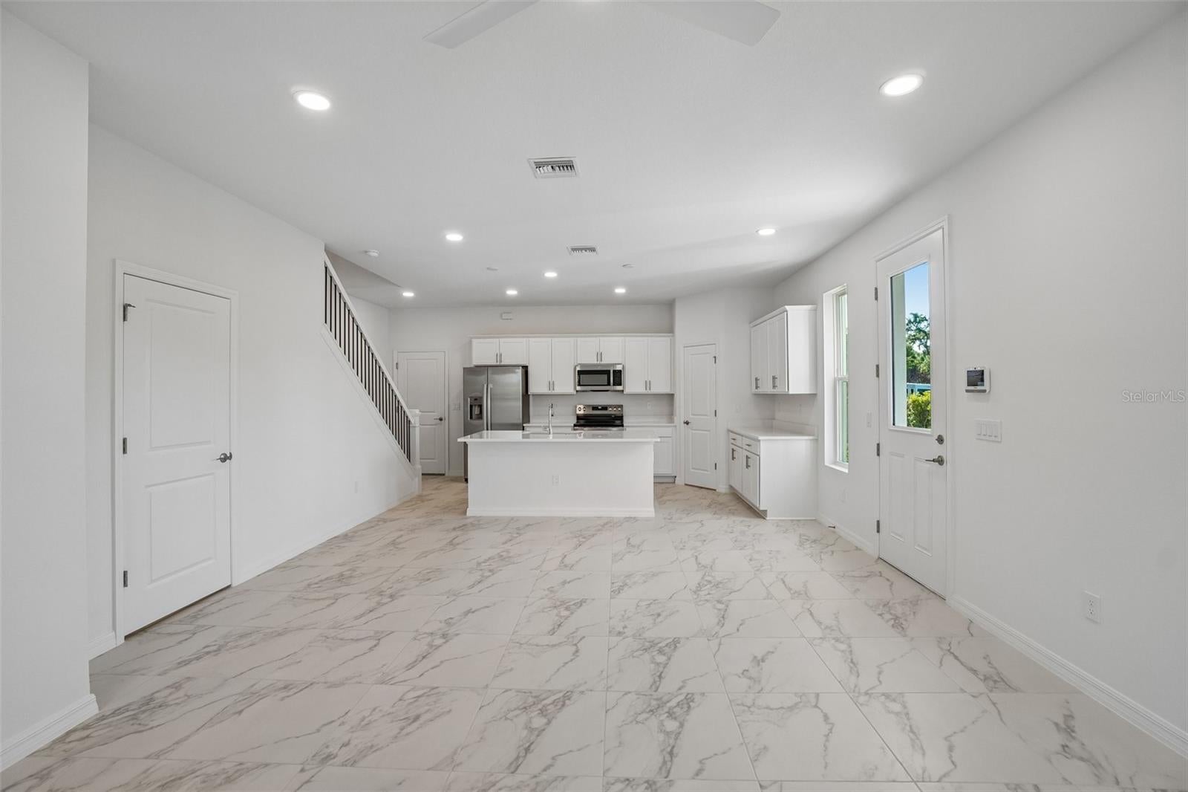
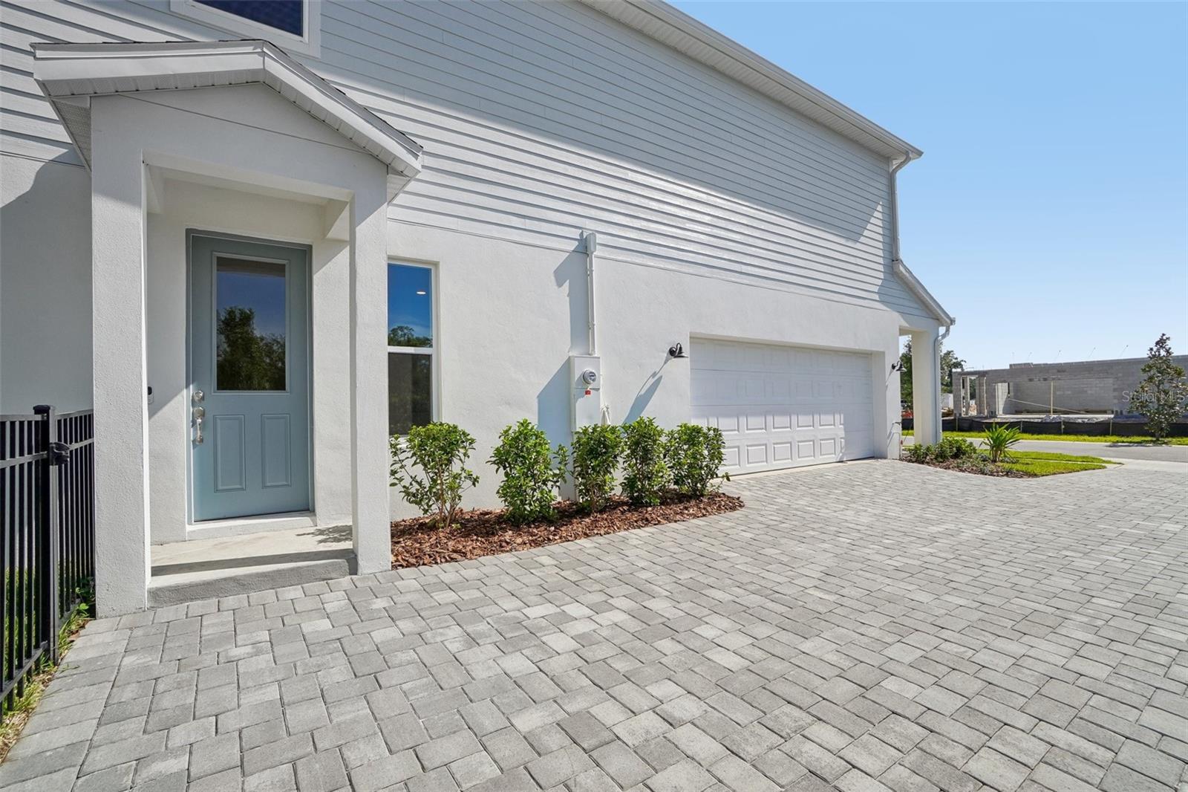
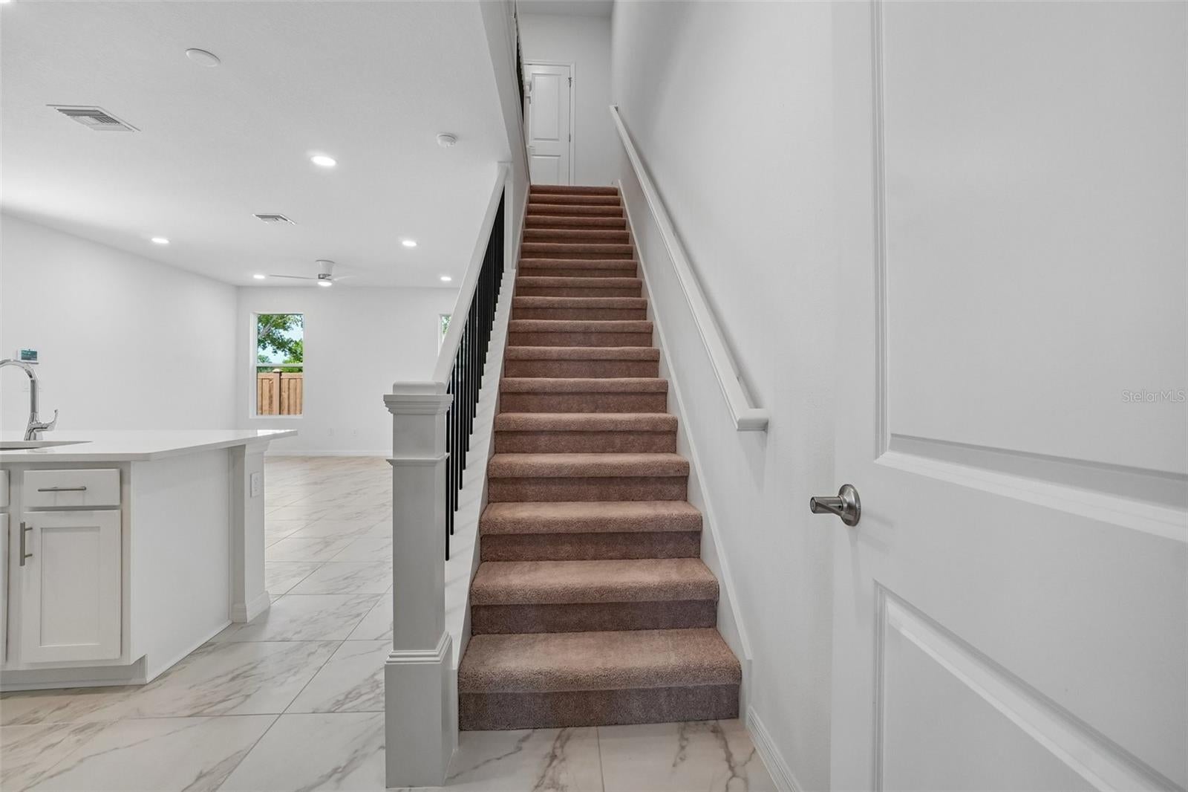
Virtually Staged. Pre-Construction. To be built. The Brooke Town Homes in Brandon – Spacious, Low-Maintenance Living with Exceptional Value! Discover The Brooke, an exclusive collection of new-construction villas in Brandon, FL, a trusted builder known for quality, style, and thoughtful craftsmanship. As the only community in Brandon offering 2-car garage villas with no CDD fees, The Brooke delivers unbeatable value in one of Tampa Bay’s most convenient and desirable locations. Prime Location Near Everyday Essentials! Situated in the heart of Brandon, FL, The Brooke places you just minutes from I-75, the Selmon Expressway, Brandon Mall, top dining, local parks, and everyday essentials. Enjoy quick access to Downtown Tampa, Riverview, and surrounding areas, making commuting and weekend plans effortless. With unbeatable convenience and incredible pricing, this location truly stands out as one of the best opportunities in Tampa Bay. Modern Town Homes Designed for Comfort & Convenience. Each villa features: 2-car garage—the only new-construction villas in Brandon to provide this Open-concept floorplans with spacious living areas, Designer-selected interiors and modern finishes, Fenced backyard included with these homes, Low-maintenance living, Low-Maintenance Lifestyle & Exceptional HOA Benefits, Enjoy true lock-and-leave living with exterior maintenance included through the HOA, along with waters services covered—making everyday living simpler, more convenient, and more cost-efficient. We are now officially open for sale at The Brooke, and walk-ins are welcome. Appointment scheduling is also now available, making it easier than ever to explore your options and find the right home for you. Visit us today to learn more about owning a brand-new villa in Brandon—with the 2-car garage you’ve been looking for and no CDD fees.

Save
Ask
Tour
Hide
Share
Listing Snapshot
Price 
$372,955
Days On Site 
0 Days
Bedrooms 
3
Inside Area (SqFt) 
1,702 sqft
Total Baths 
3
Full Baths 
2
Partial Baths 
1
Lot Size 
0.07 Acres
Year Built 
2026
MLS® Number 
TB8536730
Status 
Pending
Property Tax 
$560.69
HOA/Condo/Coop Fees 
$380 monthly
Sq Ft Source 
Builder
Friends & Family
Recent Activity
4 hours agoListing updated with changes from the MLS®
11 hours agoListing first seen on site
General Features
Acres 
0.07
Attached Garage 
Yes
Direction Faces 
West
Foundation 
Slab
Garage 
Yes
Garage Spaces 
2
Green Energy Efficient 
AppliancesConstructionDoorsHVACInsulationThermostatWindows
Home Warranty 
Yes
Levels 
Two
Parking 
DrivewayGarage Door OpenerOversizedAttached
Pets 
Yes
Property Condition 
Under ConstructionNew Construction
Property Sub Type 
Townhouse
Security 
Secured Garage/ParkingSecurity System
Sewer 
Public Sewer
SqFt Total 
2332
Style 
Contemporary
Utilities 
Electricity ConnectedSewer ConnectedUnderground UtilitiesWater Connected
Water Source 
PrivatePublicWell
Zoning 
RES
Interior Features
Appliances 
DishwasherDisposalDryerElectric Water HeaterIce MakerMicrowaveRangeRefrigeratorWasher
Cooling 
Central Air
Furnished 
Unfurnished
Heating 
CentralHeat Pump
Interior 
High CeilingsSmart HomeWalk-In Closet(s)
Laundry Features 
Electric Dryer HookupGas Dryer HookupLaundry RoomWasher Hookup
Window Features 
Double Pane WindowsENERGY STAR Qualified Windows
Bathroom 2 
Level - Second
Bathroom 3 
Level - First
Bedroom 2 
Dimensions - 10x11Level - Second
Bedroom 3 
Dimensions - 12x10Level - Second
Kitchen 
Level - First
Living Room 
Level - First
Master Bathroom 
Level - Second
Master Bedroom 
Dimensions - 13x15Level - Second
Save
Ask
Tour
Hide
Share
Exterior Features
Construction Details 
HardiPlank TypeStuccoWood Siding
Exterior 
LightingStorage
Lot Features 
LandscapedPaved
Patio And Porch 
PatioPorch
Roof 
Shingle
View 
Trees/Woods
Waterview 
Trees/Woods
Windows/Doors 
Double Pane WindowsENERGY STAR Qualified Windows
Community Features
Association Amenities 
Park
Association Dues 
380
Community Features 
ParkSidewalks
Financing Terms Available 
CashConventionalFHAVA Loan
HOA Fee Frequency 
Monthly
MLS Area 
33511 - Brandon
Roads 
AsphaltPaved
Township 
29
Schools
School District
Unknown
Elementary School
Brooker-HB
Middle School
Burns-HB
High School
Brandon-HB
Listing courtesy of DRB GROUP REALTY, LLC (224) 627-9961


Listing information is provided by Participants of the Stellar MLS. IDX information is provided exclusively for personal, non-commercial use, and may not be used for any purpose other than to identify prospective properties consumers may be interested in purchasing. Information is deemed reliable but not guaranteed. Properties displayed may be listed or sold by various participants in the MLS Copyright 2026, Stellar MLS.
Last checked: 2026-08-08 11:12 PM EDT

Neighborhood & Commute
Source: Walkscore
Disclosure: Community information and market data powered by Constellation Data Labs. Information is deemed reliable but not guaranteed.
Save
Ask
Tour
Hide
Share