Save
Ask
Tour
Hide
Share
$329,500
New Listing

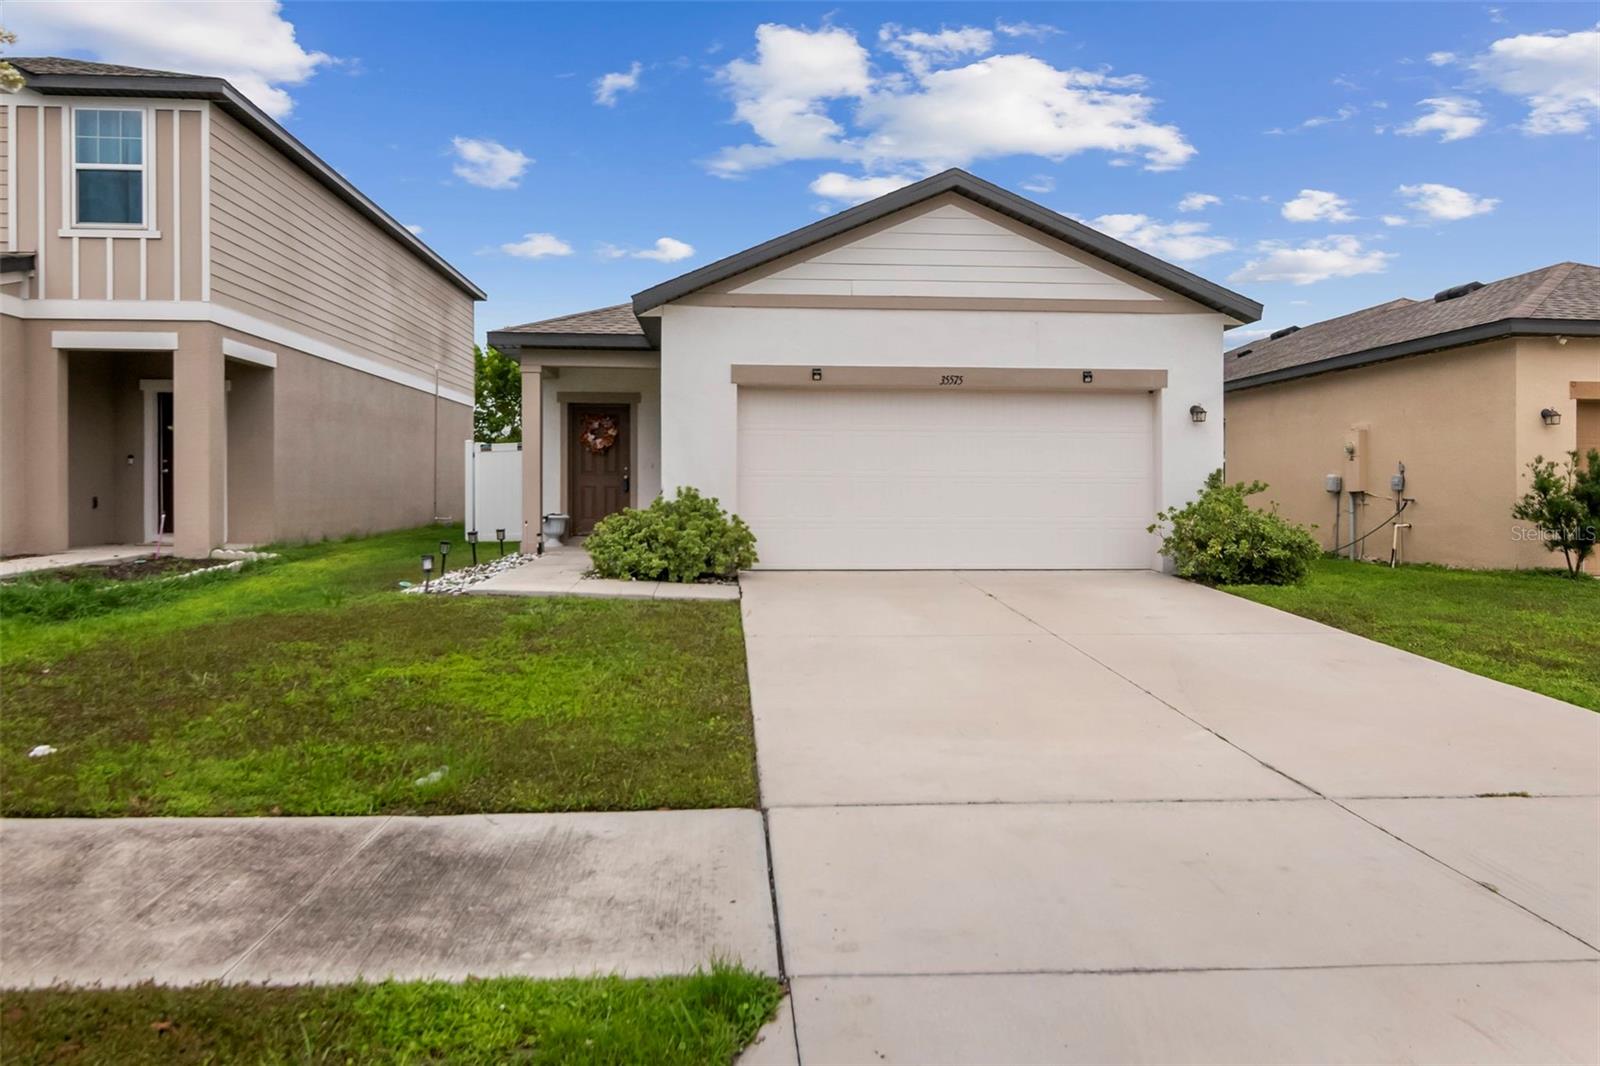
35575 BUTTONWEED TRL
ZEPHYRHILLS, FL 33541

For Sale|Single Family Residence|Active
3
Beds
2
Total Baths
2
Full Baths
1,365
SqFt
$241
/SqFt
2022
Built
Subdivision:
HIDDEN CRK PH 1 & 2
County:
Pasco

Due to the health concerns created by Coronavirus we are offering personal 1-1 online video walkthough tours where possible.
Call Now: (407) 803-4049
Is this the listing for you? We can help make it yours.
(407) 803-4049
35575 BUTTONWEED TRL35575 BUTTONWEED TRL35575 BUTTONWEED TRL35575 BUTTONWEED TRL
Save
Ask
Tour
Hide
Share

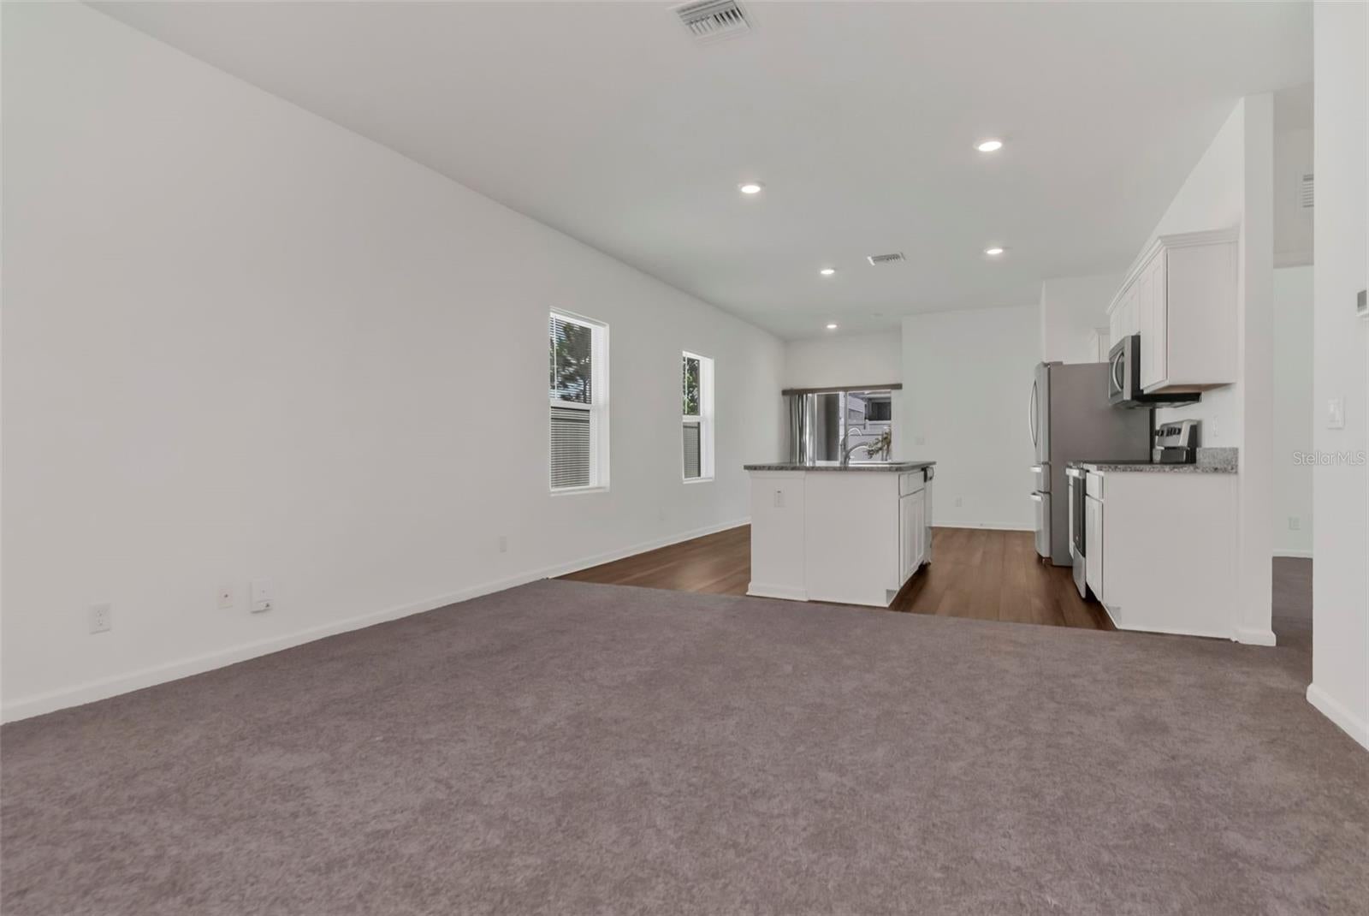
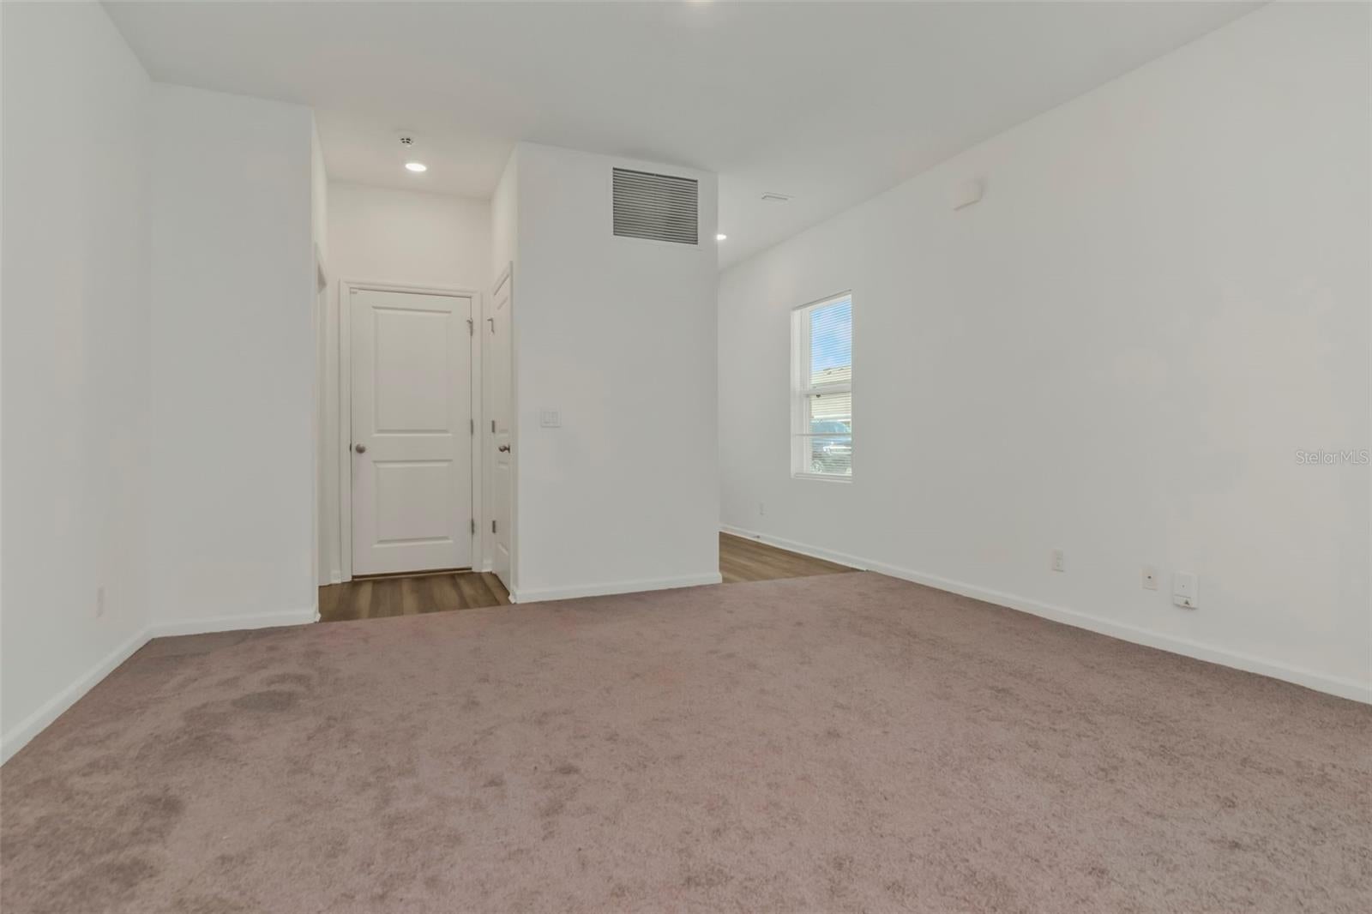
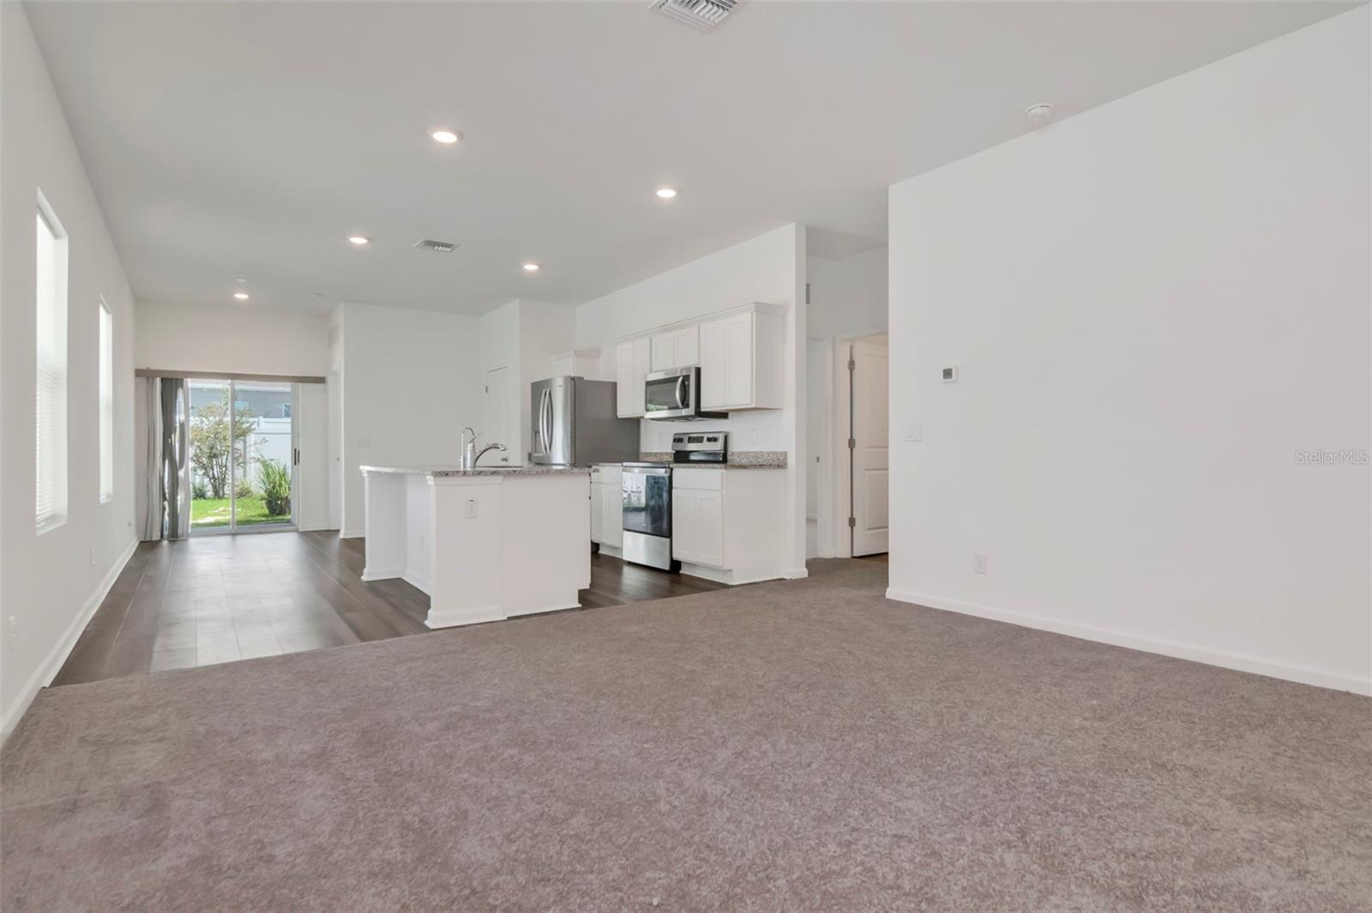
Welcome to the beautiful Hidden Creek Community! Enjoy effortless living in this inviting home featuring a bright, open-concept design where the living, dining, and kitchen areas flow seamlessly together and extend to the covered back patio—perfect for relaxing or entertaining. The kitchen is beautifully appointed with granite countertops, stainless steel appliances, abundant cabinetry, and generous workspace. A two-car garage adds everyday convenience. Freshly painted interior and new carpet in the living room, and all 3 bedrooms. All 3 bedrooms have walk in closets, a rarity. Residents of Hidden Creek enjoy wonderful community amenities, including a pool, playground, and dog park. Conveniently located just minutes from Metro Lagoons, you'll have easy access to swimming, kayaking, paddleboarding, and outdoor recreation. Ideally located in Zephyrhills, you'll love the charm of its historic downtown, local restaurants, and unique boutiques, with Tampa Premium Outlets and The Shoppes at Wiregrass just a short drive away. Easy access to SR 54, US 301, and I-75 makes commuting to Tampa, Wesley Chapel, Lakeland, and Orlando a breeze. Come and see this wonderful home and imagine yourself living in Hidden Creek!

Save
Ask
Tour
Hide
Share
Listing Snapshot
Price 
$329,500
Days On Site 
0 Days
Bedrooms 
3
Inside Area (SqFt) 
1,365 sqft
Total Baths 
2
Full Baths 
2
Partial Baths 
N/A
Lot Size 
0.11 Acres
Year Built 
2022
MLS® Number 
TB8536758
Status 
Active
Property Tax 
$3,125.83
HOA/Condo/Coop Fees 
$39.58 monthly
Sq Ft Source 
Public Records
Friends & Family
Recent Activity
4 hours agoListing updated with changes from the MLS®
19 hours agoListing first seen on site
General Features
Acres 
0.11
Attached Garage 
Yes
Direction Faces 
Southwest
Foundation 
Slab
Garage 
Yes
Garage Spaces 
2
Levels 
One
Number Of Stories 
1
Parking 
DrivewayAttached
Pets 
Yes
Property Sub Type 
Single Family Residence
Sewer 
Public Sewer
SqFt Total 
1365
Utilities 
Cable AvailableElectricity Connected
Water Source 
Public
Zoning 
MPUD
Interior Features
Appliances 
DishwasherDisposalDryerElectric Water HeaterMicrowaveRefrigeratorWasher
Cooling 
Central Air
Flooring 
CarpetTile
Furnished 
Unfurnished
Heating 
CentralElectric
Interior 
High CeilingsOpen FloorplanStone CountersWalk-In Closet(s)
Laundry Features 
InsideLaundry RoomWasher Hookup
Bedroom 2 
Dimensions - 11x9Level - FirstDescription - Room3
Bedroom 3 
Dimensions - 11x9Level - FirstDescription - Room4
Kitchen 
Dimensions - 12x13Level - FirstDescription - Room5
Living Room 
Dimensions - 14x14Level - FirstDescription - Room1
Master Bedroom 
Dimensions - 14x13Level - FirstDescription - Room2
Save
Ask
Tour
Hide
Share
Exterior Features
Construction Details 
BlockStucco
Exterior 
Lighting
Lot Features 
Paved
Patio And Porch 
CoveredPatio
Roof 
Shingle
Community Features
Association Amenities 
PlaygroundPool
Association Dues 
475
Community Features 
PlaygroundPoolStreet Lights
Financing Terms Available 
CashConventionalFHAVA Loan
HOA Fee Frequency 
Annually
MLS Area 
33541 - Zephyrhills
Roads 
AsphaltPaved
Township 
26S
Listing courtesy of ORCHARD BROKERAGE, LLC (727) 656-4100


Listing information is provided by Participants of the Stellar MLS. IDX information is provided exclusively for personal, non-commercial use, and may not be used for any purpose other than to identify prospective properties consumers may be interested in purchasing. Information is deemed reliable but not guaranteed. Properties displayed may be listed or sold by various participants in the MLS Copyright 2026, Stellar MLS.
Last checked: 2026-08-08 11:05 AM EDT

Neighborhood & Commute
Source: Walkscore
Disclosure: Community information and market data powered by Constellation Data Labs. Information is deemed reliable but not guaranteed.
Save
Ask
Tour
Hide
Share