Save
Ask
Tour
Hide
Share
$929,900
New Listing

3534 OVERLOOK DRIVE NE
ST PETERSBURG, FL 33703

For Sale|Single Family Residence|Active
4
Beds
3
Total Baths
2
Full Baths
1
Partial Bath
2,168
SqFt
$429
/SqFt
1961
Built
Subdivision:
SHORE ACRES OVERLOOK SEC
County:
Pinellas

Due to the health concerns created by Coronavirus we are offering personal 1-1 online video walkthough tours where possible.
Call Now: (407) 803-4049
Is this the listing for you? We can help make it yours.
(407) 803-4049
3534 OVERLOOK DRIVE NE3534 OVERLOOK DRIVE NE3534 OVERLOOK DRIVE NE3534 OVERLOOK DRIVE NE
Save
Ask
Tour
Hide
Share

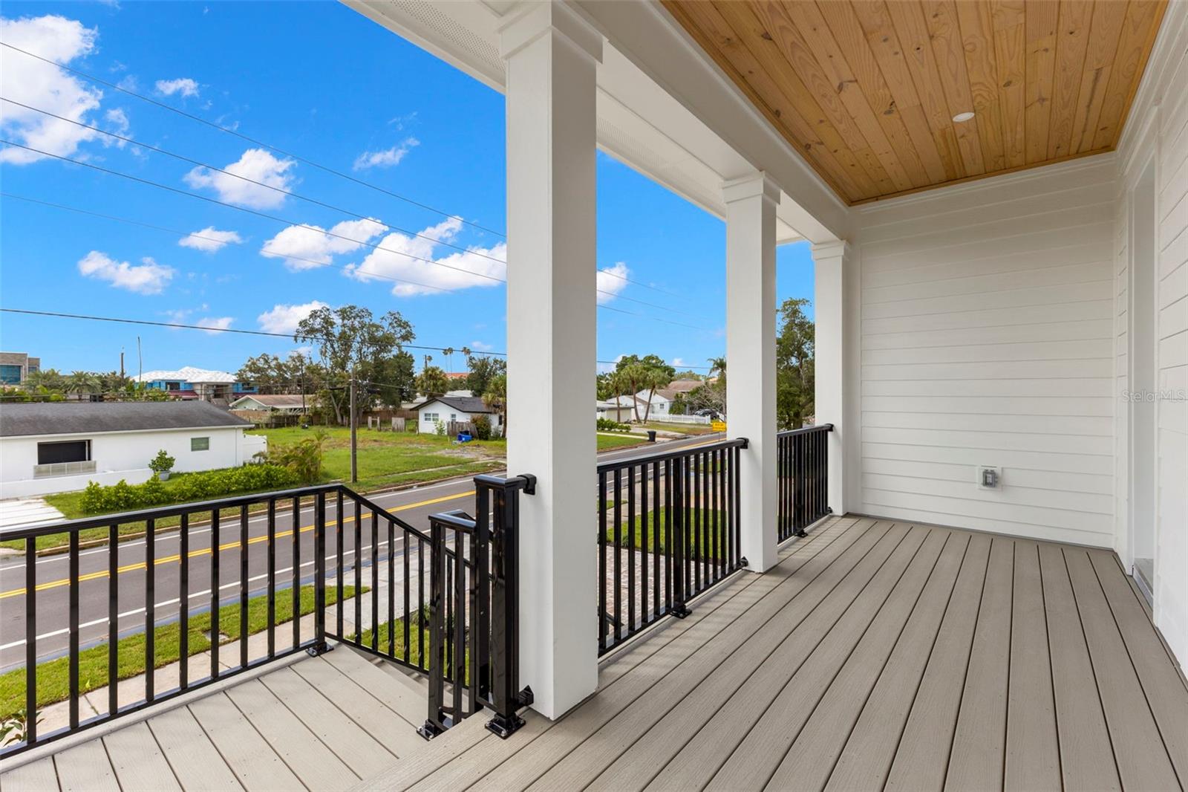
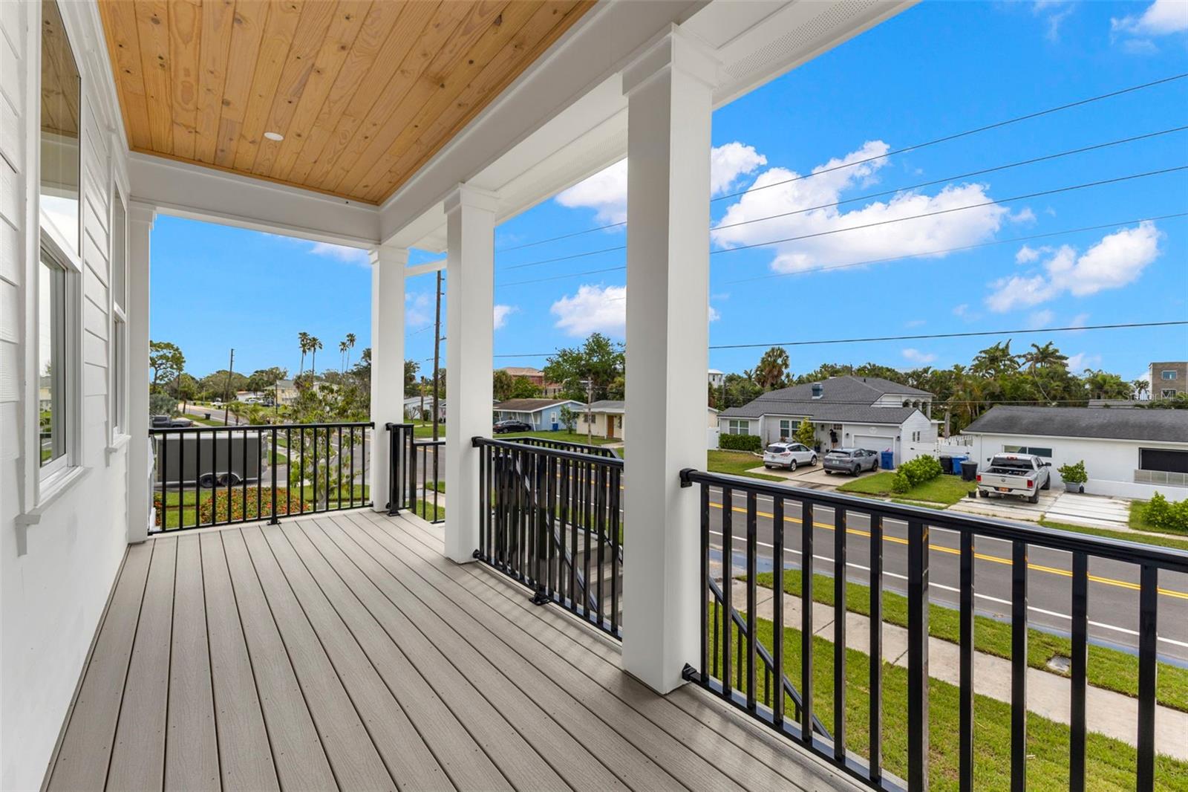
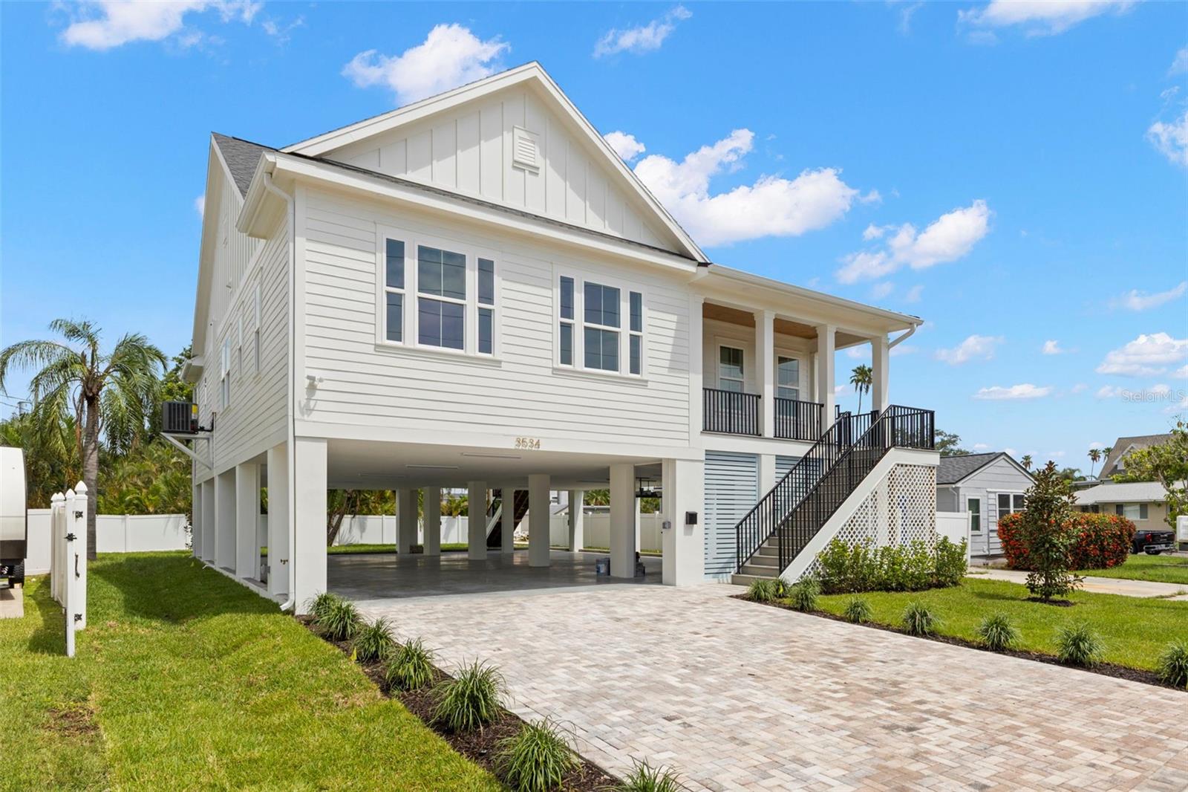
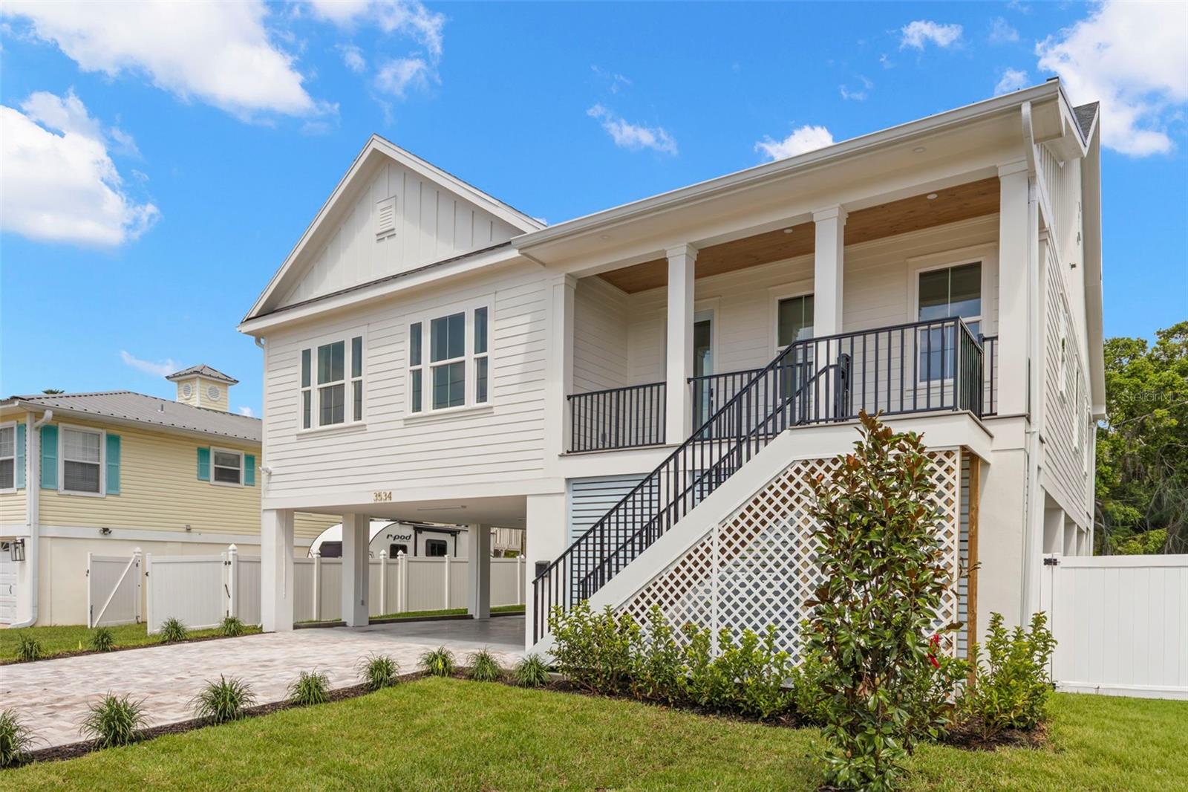
Welcome to this stunning brand-new construction home in desirable Northeast St. Petersburg! Thoughtfully designed with 4 bedrooms plus a dedicated office, 2.5 bathrooms, and an impressive list of upgrades, this home offers the perfect blend of modern style, functionality, and space. The open-concept living areas feature beautiful crown molding, pine tongue-and-groove ceilings, soft-close cabinetry, and elegant quartz countertops, with quality finishes and thoughtful details throughout. The spacious primary suite provides a relaxing retreat, while the additional bedrooms offer plenty of flexibility for family, guests, or a home office. Outside, the expansive backyard is a rare find, offering tons of room to create your dream pool and outdoor living space. The under-home parking area provides ample room for 4+ vehicles, along with additional storage and versatility. From the premium finishes to the exceptional outdoor space, this home is packed with extras and truly offers the opportunity to enjoy brand-new construction in one of St. Petersburg's most desirable areas. Don't miss this exceptional property!

Save
Ask
Tour
Hide
Share
Listing Snapshot
Price 
$929,900
Days On Site 
0 Days
Bedrooms 
4
Inside Area (SqFt) 
2,168 sqft
Total Baths 
3
Full Baths 
2
Partial Baths 
1
Lot Size 
0.16 Acres
Year Built 
1961
MLS® Number 
TB8536778
Status 
Active
Property Tax 
$2,522
HOA/Condo/Coop Fees 
N/A
Sq Ft Source 
Builder
Friends & Family
Recent Activity
6 hours agoListing updated with changes from the MLS®
10 hours agoListing first seen on site
General Features
Acres 
0.16
Carport 
4
Direction Faces 
Southeast
Foundation 
Slab
Levels 
One
Parking 
Basement
Property Condition 
New Construction
Property Sub Type 
Single Family Residence
Sewer 
Public Sewer
SqFt Total 
5998
Style 
CraftsmanTraditional
Utilities 
Electricity ConnectedSewer ConnectedWater Connected
Water Source 
Public
Interior Features
Appliances 
DishwasherDisposalFreezerMicrowaveRangeRange HoodRefrigerator
Cooling 
Central Air
Flooring 
Tile
Furnished 
Unfurnished
Heating 
Central
Interior 
Crown MoldingEat-in KitchenHigh CeilingsOpen FloorplanStone CountersWalk-In Closet(s)
Laundry Features 
InsideLaundry Room
Dining Room 
Dimensions - 14x14Level - Second
Great Room 
Dimensions - 20x19Level - Second
Kitchen 
Dimensions - 12x14Level - Second
Master Bedroom 
Dimensions - 13x16Level - Second
Save
Ask
Tour
Hide
Share
Exterior Features
Construction Details 
BlockCement SidingStuccoFrame
Exterior 
LightingRain Gutters
Fencing 
Vinyl
Patio And Porch 
Front PorchRear Porch
Roof 
MetalShingle
Community Features
Financing Terms Available 
CashConventional
MLS Area 
33703 - St Pete
Roads 
Concrete
Township 
31
Listing courtesy of PARK PROPERTY GROUP (727) 463-6303


Listing information is provided by Participants of the Stellar MLS. IDX information is provided exclusively for personal, non-commercial use, and may not be used for any purpose other than to identify prospective properties consumers may be interested in purchasing. Information is deemed reliable but not guaranteed. Properties displayed may be listed or sold by various participants in the MLS Copyright 2026, Stellar MLS.
Last checked: 2026-08-18 12:37 AM EDT

Neighborhood & Commute
Source: Walkscore
Disclosure: Community information and market data powered by Constellation Data Labs. Information is deemed reliable but not guaranteed.
Save
Ask
Tour
Hide
Share