
3417 DANNY BRYAN BOULEVARDTAMPA, FL 33619
Due to the health concerns created by Coronavirus we are offering personal 1-1 online video walkthough tours where possible.
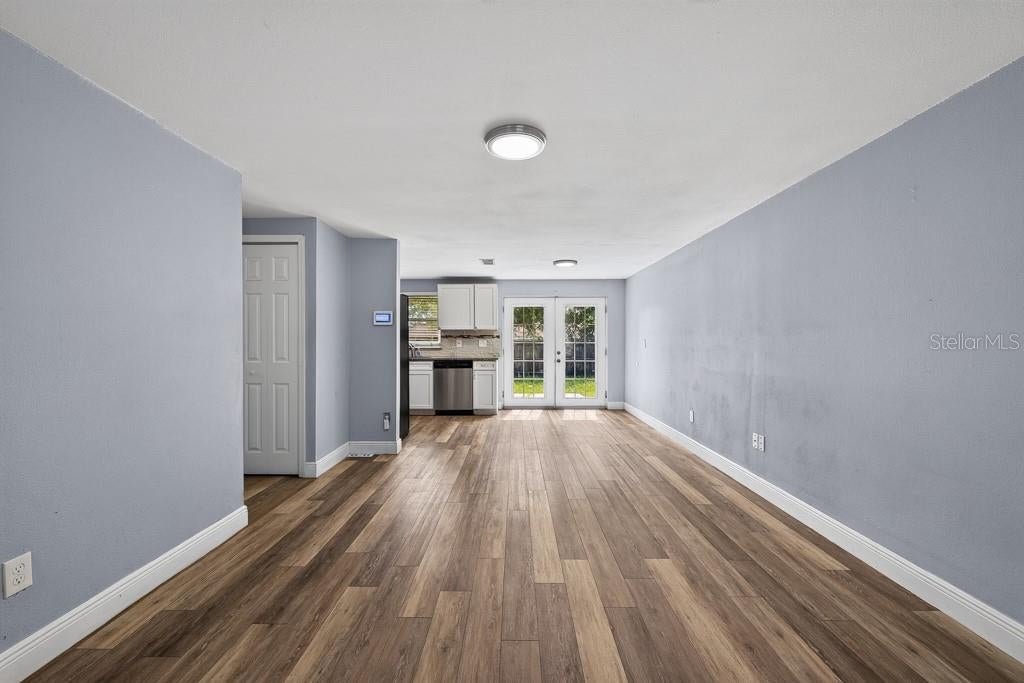
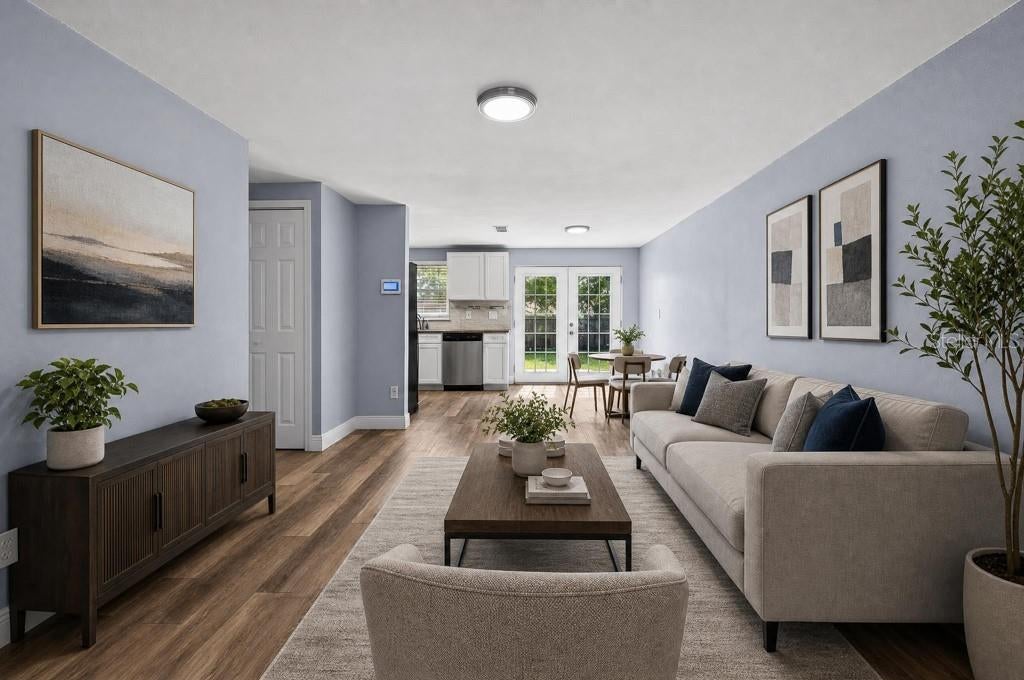
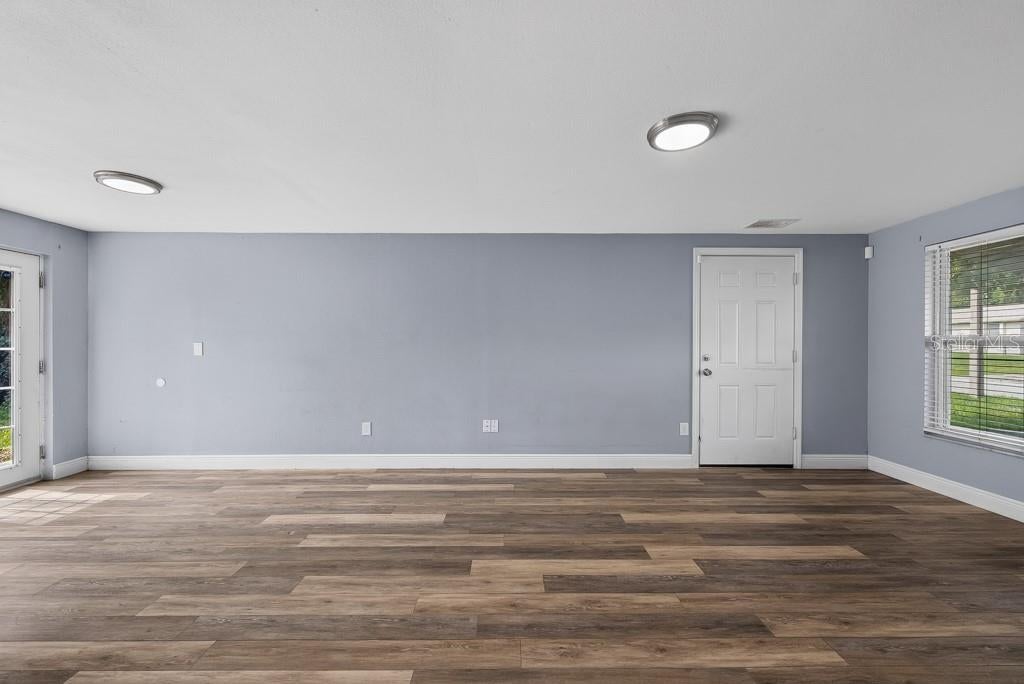
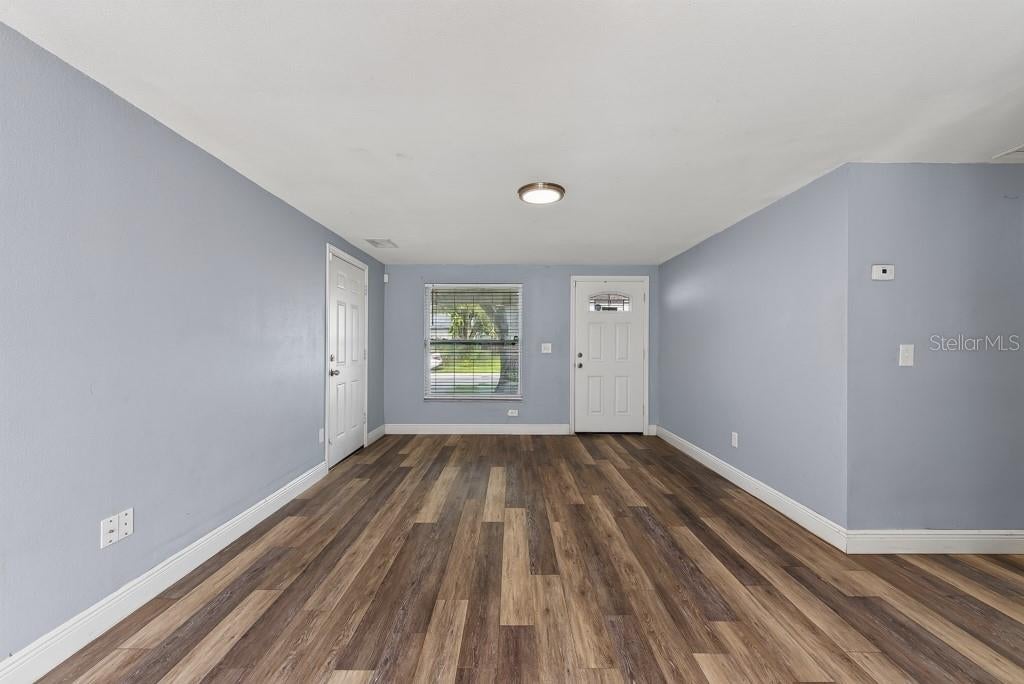
Thoughtfully updated and full of everyday comfort, 3417 Danny Bryan Blvd offers 3 bedrooms, 1 bath, and 884 square feet of inviting living space. Recent improvements to the roof, air-conditioning system, and windows add valuable peace of mind, while the home’s well-maintained feel makes it easy to settle in and enjoy from day one. Inside, laminate flooring flows throughout the home, creating a clean, cohesive look that is both stylish and easy to maintain. The bright living spaces offer a functional layout with plenty of flexibility for relaxing, entertaining, or adding your own personal touches. From the dining area, enjoy a direct view and quick access to the backyard, making indoor-outdoor living and casual gatherings feel effortless. Outside, the spacious yard offers plenty of room for pets, gardening, weekend barbecues, play space, or simply unwinding in the Florida sunshine. A 1-car garage provides additional convenience for parking, storage, tools, or recreational gear. Located with convenient access to shopping, dining, major roadways, and destinations throughout Tampa, this home combines comfort, functionality, and location in one attractive package. Whether you're a first-time buyer, looking to downsize, or searching for your next investment opportunity, 3417 Danny Bryan Blvd is ready to be seen. Schedule your showing today!
| 5 hours ago | Listing updated with changes from the MLS® | |
| 6 hours ago | Listing first seen on site |

Listing information is provided by Participants of the Stellar MLS. IDX information is provided exclusively for personal, non-commercial use, and may not be used for any purpose other than to identify prospective properties consumers may be interested in purchasing. Information is deemed reliable but not guaranteed. Properties displayed may be listed or sold by various participants in the MLS Copyright 2026, Stellar MLS.
Last checked: 2026-08-07 09:12 PM EDT

Did you know? You can invite friends and family to your search. They can join your search, rate and discuss listings with you.