
4987 CROSS POINTE DRIVEOLDSMAR, FL 34677
Due to the health concerns created by Coronavirus we are offering personal 1-1 online video walkthough tours where possible.
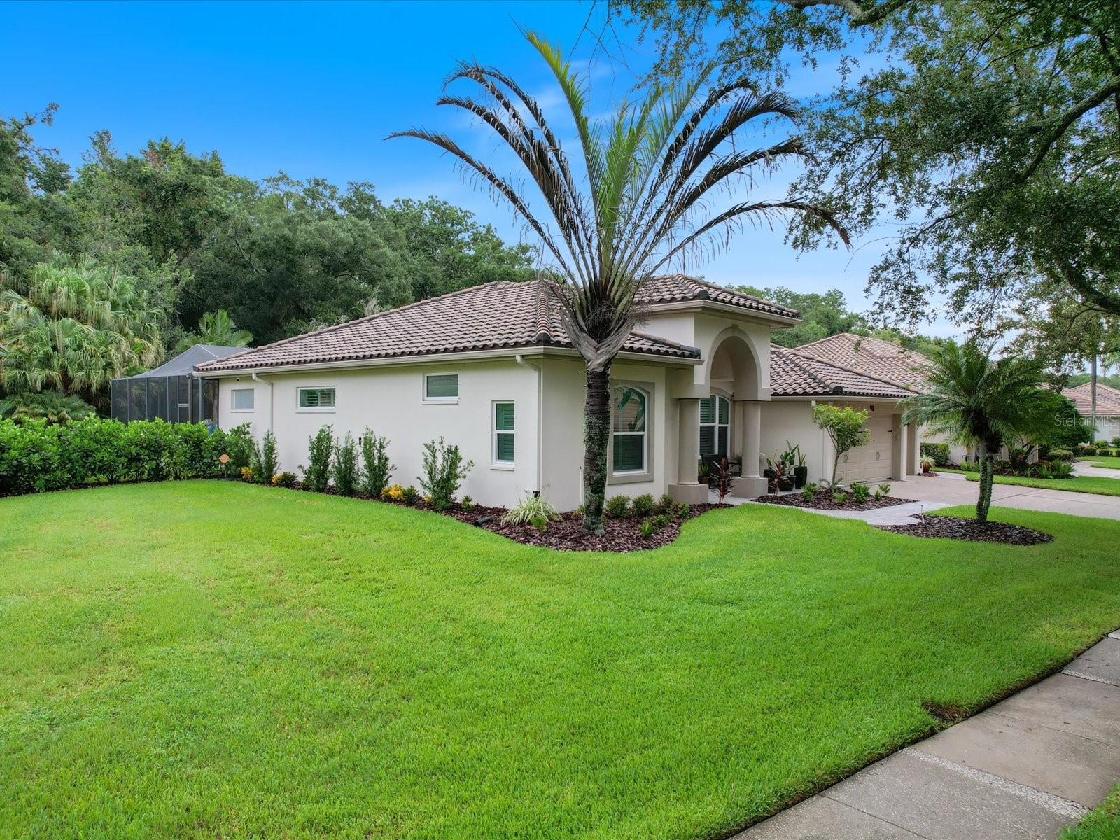
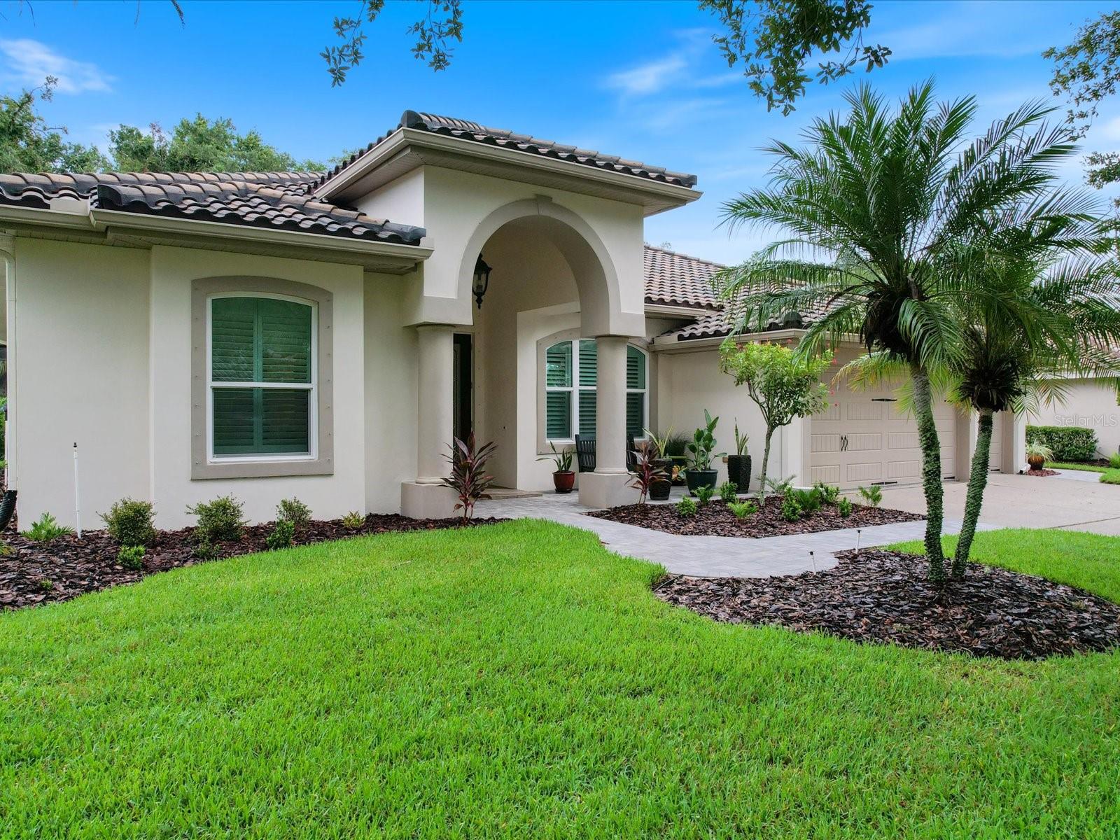
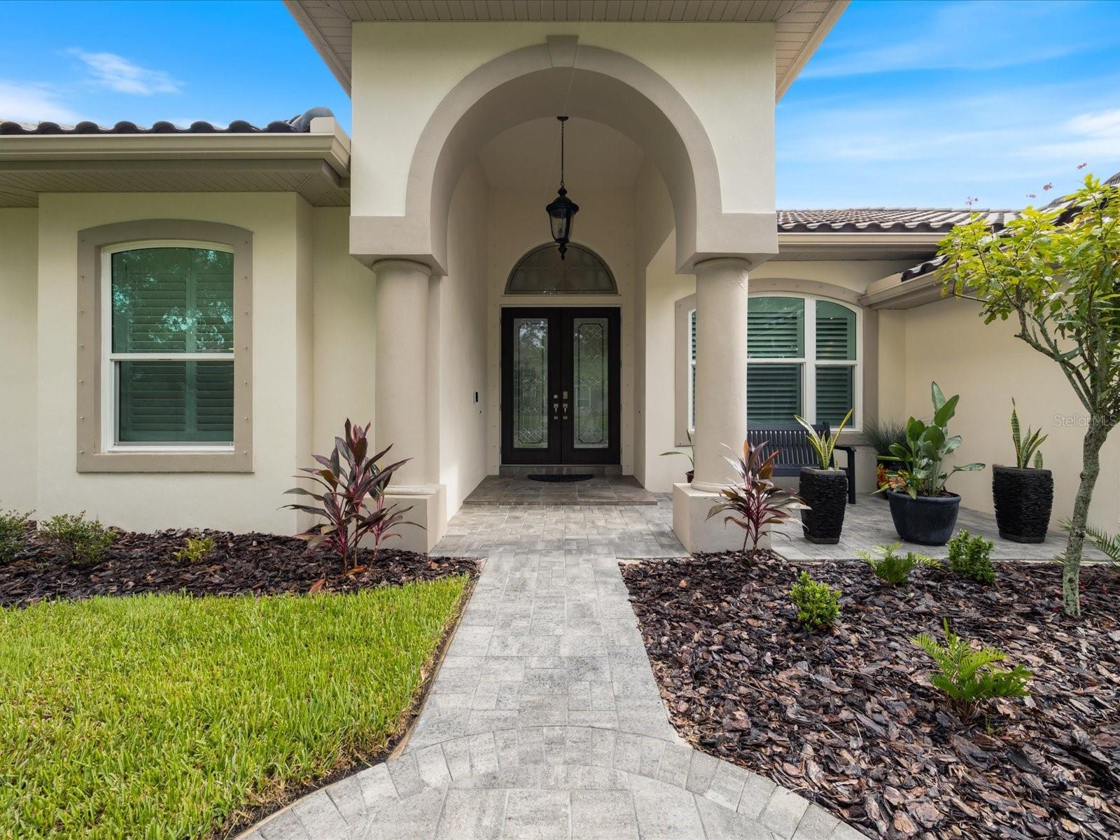
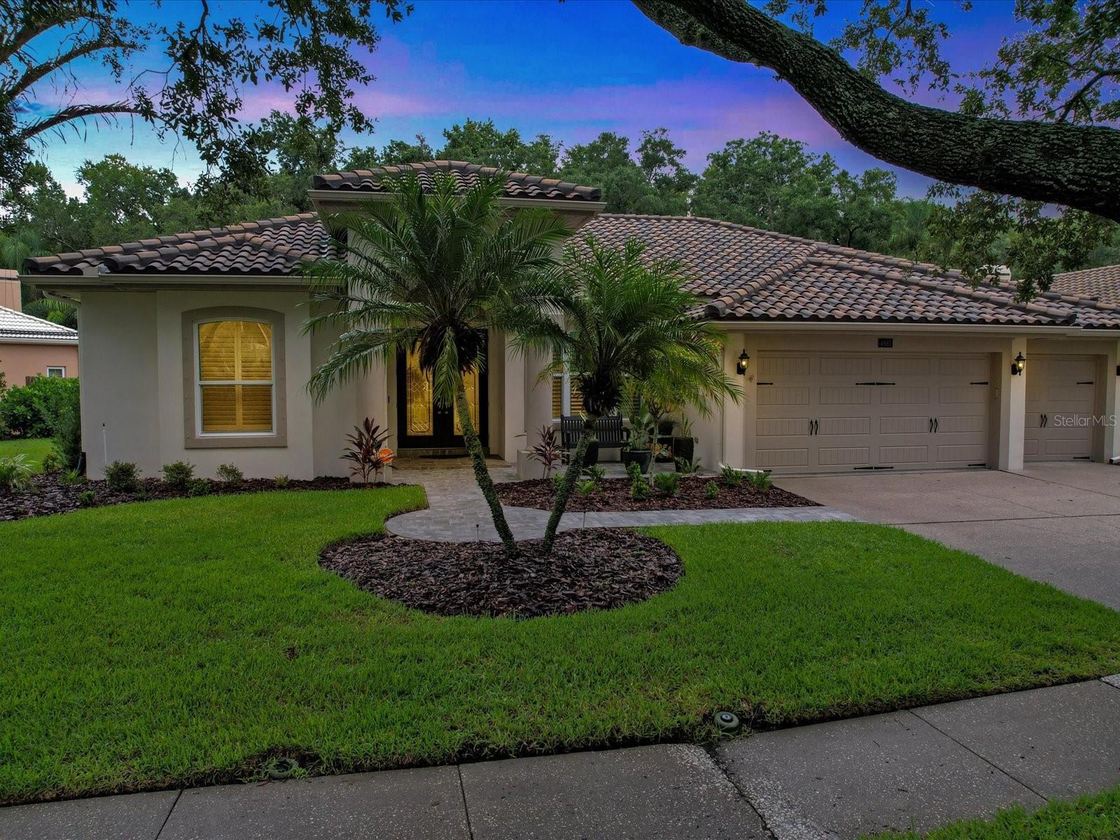
Nestled within a gated neighborhood inside an exclusive gated golf course community, this exceptional single-family home offers the perfect blend of privacy, space, and luxury. Situated on an expansive lot of about 1/3 of an acre, the property enjoys a serene preserve backdrop, creating a peaceful setting with a spacious backyard and plenty of room to relax, entertain, or create your dream outdoor retreat. Thoughtfully designed with flexibility and comfort in mind, this spacious residence features four bedrooms, three full bathrooms, and a dedicated office, providing abundant space for a growing family, multiple home offices, hobby rooms, or welcoming guests with ease. High and Tray ceilings enhance the home's open, airy feel, while engineered wood flooring throughout the main living areas adds warmth, style, and timeless appeal. The heart of the home is the expansive family room and kitchen combination, designed for both everyday living and effortless entertaining. A cozy dining nook complements the generous snack bar, offering ample seating for family and friends. The kitchen is enhanced by taller cabinetry featuring distinctive glass inserts and decorative accent lighting with multiple color options, adding both elegance and personality. Anchoring the family room is a striking wood-burning fireplace featuring a custom mantel with an updated stacked-stone surround, creating a warm and inviting focal point for gatherings or quiet evenings at home. Step outside to your own private resort-style oasis. The expansive screened lanai, rescreened in 2023, surrounds a beautifully renovated pool and entertaining area. A Pebble Tec pool finish, sun shelf, dramatic stacked-stone waterfall, elegant travertine pool deck, and updated wet bar—all completed in 2023—create an exceptional outdoor living experience. The oversized three-car garage is equally impressive, featuring a professionally finished Spartacote Sparta-Chip floor for a clean, upscale appearance. Additional upgrades include Wi-Fi-enabled garage door openers and a hurricane-rated garage door, both installed in 2018, providing modern convenience and peace of mind. This meticulously maintained home has been extensively updated, allowing the next owner to move in with confidence. Significant improvements include a new roof (2019), hurricane-rated windows and doors (2022), remodeled hall and pool bathrooms (2017), replacement chimney cap (2024), hot water heater (2024), water softener (2025), and numerous thoughtful enhancements throughout. These investments not only enhance the home's beauty but also provide exceptional value, efficiency, and long-term peace of mind. Located within one of the area's premier gated golf course communities, this home offers the opportunity to enjoy an exceptional lifestyle, with golf and social memberships available for purchase separately. Combining generous living spaces, extensive upgrades, luxurious indoor and outdoor amenities, and an outstanding homesite, this remarkable residence is a rare opportunity to experience the very best of Florida living.
| 6 hours ago | Listing updated with changes from the MLS® | |
| 20 hours ago | Listing first seen on site |

Listing information is provided by Participants of the Stellar MLS. IDX information is provided exclusively for personal, non-commercial use, and may not be used for any purpose other than to identify prospective properties consumers may be interested in purchasing. Information is deemed reliable but not guaranteed. Properties displayed may be listed or sold by various participants in the MLS Copyright 2026, Stellar MLS.
Last checked: 2026-08-10 12:33 PM EDT

Did you know? You can invite friends and family to your search. They can join your search, rate and discuss listings with you.