Save
Ask
Tour
Hide
Share
$799,000
New Listing

3007 W MASON STREET A
TAMPA, FL 33629

For Sale|Townhouse|Active
3
Beds
3
Total Baths
2
Full Baths
1
Partial Bath
2,400
SqFt
$333
/SqFt
1994
Built
Subdivision:
OAKMONT TWNHMS
County:
Hillsborough

Due to the health concerns created by Coronavirus we are offering personal 1-1 online video walkthough tours where possible.
Call Now: (407) 803-4049
Is this the listing for you? We can help make it yours.
(407) 803-4049
3007 W MASON STREET A3007 W MASON STREET A3007 W MASON STREET A3007 W MASON STREET A
Save
Ask
Tour
Hide
Share

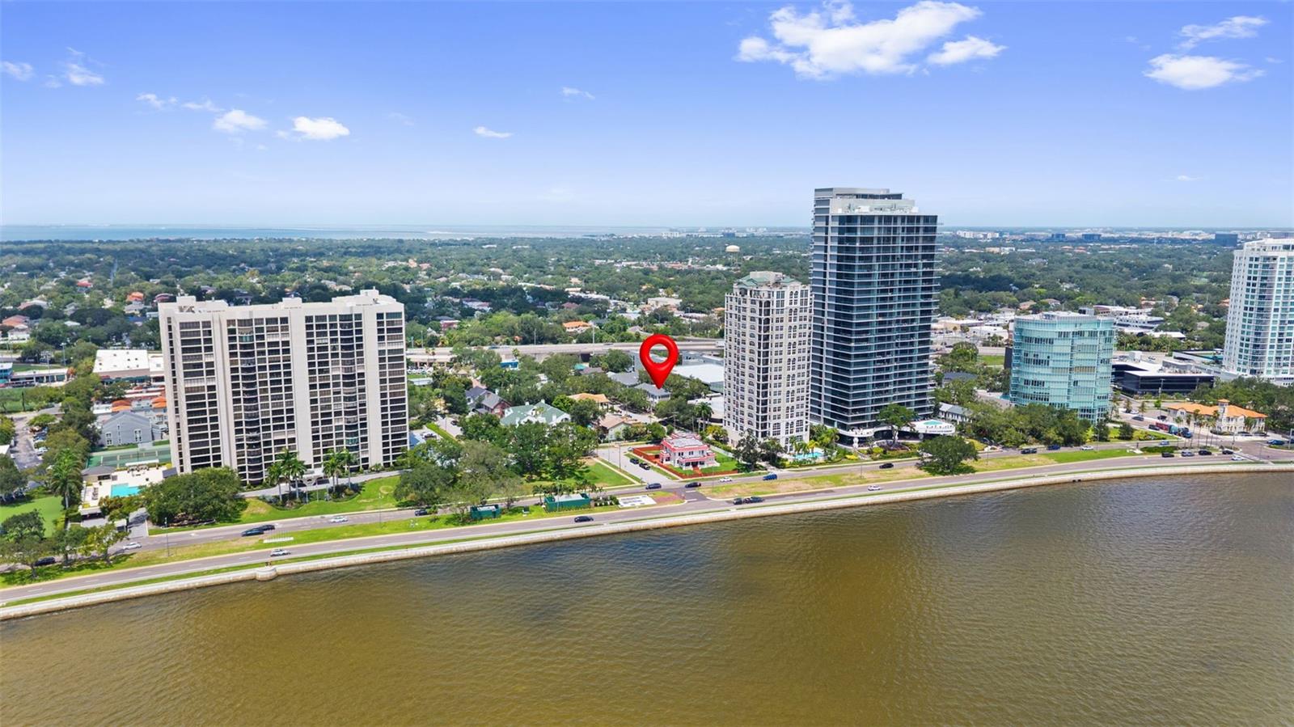
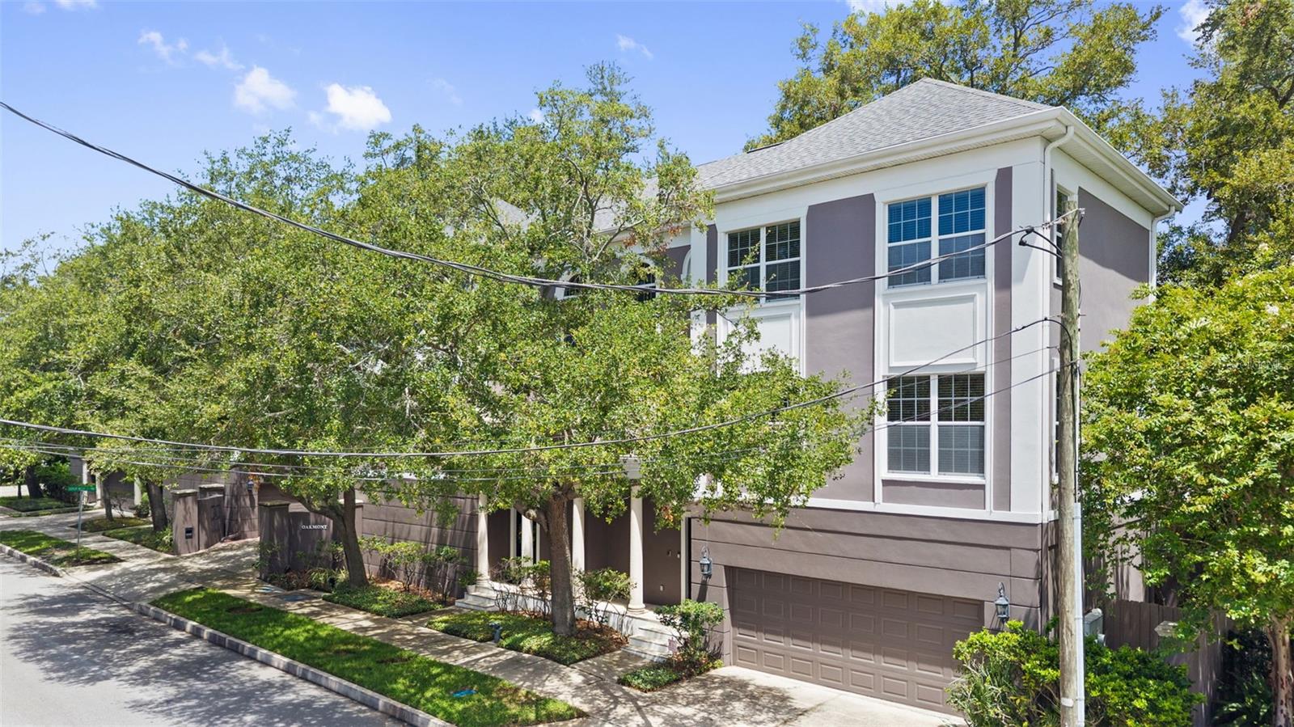
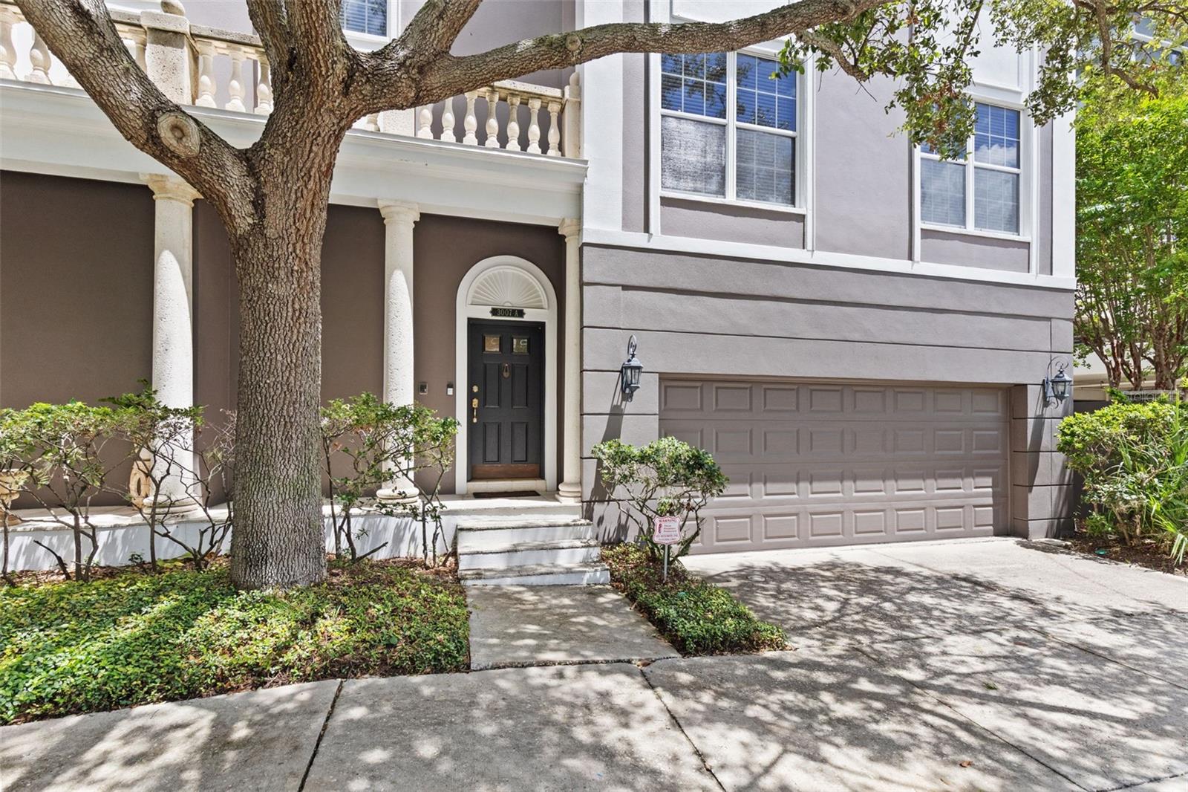
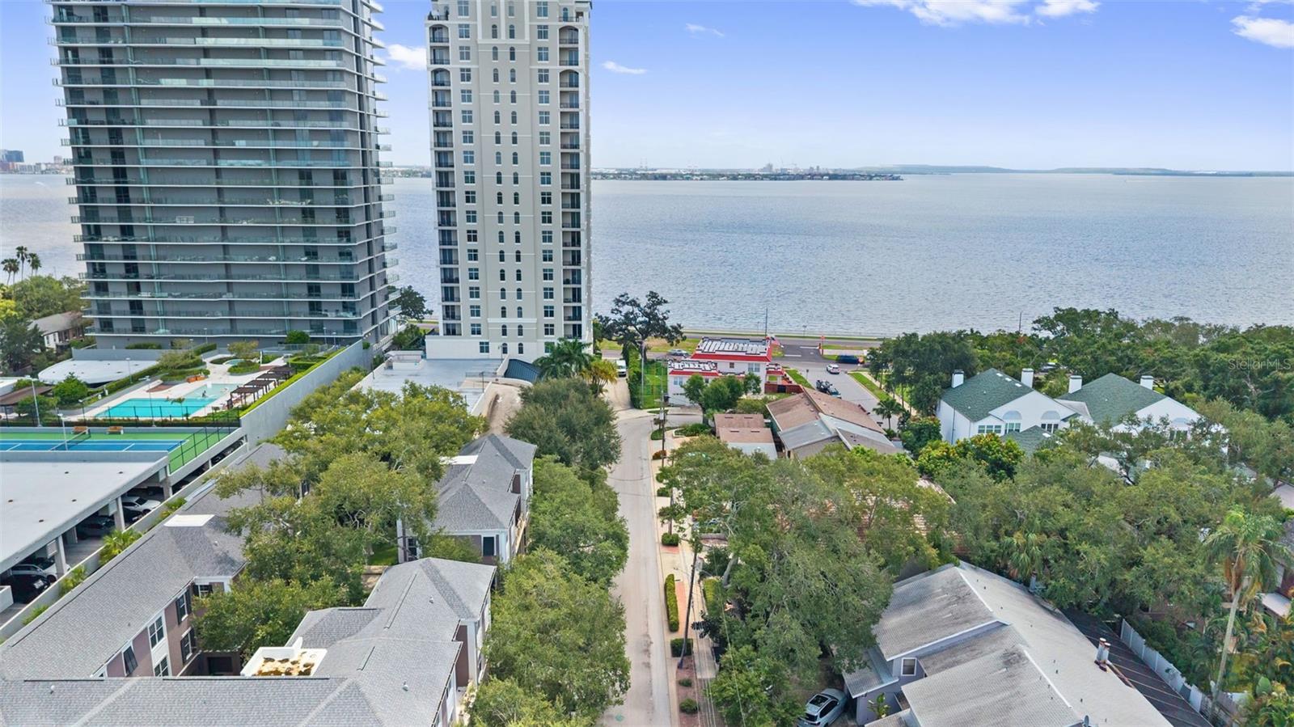
Sophisticated Oakmont Townhome steps from iconic Bayshore Blvd. Solid all block construction with attached two car oversized garage. This home has been recently painted and although the main living area has hardwood floors the bedrooms have newly installed carpet. The first floor foyer opens into a generously sized bedroom/office with access to a private large patio. The main level features a formal living room, large family room, dining room, kitchen and powder room. The oversized primary bedroom found on the next floor also has a spacious sitting room with views of the Bay and two walk-in closets. The laundry room is conveniently located on this level also. This townhome truly lives like a single family home without all the responsibilities. Situated on a quiet street, and is conveniently located to Downtown Tampa, Tampa International Airport , MacDill Air Force Base, shopping and some of the best restaurants in the Tampa Bay area.

Save
Ask
Tour
Hide
Share
Listing Snapshot
Price 
$799,000
Days On Site 
0 Days
Bedrooms 
3
Inside Area (SqFt) 
2,400 sqft
Total Baths 
3
Full Baths 
2
Partial Baths 
1
Lot Size 
0.04 Acres
Year Built 
1994
MLS® Number 
TB8536982
Status 
Active
Property Tax 
$6,158
HOA/Condo/Coop Fees 
$700 monthly
Sq Ft Source 
Public Records
Friends & Family
Recent Activity
10 hours agoListing updated with changes from the MLS®
10 hours agoListing first seen on site
General Features
Acres 
0.04
Attached Garage 
Yes
Direction Faces 
South
Foundation 
Slab
Garage 
Yes
Garage Spaces 
2
Levels 
Three Or More
Parking 
Garage Door OpenerOn StreetAttached
Pets 
Yes
Property Sub Type 
Townhouse
Sewer 
Public Sewer
SqFt Total 
3028
Style 
Traditional
Utilities 
Cable AvailableSewer ConnectedWater Connected
Water Source 
Public
Zoning 
RM-35
Interior Features
Appliances 
DishwasherDisposalDryerElectric Water HeaterMicrowaveRangeRefrigeratorWasherWater Softener
Cooling 
Central Air
Flooring 
CarpetTileWood
Furnished 
Unfurnished
Heating 
CentralElectric
Interior 
Crown MoldingHigh CeilingsStone CountersWalk-In Closet(s)
Laundry Features 
InsideLaundry RoomUpper Level
Window Features 
Blinds
Bedroom 2 
Dimensions - 11x11Level - Third
Bedroom 3 
Dimensions - 12x19Level - First
Dining Room 
Dimensions - 10.3x9.7Level - Second
Family Room 
Dimensions - 21x13Level - Second
Kitchen 
Dimensions - 12x8Level - Second
Living Room 
Dimensions - 17x12Level - Second
Master Bedroom 
Dimensions - 12x16Level - Third
Save
Ask
Tour
Hide
Share
Exterior Features
Construction Details 
BlockStucco
Exterior 
Private Entrance
Lot Features 
LandscapedPaved
Patio And Porch 
PatioRear Porch
Roof 
Shingle
View 
WaterTrees/Woods
Waterview 
WaterTrees/Woods
Windows/Doors 
Blinds
Community Features
Association Dues 
700
Community Features 
None
Financing Terms Available 
CashConventional
HOA Fee Frequency 
Monthly
MLS Area 
33629 - Tampa / Palma Ceia
Roads 
Asphalt
Township 
29
Schools
School District
Unknown
Elementary School
Roosevelt-HB
Middle School
Coleman-HB
High School
Plant-HB
Listing courtesy of SMITH & ASSOCIATES REAL ESTATE (813) 839-3800


Listing information is provided by Participants of the Stellar MLS. IDX information is provided exclusively for personal, non-commercial use, and may not be used for any purpose other than to identify prospective properties consumers may be interested in purchasing. Information is deemed reliable but not guaranteed. Properties displayed may be listed or sold by various participants in the MLS Copyright 2026, Stellar MLS.
Last checked: 2026-08-11 01:30 AM EDT

Neighborhood & Commute
Source: Walkscore
Disclosure: Community information and market data powered by Constellation Data Labs. Information is deemed reliable but not guaranteed.
Save
Ask
Tour
Hide
Share