Save
Ask
Tour
Hide
Share
$384,900
New Listing

4302 LONGFELLOW DRIVE
PLANT CITY, FL 33566

Single Family Residence|Coming Soon
3
Beds
2
Total Baths
2
Full Baths
1,522
SqFt
$253
/SqFt
1990
Built
Subdivision:
WALDEN LAKE UNIT 30 PH 11 S
County:
Hillsborough

Due to the health concerns created by Coronavirus we are offering personal 1-1 online video walkthough tours where possible.
Call Now: (407) 803-4049
Is this the listing for you? We can help make it yours.
(407) 803-4049
4302 LONGFELLOW DRIVE4302 LONGFELLOW DRIVE4302 LONGFELLOW DRIVE4302 LONGFELLOW DRIVE
Save
Ask
Tour
Hide
Share

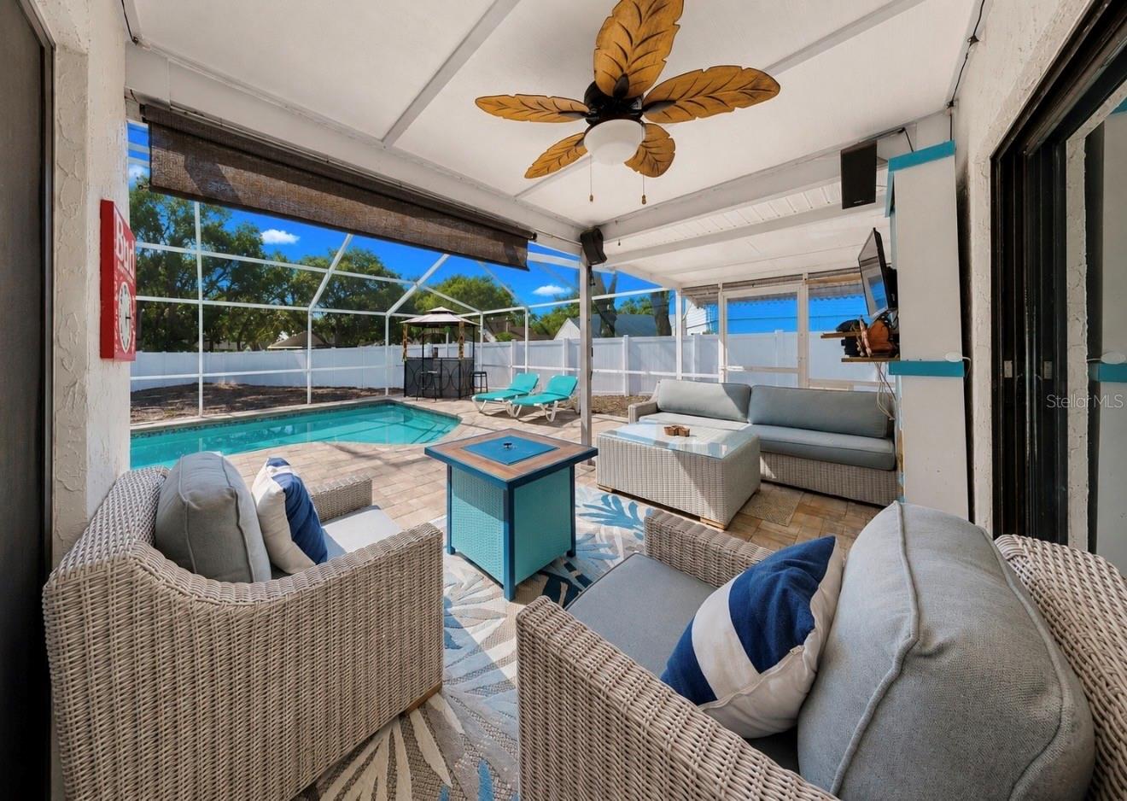
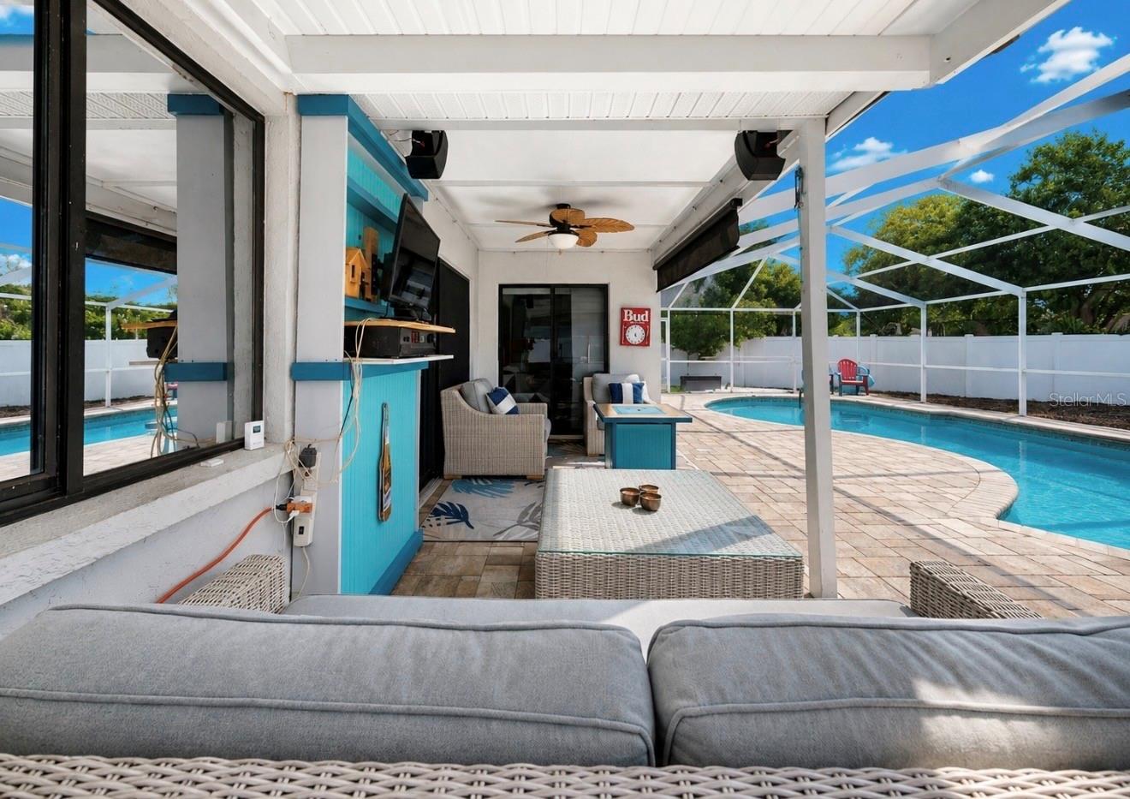
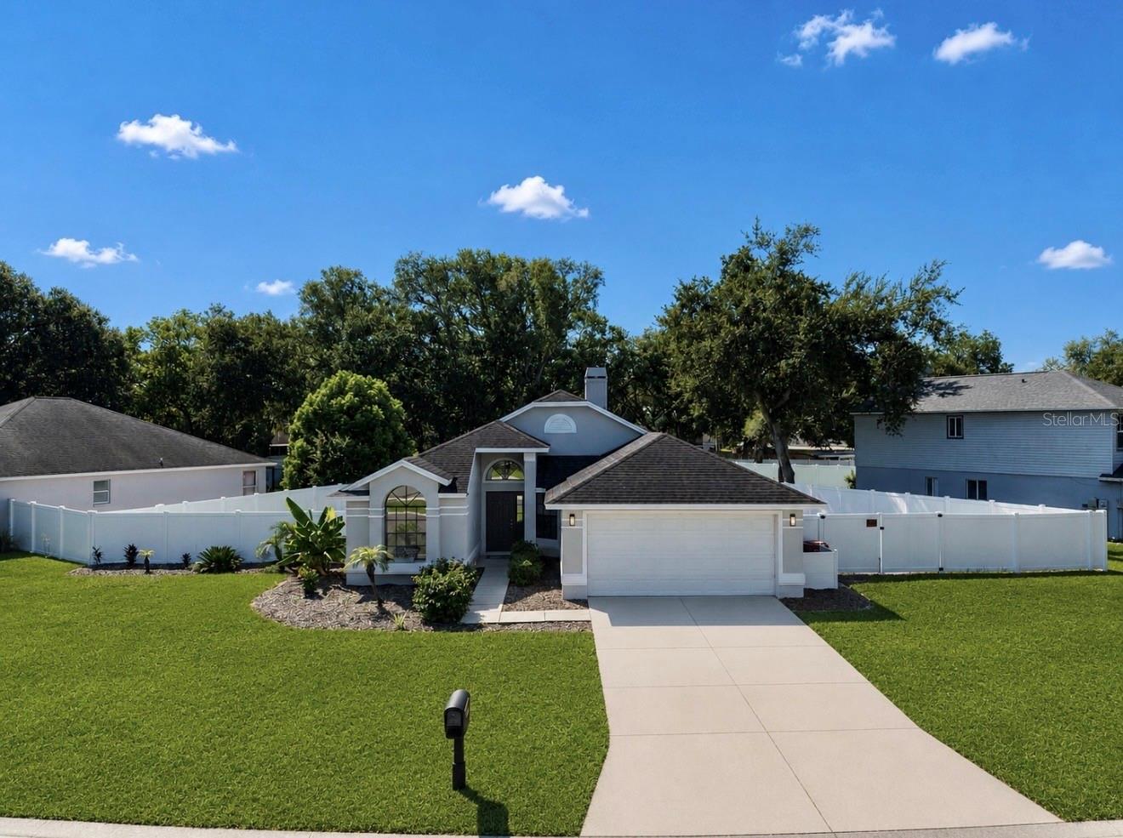
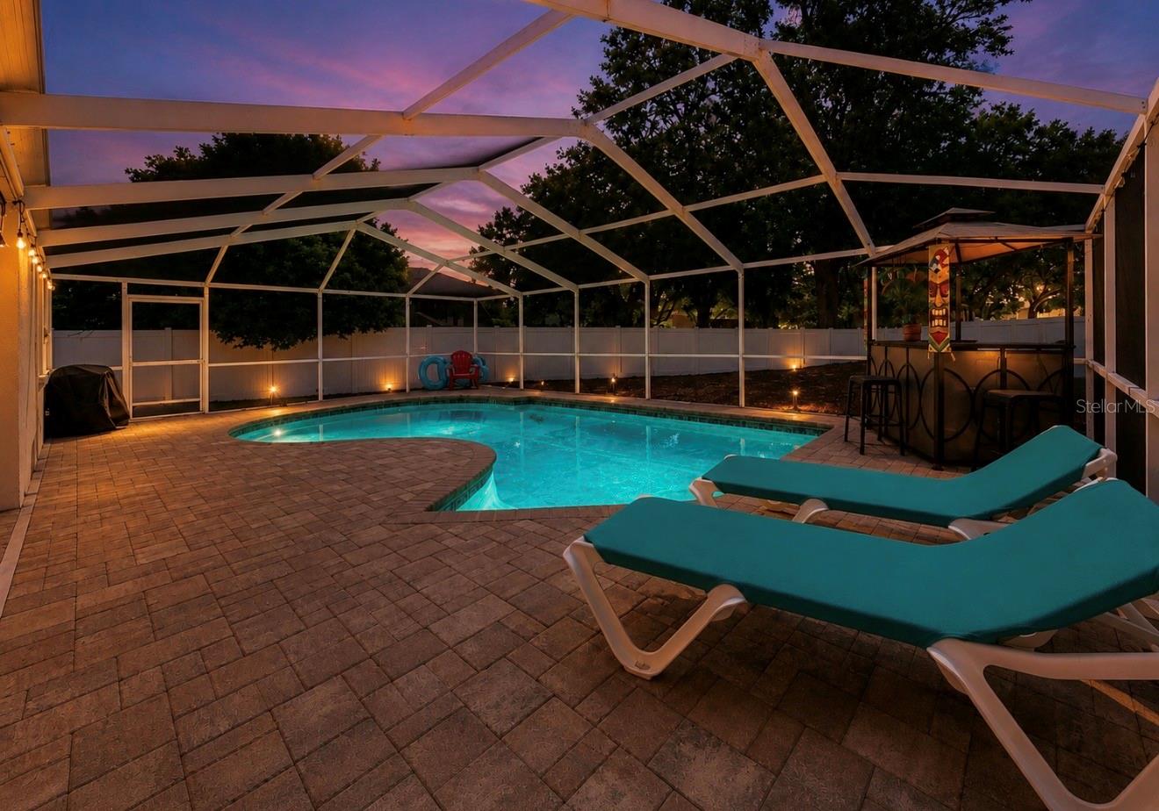
Welcome to this gorgeous 3-bedroom, 2-bathroom pool home nestled on a spacious 1/3-acre lot in the highly desirable Walden Lake community of Plant City. The inviting interior features beautiful wood flooring and a cozy, double-sided stacked-stone fireplace. The updated kitchen is a chef’s delight, completely remodeled in 2017 with sleek granite countertops, an under-mounted sink, and stainless steel appliances. Retreat to the spacious primary suite, boasting a custom-shelved walk-in closet, a refreshed bathroom with a brand-new vanity, and private sliding door access to the pool. Both bathrooms have upgraded vanities, lighting and mirrors. Your outdoor oasis awaits with a private pool renovated in 2019, featuring a freshly re-screened enclosure and recently cleaned, sanded, and sealed pavers. The massive backyard includes a convenient double gate, offering easy storage for a boat or trailers. Major updates provide peace of mind: Interior painted 2025, AC/ductwork (2017), water heater (2019), and roof (2014 ) per previous owner. Enjoy Walden Lake’s premier amenities, including two fishing lakes, walking trails, a playground, sports fields, a dog park, and vibrant year-round community events. Schedule your tour today!

Save
Ask
Tour
Hide
Share
Listing Snapshot
Price 
$384,900
Days On Site 
0 Days
Bedrooms 
3
Inside Area (SqFt) 
1,522 sqft
Total Baths 
2
Full Baths 
2
Partial Baths 
N/A
Lot Size 
0.3 Acres
Year Built 
1990
MLS® Number 
TB8537013
Status 
Coming Soon
Property Tax 
$5,050
HOA/Condo/Coop Fees 
$396 Semi-Annually
Sq Ft Source 
Public Records
Friends & Family
Recent Activity
3 hours agoListing updated with changes from the MLS®
22 hours agoListing first seen on site
General Features
Acres 
0.3
Attached Garage 
Yes
Direction Faces 
North
Foundation 
BlockSlab
Garage 
Yes
Garage Spaces 
2
Levels 
One
Parking 
Attached
Pets 
Dogs OK
Property Sub Type 
Single Family Residence
Sewer 
Public Sewer
SqFt Total 
1897
Utilities 
Cable AvailableElectricity Connected
Water Source 
Public
Zoning 
PD
Interior Features
Appliances 
Convection OvenCooktopDishwasherDisposalFreezerIce MakerMicrowaveRangeRefrigerator
Cooling 
Central Air
Fireplace 
Yes
Fireplace Features 
Family RoomWood Burning
Flooring 
LaminateTile
Furnished 
Unfurnished
Heating 
Electric
Interior 
Cathedral Ceiling(s)Vaulted Ceiling(s)Walk-In Closet(s)
Laundry Features 
In Garage
Bedroom 1 
Dimensions - 10x10Level - First
Bedroom 2 
Dimensions - 10x13Level - First
Dining Room 
Dimensions - 21x15Level - First
Kitchen 
Dimensions - 12x13Level - First
Living Room 
Dimensions - 16x25Level - First
Master Bathroom 
Dimensions - 5x11Level - First
Master Bedroom 
Dimensions - 13x16Level - First
Save
Ask
Tour
Hide
Share
Exterior Features
Construction Details 
Stucco
Pool Features 
In GroundPrivate
Private Pool 
Yes
Roof 
Shingle
Community Features
Association Dues 
396
HOA Fee Frequency 
Semi-Annually
MLS Area 
33566 - Plant City
Roads 
Paved
Township 
29
Listing courtesy of SIGNATURE REALTY ASSOCIATES (813) 210-2002


Listing information is provided by Participants of the Stellar MLS. IDX information is provided exclusively for personal, non-commercial use, and may not be used for any purpose other than to identify prospective properties consumers may be interested in purchasing. Information is deemed reliable but not guaranteed. Properties displayed may be listed or sold by various participants in the MLS Copyright 2026, Stellar MLS.
Last checked: 2026-08-16 09:53 AM EDT

Neighborhood & Commute
Source: Walkscore
Disclosure: Community information and market data powered by Constellation Data Labs. Information is deemed reliable but not guaranteed.
Save
Ask
Tour
Hide
Share