Save
Ask
Tour
Hide
Share
$324,900
New Listing

4111 BISMARCK PALM DRIVE
TAMPA, FL 33610

For Sale|Townhouse|Active
3
Beds
3
Total Baths
2
Full Baths
1
Partial Bath
1,692
SqFt
$192
/SqFt
2009
Built
Subdivision:
TOWNHOMES AT SABAL POINTE
County:
Hillsborough

Due to the health concerns created by Coronavirus we are offering personal 1-1 online video walkthough tours where possible.
Call Now: (407) 803-4049
Is this the listing for you? We can help make it yours.
(407) 803-4049
4111 BISMARCK PALM DRIVE4111 BISMARCK PALM DRIVE4111 BISMARCK PALM DRIVE4111 BISMARCK PALM DRIVE
Save
Ask
Tour
Hide
Share

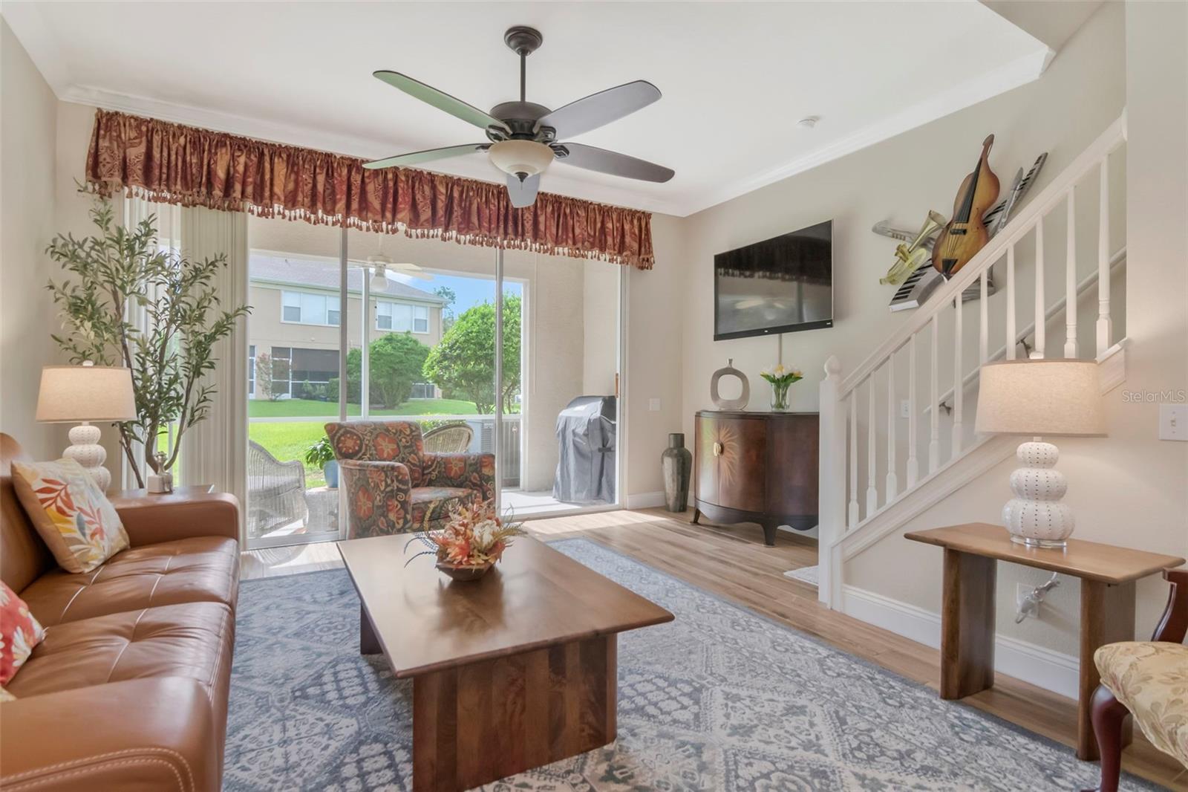
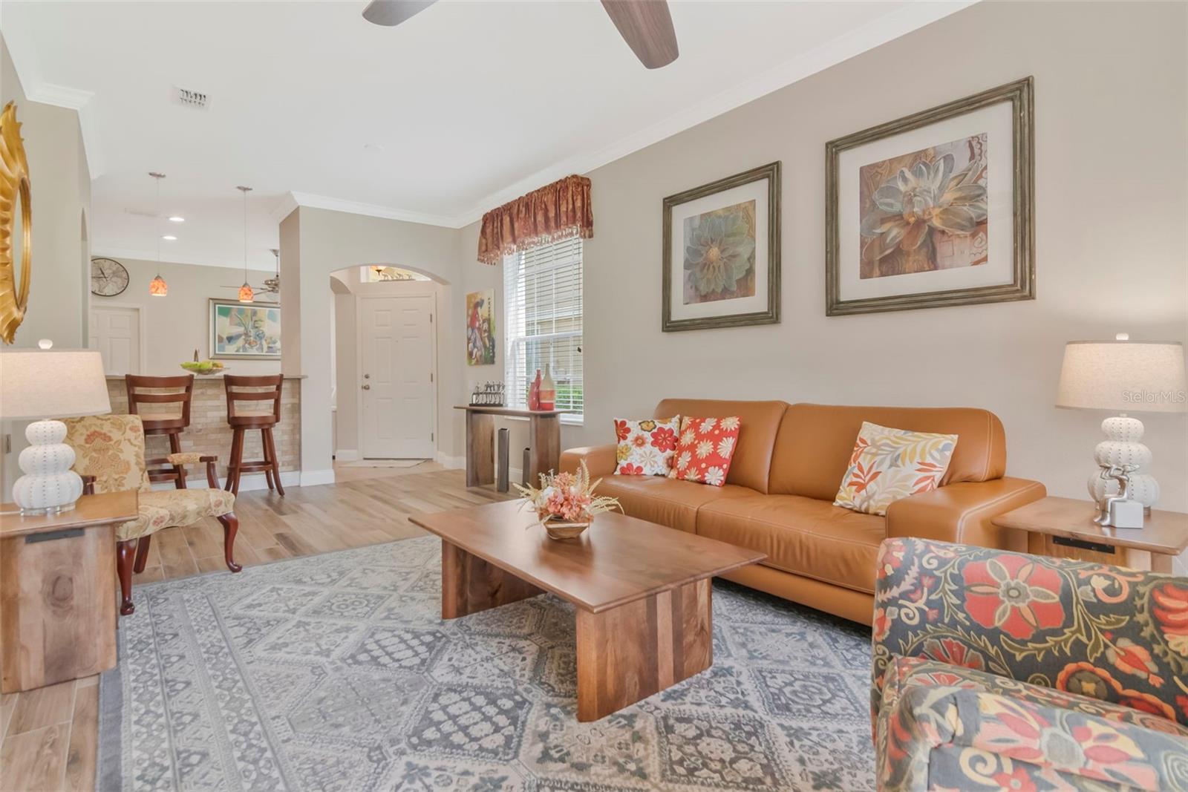
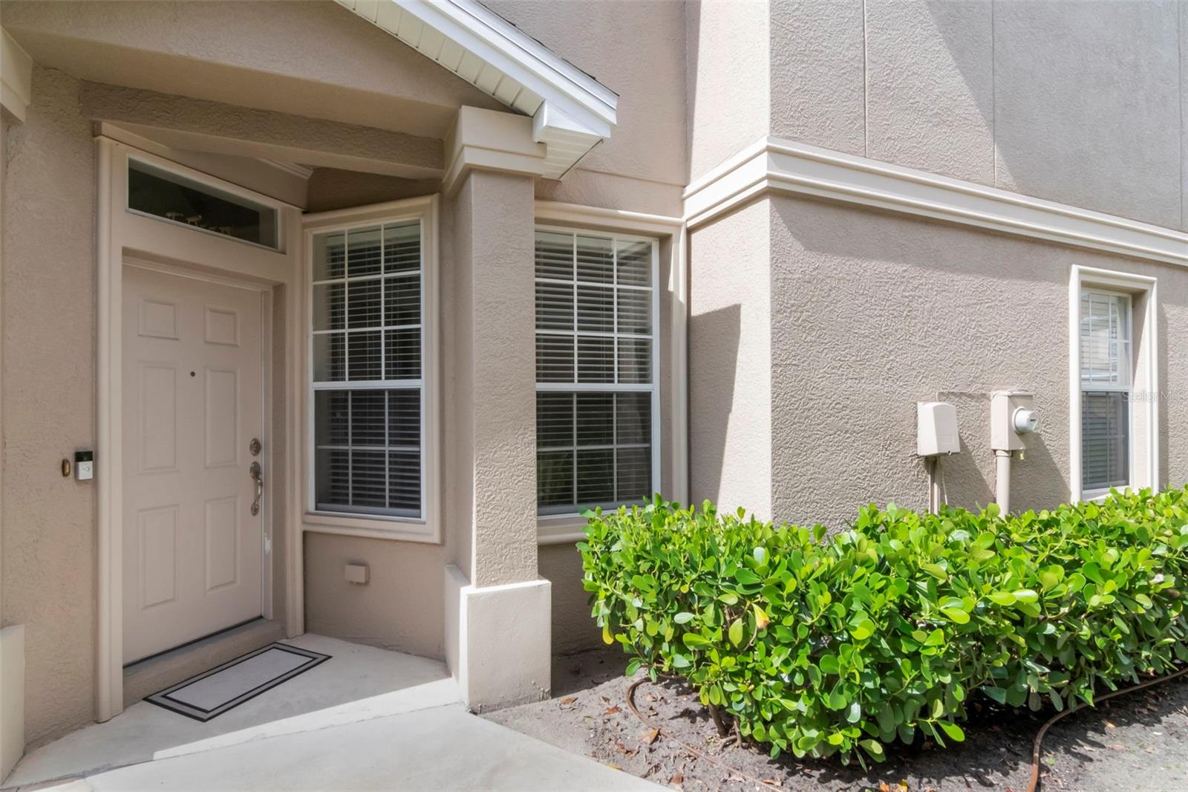
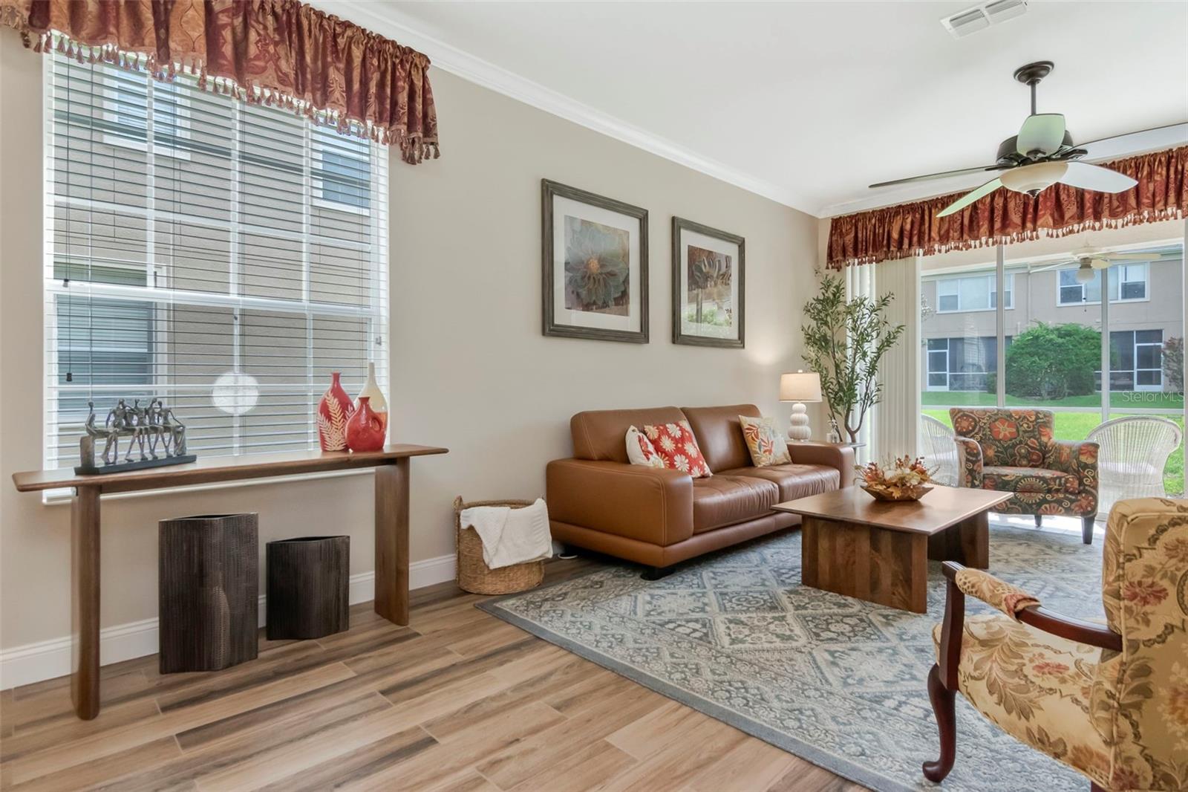
TOWNHOMES AT SABAL POINTE — ORIGINAL-OWNER HOME Beautifully updated 3-bedroom, 2½-bath townhome offering 1,692 sq. ft. of living space plus 378 sq. ft. garage. Proudly maintained by the original owner, this move-in-ready home combines thoughtful upgrades, comfort, and a convenient location. Inside, enjoy porcelain tile throughout the main living areas, plush carpet in all three bedrooms, fresh paint, 5¼-inch baseboards, and crown molding downstairs. The home features new windows and plantation shutters in the master bedroom, a remodeled second full bath, and an updated half bath. All toilets have been replaced with high-rise, soft-close fixtures. Major updates include a new roof and AC system, both installed in 2023, along with a new oven, dishwasher, and microwave—giving buyers valuable peace of mind. Ideally located between Highway 4 and I-75, this home offers quick access in all directions and is just minutes from Brandon Mall, Costco, movie theaters, shopping, dining, and everyday conveniences. Original-owner pride + extensive updates + generous living space plus garage = exceptional value at $324,900! Come see why this beautifully maintained Sabal Pointe townhome should be at the top of your list!

Save
Ask
Tour
Hide
Share
Listing Snapshot
Price 
$324,900
Days On Site 
0 Days
Bedrooms 
3
Inside Area (SqFt) 
1,692 sqft
Total Baths 
3
Full Baths 
2
Partial Baths 
1
Lot Size 
0.04 Acres
Year Built 
2009
MLS® Number 
TB8537116
Status 
Active
Property Tax 
$1,537.67
HOA/Condo/Coop Fees 
$300 monthly
Sq Ft Source 
Public Records
Friends & Family
Recent Activity
4 hours agoListing updated with changes from the MLS®
11 hours agoListing first seen on site
General Features
Acres 
0.04
Attached Garage 
Yes
Direction Faces 
West
Foundation 
Slab
Garage 
Yes
Garage Spaces 
2
Home Warranty 
Yes
Levels 
Two
Number Of Stories 
2
Parking 
Attached
Pets 
Yes
Property Sub Type 
Townhouse
Security 
Smoke Detector(s)
Sewer 
Public Sewer
SqFt Total 
2070
Utilities 
Cable AvailableElectricity ConnectedPhone AvailableSewer ConnectedUnderground UtilitiesWater Connected
Water Source 
Public
Zoning 
PD
Interior Features
Appliances 
Convection OvenCooktopDishwasherDisposalDryerElectric Water HeaterExhaust FanIce MakerMicrowaveRefrigeratorWasher
Cooling 
Central Air
Flooring 
CarpetCeramic TileTile
Furnished 
Unfurnished
Heating 
Central
Interior 
Crown MoldingEat-in KitchenStone CountersWalk-In Closet(s)
Laundry Features 
Laundry ClosetUpper Level
Window Features 
Double Pane WindowsTinted Windows
Bedroom 2 
Dimensions - 18x13Level - Second
Bedroom 3 
Level - Second
Family Room 
Dimensions - 11.6x22.6Level - FirstFeatures - Ceiling Fan(s)
Kitchen 
Dimensions - 11x12Level - FirstFeatures - Breakfast Bar, Ceiling Fan(s), Pantry
Master Bedroom 
Dimensions - 16.6x16.6Level - Second
Save
Ask
Tour
Hide
Share
Exterior Features
Construction Details 
BlockStuccoFrame
Exterior 
Rain Gutters
Roof 
Shingle
Windows/Doors 
Double Pane WindowsTinted Windows
Community Features
Association Dues 
300
Community Features 
PoolStreet Lights
Financing Terms Available 
CashConventionalFHAPrivate Financing Available
HOA Fee Frequency 
Monthly
MLS Area 
33610 - Tampa / East Lake
Roads 
Asphalt
Township 
29
Schools
School District
Unknown
Elementary School
Kenly-HB
Middle School
Jennings-HB
High School
Armwood-HB
Listing courtesy of CHARLES RUTENBERG REALTY INC (727) 538-9200


Listing information is provided by Participants of the Stellar MLS. IDX information is provided exclusively for personal, non-commercial use, and may not be used for any purpose other than to identify prospective properties consumers may be interested in purchasing. Information is deemed reliable but not guaranteed. Properties displayed may be listed or sold by various participants in the MLS Copyright 2026, Stellar MLS.
Last checked: 2026-08-08 11:12 PM EDT

Neighborhood & Commute
Source: Walkscore
Disclosure: Community information and market data powered by Constellation Data Labs. Information is deemed reliable but not guaranteed.
Save
Ask
Tour
Hide
Share