
160 MARINA DEL REY COURTCLEARWATER, FL 33767
Due to the health concerns created by Coronavirus we are offering personal 1-1 online video walkthough tours where possible.
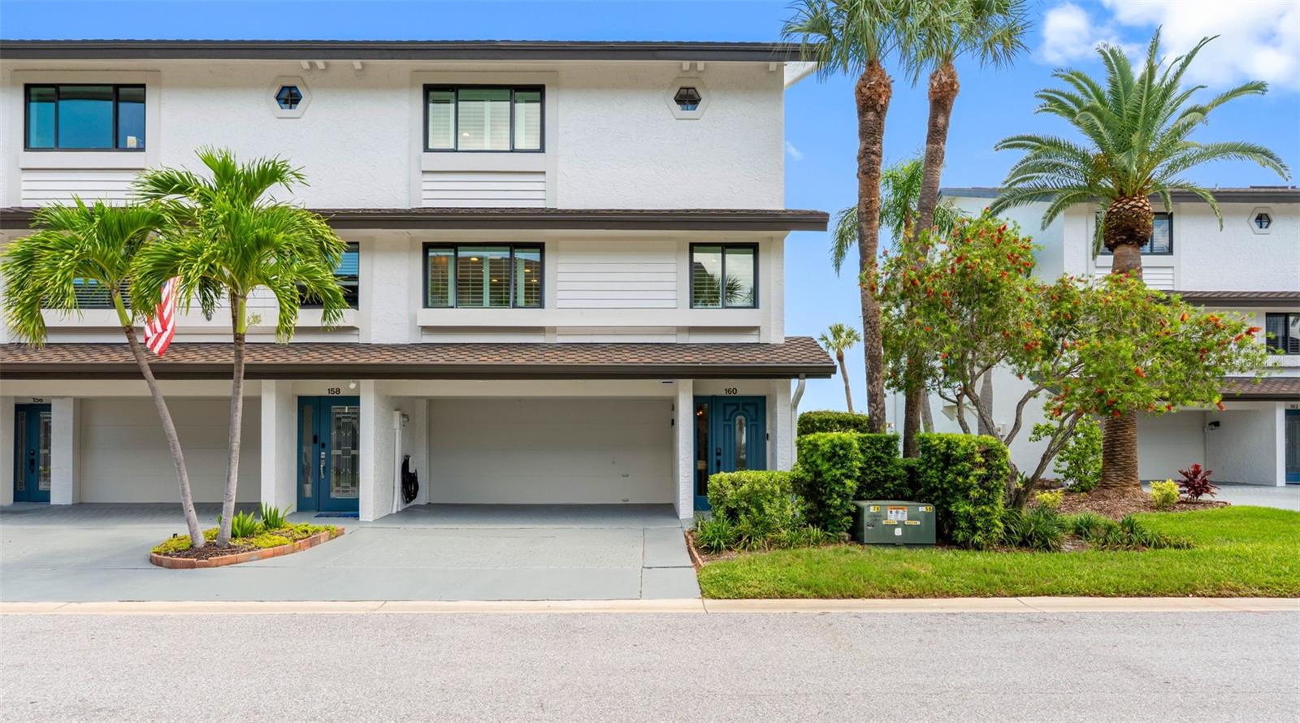
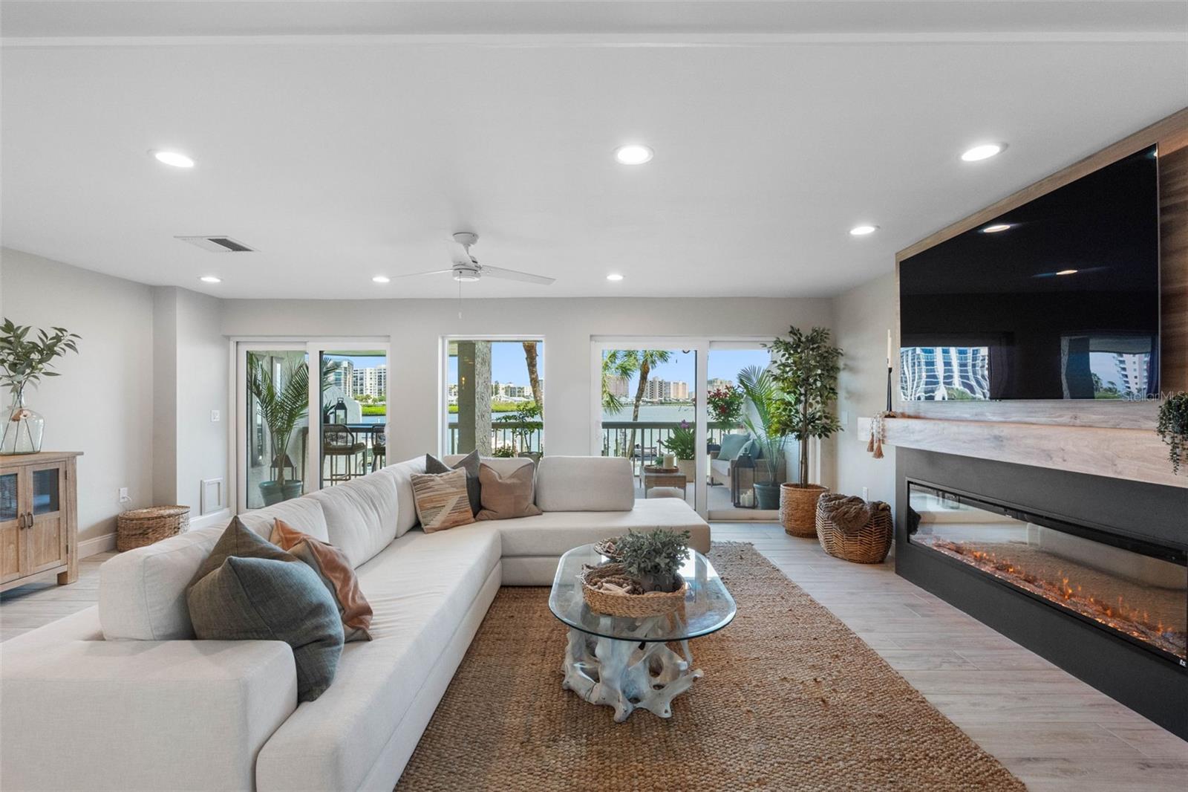
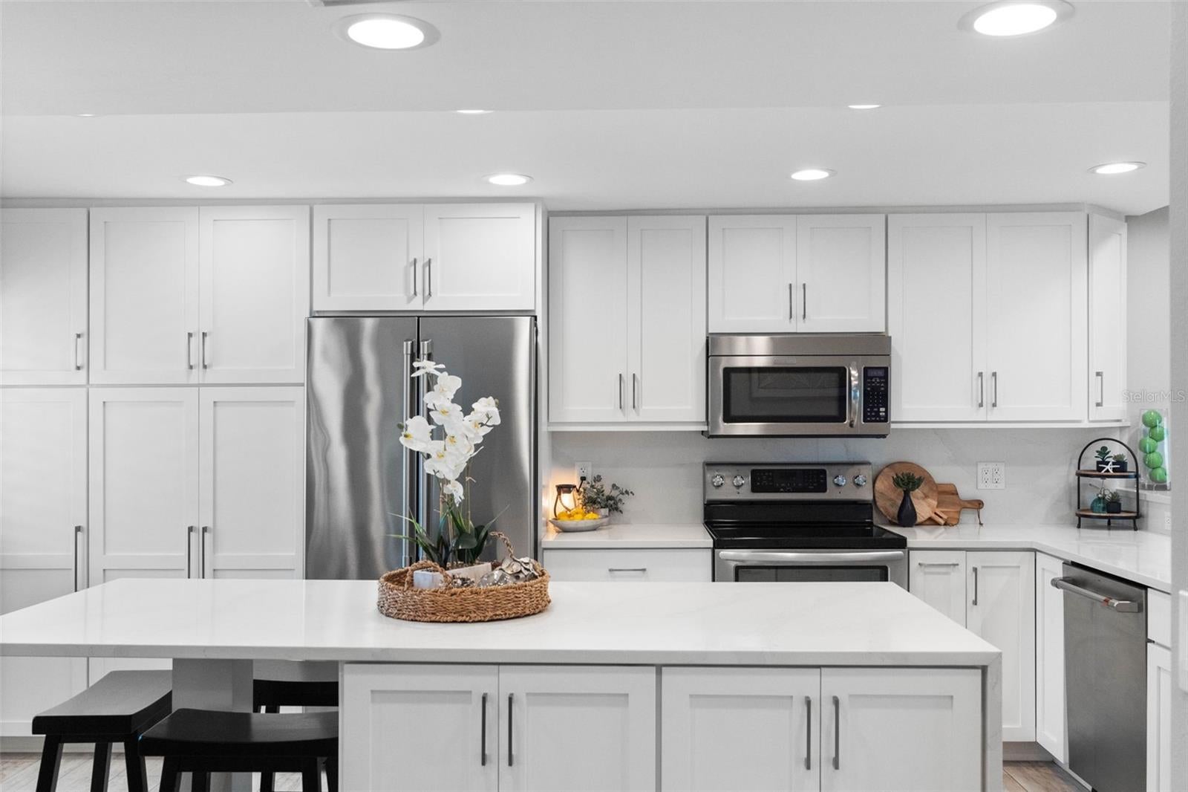
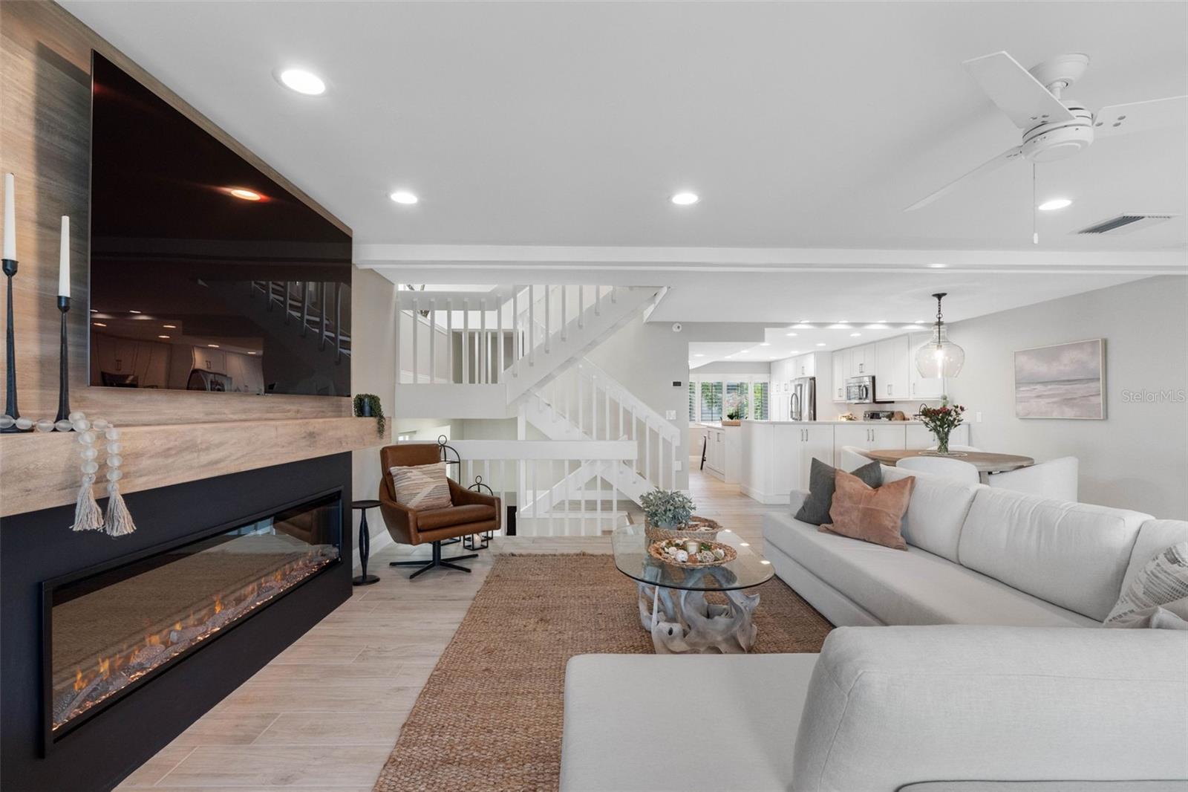
Discover elevated waterfront living on Sand Key in this completely renovated, three-story corner townhome at Marina Del Rey in Clearwater, Florida, ideally located directly across from the beach and minutes from Clearwater Beach. Offering 3 bedrooms, 3.5 baths, a two-car garage, expansive water views and exceptional private dockage, this residence blends refined coastal living with the Florida boating lifestyle. A standout feature is the rare double boat dock, an oversized and extended private waterfront setup with Trex decking, a dedicated sitting area, dual-side boat access, a 20,000-pound boat lift, double Jet Ski lift and double kayak lift. Multiple Trex-decked balconies create additional outdoor living spaces for enjoying passing boats, water views and Florida sunsets. The desirable corner location brings abundant natural light, while a private side yard provides convenient access to the backyard and dock. Inside, the renovated living and dining areas feature a new electric fireplace, custom window treatments, automated blinds and dimmer-controlled lighting. The well-appointed kitchen offers extensive cabinetry, pull-out pantry storage, newer GE Profile Collection refrigerator and dishwasher, and filtered drinking water. An adjoining bonus room provides flexible space for dining, a home office or sitting area. The third-floor primary suite is a private retreat with oversized sliding doors, a custom walk-in closet, en-suite bath and private balcony. A second third-floor bedroom also features a walk-in closet and en-suite bath. The first-floor third bedroom offers exceptional privacy and flexibility with garage and exterior access, new flooring, wet bar cabinetry, beverage refrigerator and updated bath—ideal as a guest suite, gym, game room or additional living area. Additional features include hurricane-rated windows and doors, a laundry room conveniently located on the third floor, abundant storage, a roof estimated from 2021, and a mini-split A/C installed in the third bedroom in October 2024. The exterior was painted by the HOA in 2025. Marina Del Rey is a pet-friendly waterfront community that allows large dogs and features a heated community pool. With the beach just across the way and Sand Key Park, Clearwater Beach, restaurants, boutique shopping and local marinas nearby, 160 Marina Del Rey Ct, Clearwater offers a rare opportunity to own a renovated Sand Key waterfront townhome with a double boat dock, substantial boat-lift capacity, beach access and an exceptional Gulf Coast boating lifestyle.
| an hour ago | Listing updated with changes from the MLS® | |
| 3 hours ago | Listing first seen on site |

Listing information is provided by Participants of the Stellar MLS. IDX information is provided exclusively for personal, non-commercial use, and may not be used for any purpose other than to identify prospective properties consumers may be interested in purchasing. Information is deemed reliable but not guaranteed. Properties displayed may be listed or sold by various participants in the MLS Copyright 2026, Stellar MLS.
Last checked: 2026-08-13 12:54 PM EDT
