Save
Ask
Tour
Hide
Share
$299,999
New Listing

1416 E IDLEWILD AVENUE
TAMPA, FL 33604

For Sale|Single Family Residence|Active
3
Beds
1
Total Bath
1
Full Bath
1,057
SqFt
$284
/SqFt
1943
Built
Subdivision:
MANOR HEIGHTS
County:
Hillsborough

Due to the health concerns created by Coronavirus we are offering personal 1-1 online video walkthough tours where possible.
Call Now: (407) 803-4049
Is this the listing for you? We can help make it yours.
(407) 803-4049
1416 E IDLEWILD AVENUE1416 E IDLEWILD AVENUE1416 E IDLEWILD AVENUE1416 E IDLEWILD AVENUE
Save
Ask
Tour
Hide
Share

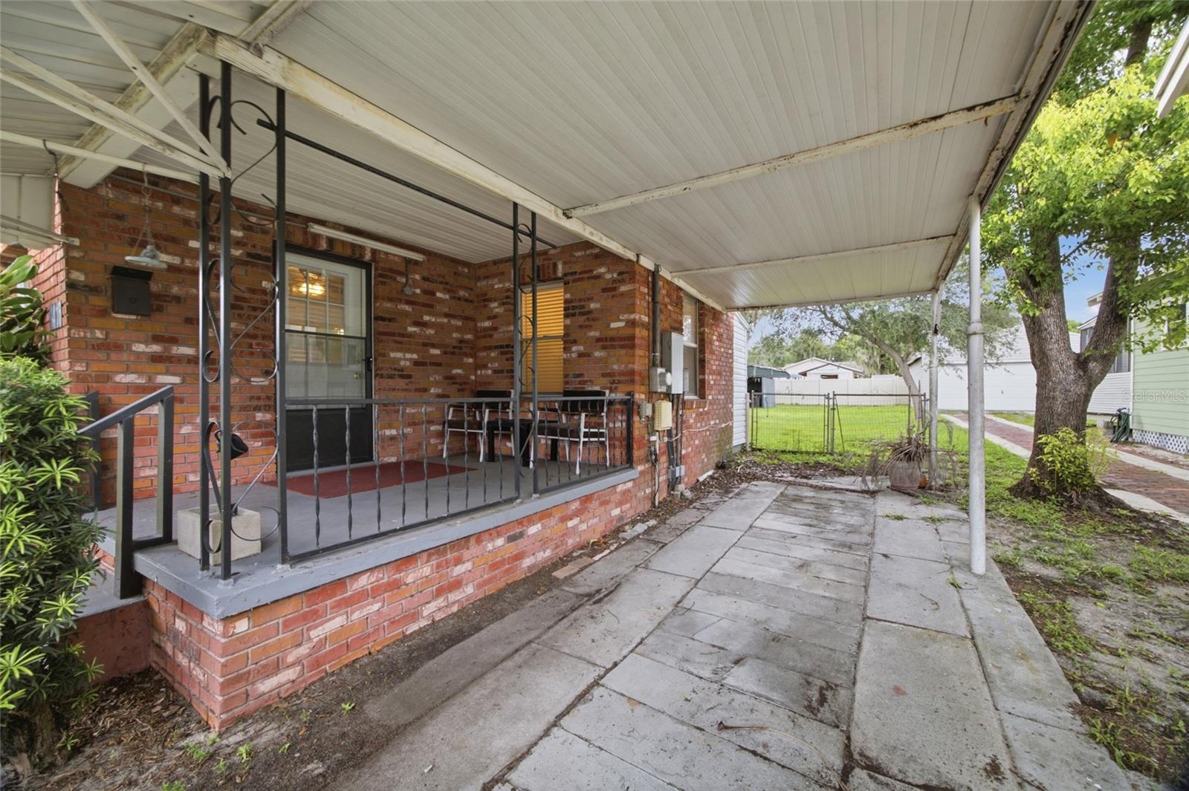
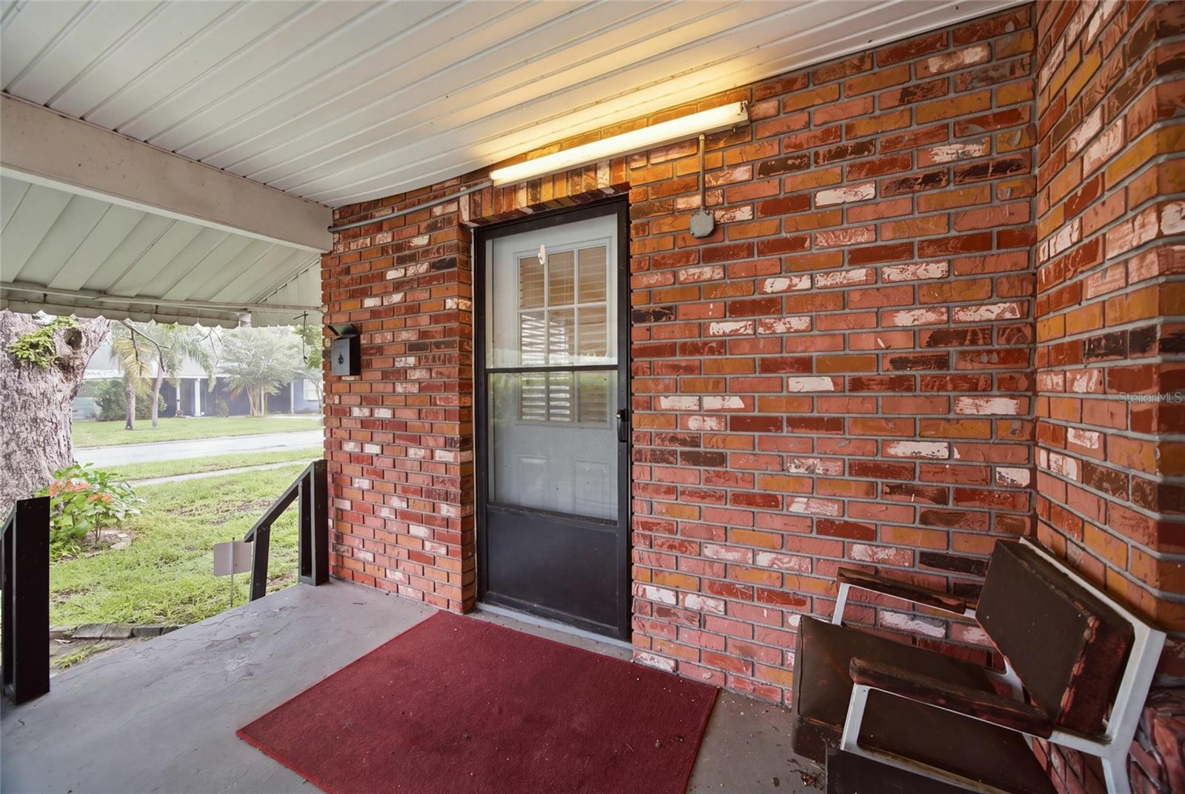
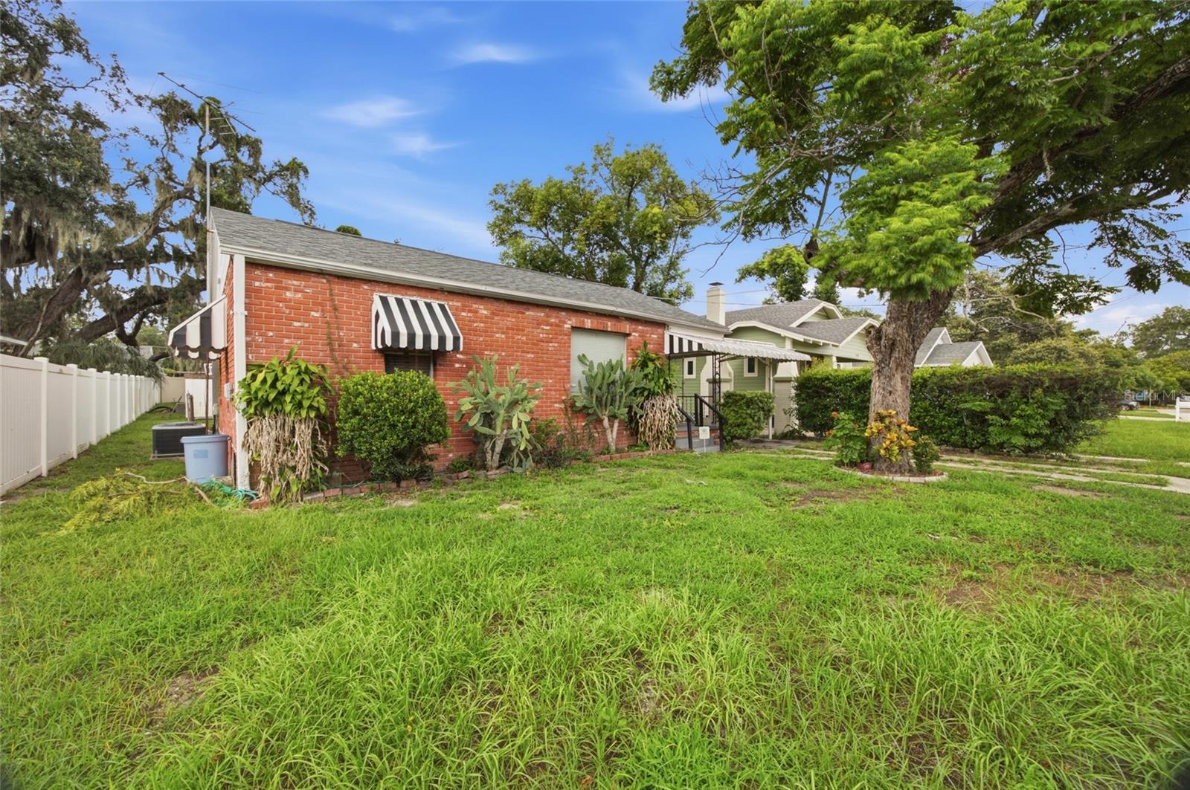
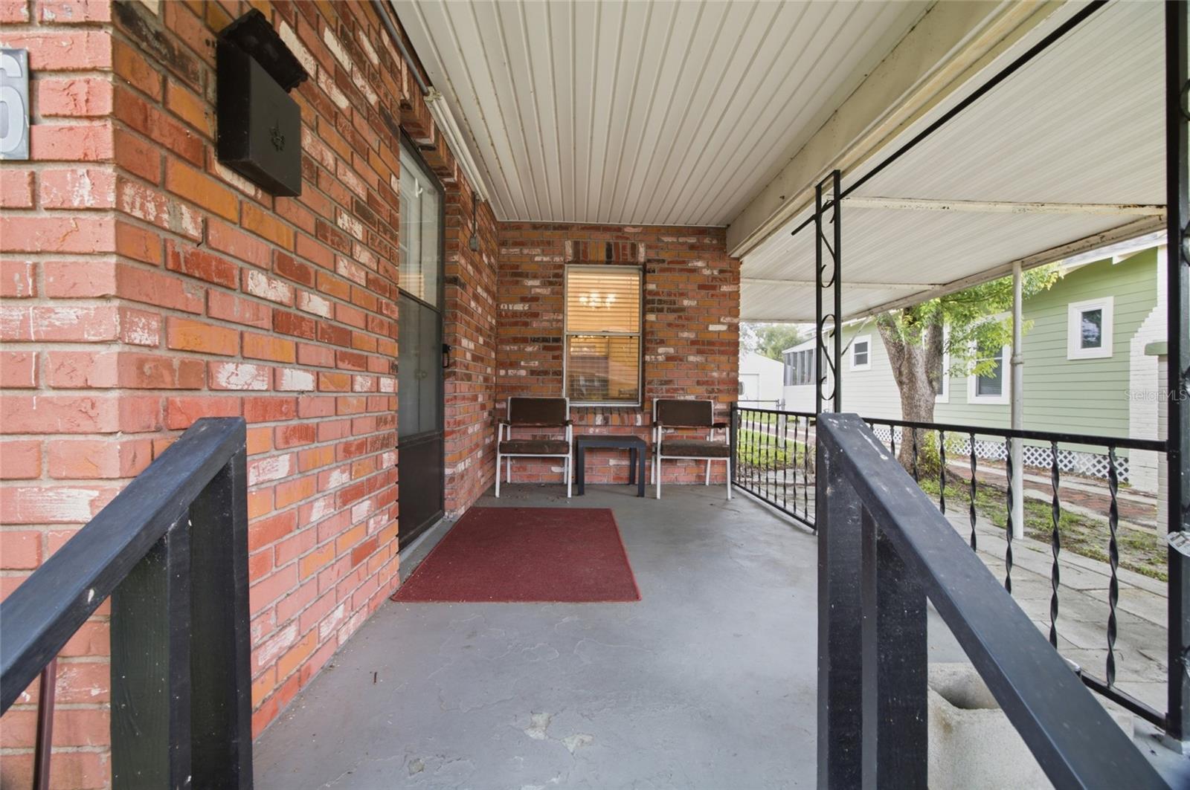
ATTENTION INVESTORS, RENOVATORS & BUYERS WITH A VISION! Here is an exciting opportunity to own a 3-BEDROOM, 1-BATH HOME IN THE HEART OF TAMPA with incredible potential! This solid brick home is ready for its next chapter and offers the perfect canvas to renovate, modernize and make it your own. Inside you’ll find a FUNCTIONAL FLOOR PLAN, dedicated dining area, spacious primary bedroom and a kitchen offering plenty of cabinetry and possibilities for transformation. Outside is where this property really stands out, featuring a LARGE, SPACIOUS BACKYARD, beautiful, mature shade trees, DETACHED STORAGE SHED, covered front porch and covered carport. Whether you’re searching for your NEXT INVESTMENT, FLIP, RENTAL PROPERTY OR PERSONAL RENOVATION PROJECT, this home offers an opportunity to create something special. Conveniently located near major roadways with easy access to shopping, dining, entertainment, Downtown Tampa and everything the city has to offer. THE POTENTIAL IS HERE! BRING YOUR VISION AND MAKE IT YOUR OWN! DON’T MISS THE OPPORTUNITY TO TRANSFORM THIS TAMPA HOME INTO SOMETHING SPECIAL!

Save
Ask
Tour
Hide
Share
Listing Snapshot
Price 
$299,999
Days On Site 
0 Days
Bedrooms 
3
Inside Area (SqFt) 
1,057 sqft
Total Baths 
1
Full Baths 
1
Partial Baths 
N/A
Lot Size 
0.16 Acres
Year Built 
1943
MLS® Number 
TB8537244
Status 
Active
Property Tax 
$366
HOA/Condo/Coop Fees 
N/A
Sq Ft Source 
Public Records
Friends & Family
Recent Activity
6 hours agoListing updated with changes from the MLS®
7 hours agoListing first seen on site
General Features
Acres 
0.16
Carport 
1
Direction Faces 
South
Foundation 
Slab
Levels 
One
Property Condition 
Fixer
Property Sub Type 
Single Family Residence
Sewer 
Public Sewer
SqFt Total 
1387
Utilities 
Cable AvailableElectricity ConnectedWater Connected
Water Source 
Public
Zoning 
SH-RS
Interior Features
Appliances 
DishwasherRange
Cooling 
Central AirWall/Window Unit(s)
Flooring 
CarpetLaminate
Furnished 
Furnished
Heating 
Electric
Laundry Features 
Inside
Bedroom 2 
Dimensions - 9x12Level - FirstFeatures - Ceiling Fan(s)
Bedroom 3 
Dimensions - 10x9Level - FirstFeatures - Ceiling Fan(s)
Dining Room 
Dimensions - 10x7Level - First
Kitchen 
Dimensions - 7x9Level - First
Living Room 
Dimensions - 14x10Level - FirstFeatures - Ceiling Fan(s)
Master Bedroom 
Dimensions - 12x13Level - FirstFeatures - Ceiling Fan(s)
Save
Ask
Tour
Hide
Share
Exterior Features
Construction Details 
BlockStucco
Lot Features 
LevelNear Public Transit
Patio And Porch 
CoveredFront Porch
Roof 
Shingle
Community Features
Financing Terms Available 
CashConventional
MLS Area 
33604 - Tampa / Sulphur Springs
Roads 
Paved
Township 
28
Schools
School District
Unknown
Elementary School
Foster-HB
Middle School
Sligh-HB
High School
Middleton-HB
Listing courtesy of JASON MITCHELL REAL ESTATE FLO (863) 944-2548


Listing information is provided by Participants of the Stellar MLS. IDX information is provided exclusively for personal, non-commercial use, and may not be used for any purpose other than to identify prospective properties consumers may be interested in purchasing. Information is deemed reliable but not guaranteed. Properties displayed may be listed or sold by various participants in the MLS Copyright 2026, Stellar MLS.
Last checked: 2026-08-11 02:50 PM EDT

Neighborhood & Commute
Source: Walkscore
Disclosure: Community information and market data powered by Constellation Data Labs. Information is deemed reliable but not guaranteed.
Save
Ask
Tour
Hide
Share