
777 3RD AVENUE N 1104ST PETERSBURG, FL 33701
Due to the health concerns created by Coronavirus we are offering personal 1-1 online video walkthough tours where possible.
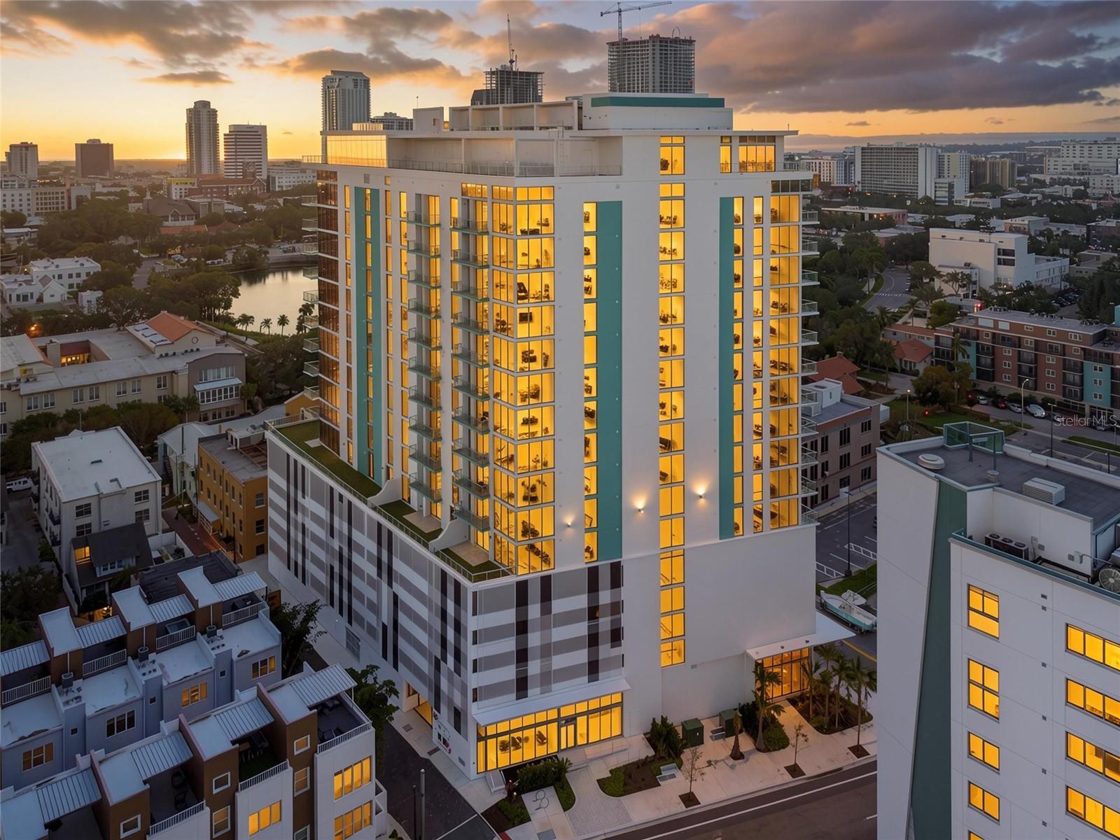
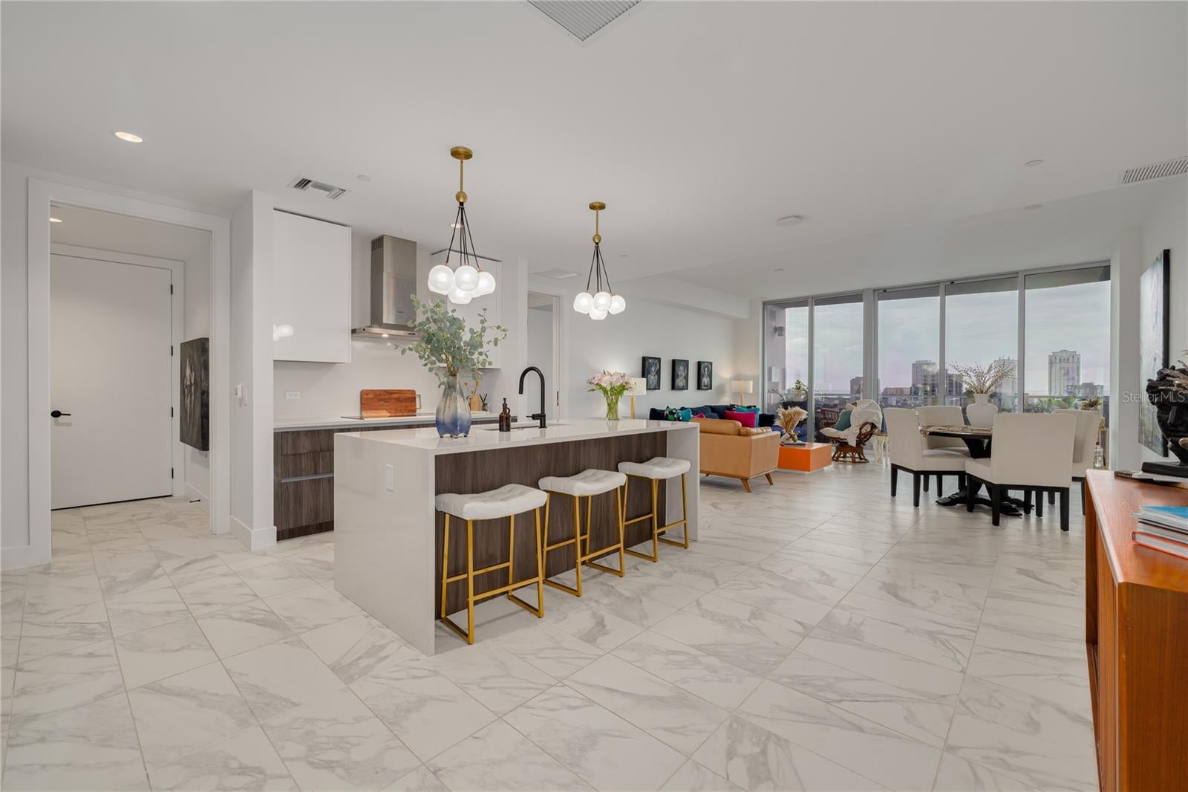
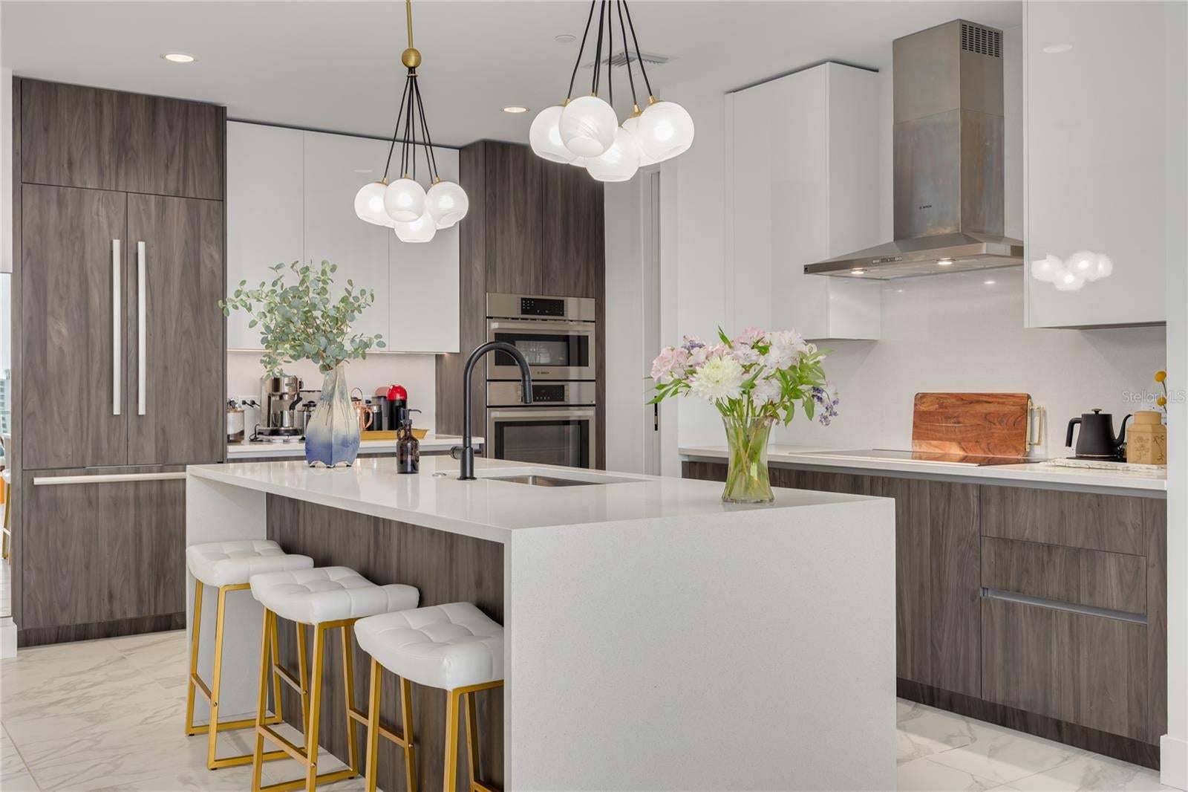
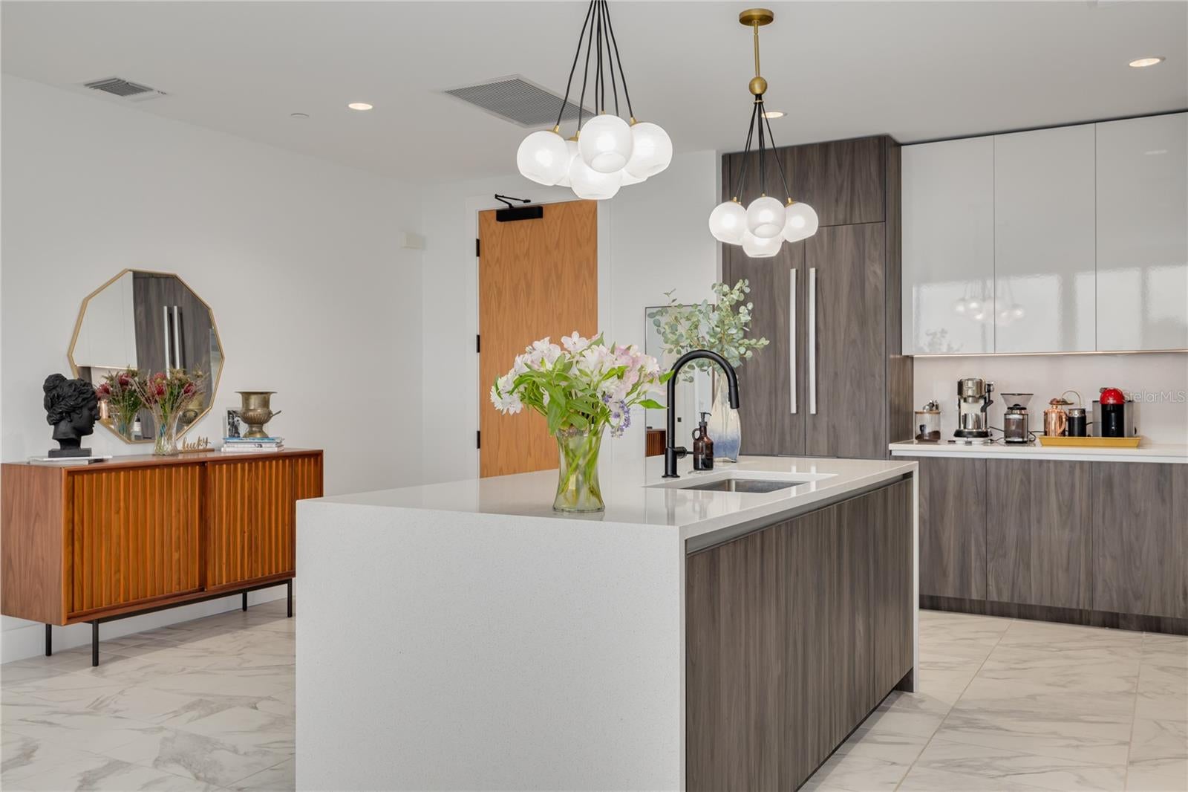
Elevated Downtown St. Petersburg Living at Reflection Imagine waking up above the heart of downtown St. Petersburg, opening the shades to sweeping views of the city, Mirror Lake, Tampa Bay, and the horizon, then stepping outside to enjoy a city where some of the best of Florida is right outside your door. Welcome to Residence 1104 at Reflection St. Pete, a sophisticated 11th-floor residence designed for those who want to experience downtown living at its finest. With approximately 1,753 square feet, this beautifully appointed two-bedroom, two-bath residence combines generous living spaces with the dramatic effect of floor-to-ceiling windows that fill the home with natural light. The open-concept design creates an effortless flow between the gourmet kitchen, dining area, and spacious living room, making the home equally suited to quiet mornings and entertaining friends. The private balcony provides another place to take in the ever-changing scenery—from morning light over the city to spectacular sunsets and the glow of downtown after dark. The luxurious primary suite offers a peaceful retreat, complete with an upgraded spa-inspired bath featuring a soaking tub and generous closet space. Life at Reflection extends well beyond your front door. The rooftop is your private resort in the sky, featuring a heated pool and spa, full-service bar, elegant entertaining spaces, commercial-grade fitness center, and outdoor grilling areas—all accompanied by extraordinary panoramic views. Residents also enjoy secure garage parking for two vehicles, EV-ready capability, controlled access, elevator service, and a convenient dog-wash station. And then there is the location. Step outside and you're immersed in everything that makes downtown St. Petersburg special. Walk to Beach Drive, Central Avenue, Mirror Lake, waterfront parks, restaurants, galleries, museums, coffee shops, nightlife, and the St. Pete Pier. Spend the afternoon on the water, meet friends for dinner, catch a show, or simply wander through downtown without getting in your car. A complimentary golf-cart shuttle further expands your ability to explore the downtown district. Reflection offers the rare opportunity to have a luxury home, a resort, and one of Florida's most vibrant downtowns all in one address. Come home to the view. Walk to dinner. Meet friends downstairs. Spend the afternoon by the rooftop pool. Watch the sunset from your balcony. This isn't simply downtown living. This is St. Petersburg living—elevated.
| 10 hours ago | Listing updated with changes from the MLS® | |
| 10 hours ago | Listing first seen on site |

Listing information is provided by Participants of the Stellar MLS. IDX information is provided exclusively for personal, non-commercial use, and may not be used for any purpose other than to identify prospective properties consumers may be interested in purchasing. Information is deemed reliable but not guaranteed. Properties displayed may be listed or sold by various participants in the MLS Copyright 2026, Stellar MLS.
Last checked: 2026-08-11 01:35 AM EDT
