
7907 DEER FOOT DRIVENEW PORT RICHEY, FL 34653
Due to the health concerns created by Coronavirus we are offering personal 1-1 online video walkthough tours where possible.
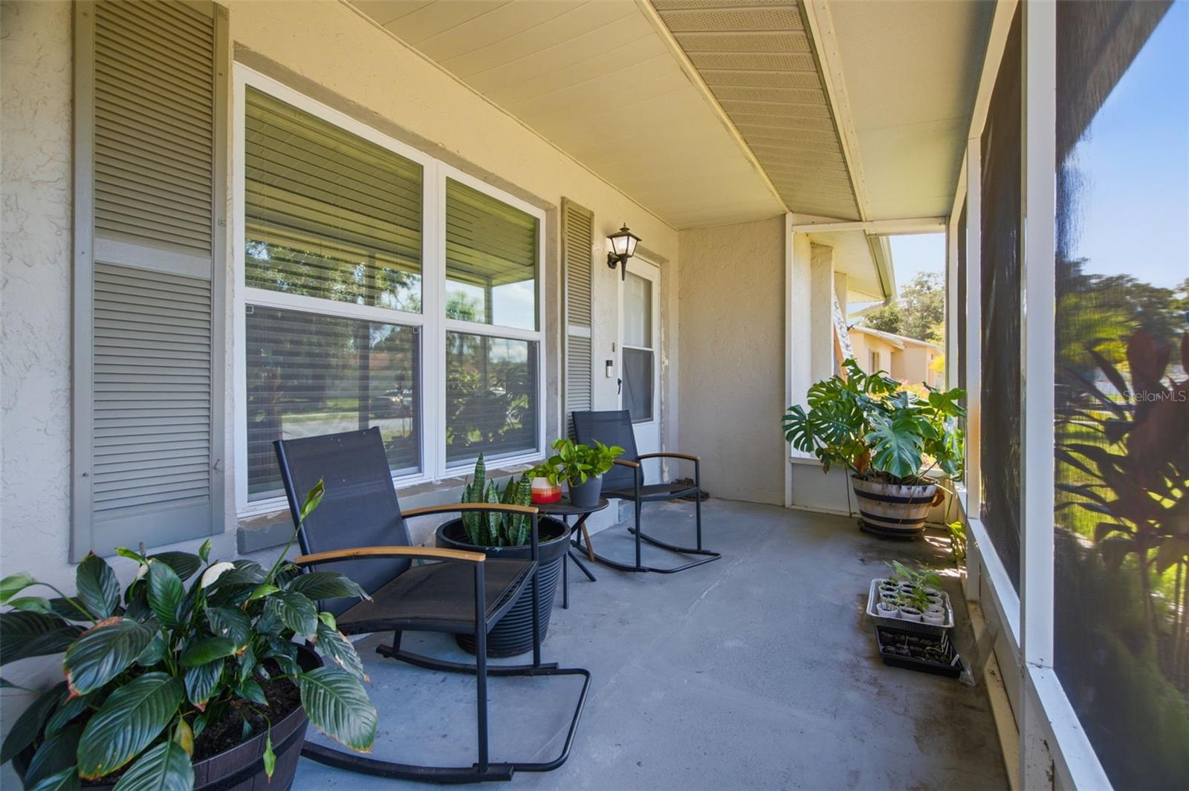
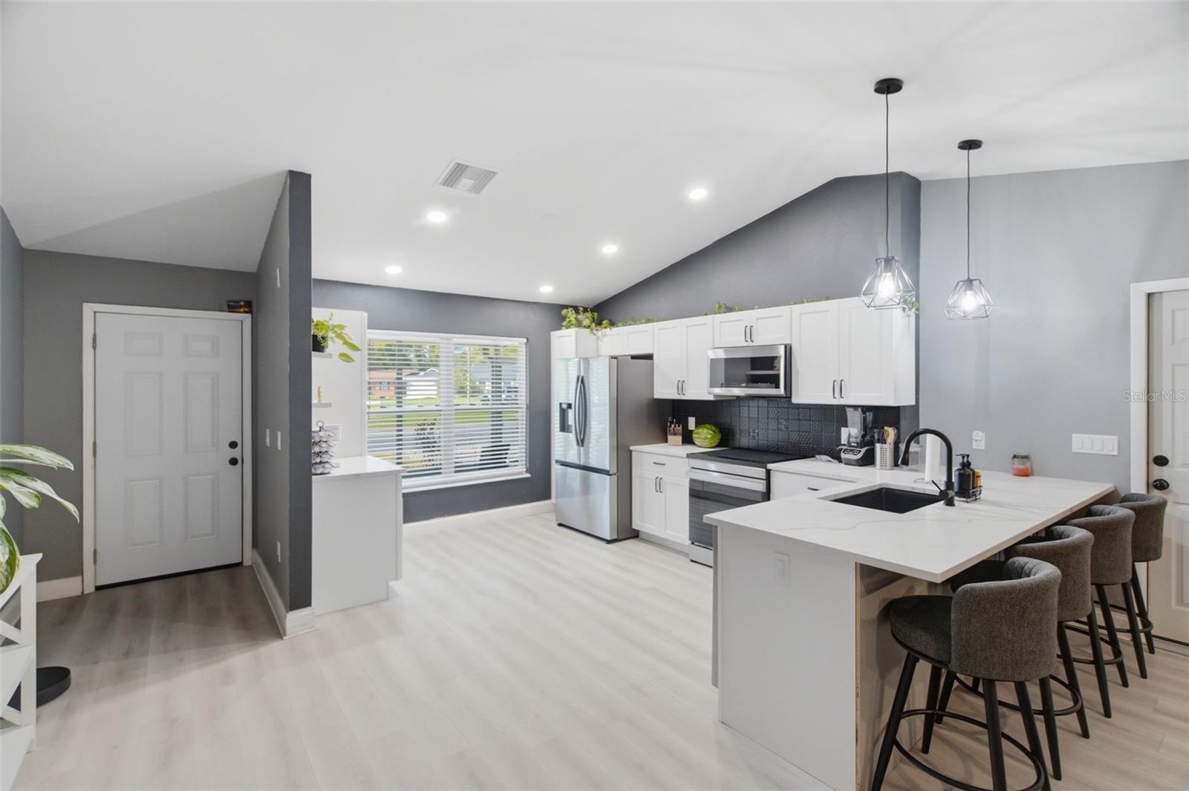
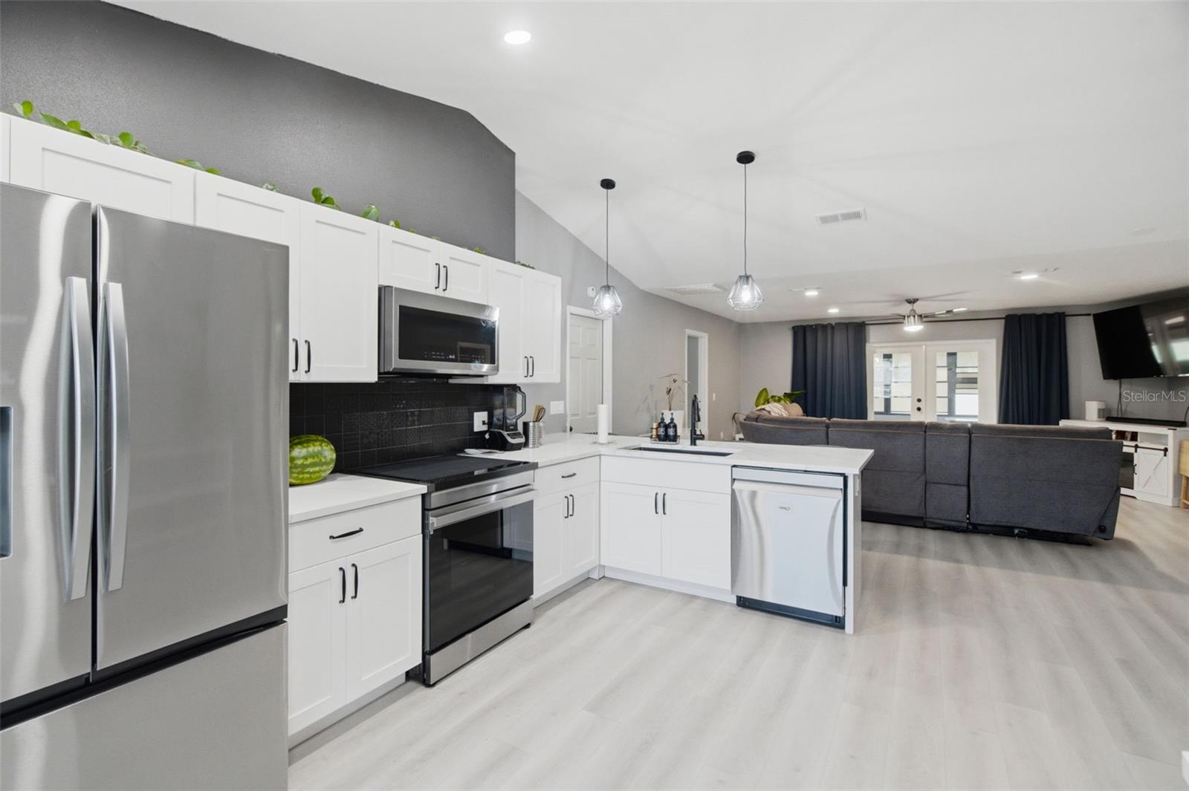
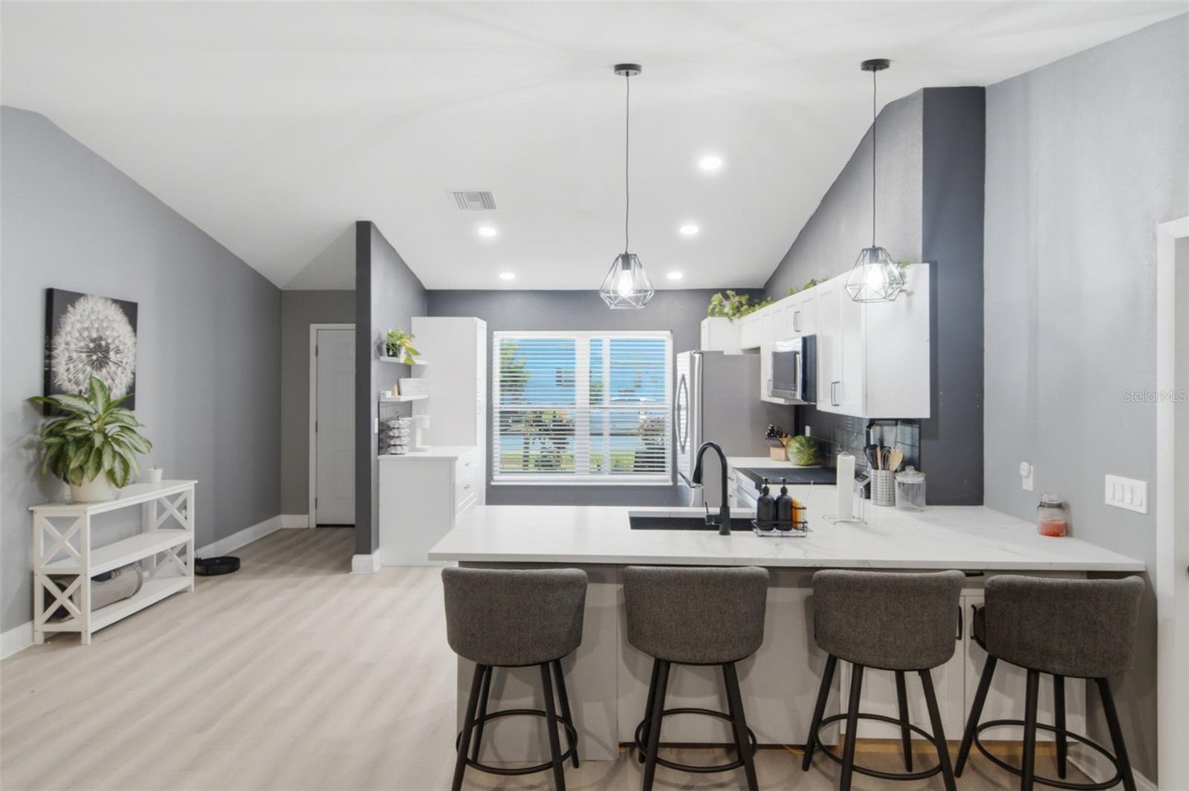
Welcome home to this beautifully updated 3-bedroom, 2-bath New Port Richey home, where modern upgrades meet comfortable Florida living. With an open-concept interior, a spacious fenced backyard, screened outdoor living spaces in both the front and back, and a 2-car garage, this home offers plenty of room to enjoy life both indoors and out. At the heart of the home is beautifully remodeled kitchen designed to feel fresh, bright, and timeless. Vaulted ceilings enhance the open and airy feel, while new shaker-style cabinetry, quartz countertops, stainless steel appliances, and an induction range give the space a polished, modern finish. The open-concept layout allows the kitchen to flow seamlessly into the main living areas, making it just as well suited for entertaining as it is for everyday living. The primary bedroom offers a comfortable retreat with its own en-suite bathroom and walk-in closet. Two additional bedrooms provide plenty of flexibility for family, guests, or a dedicated home office. Fresh interior paint completed in 2024 adds to the home's clean, move-in-ready feel. Step outside and enjoy Florida living year-round. Start your morning on the screened front porch or relax and entertain on the screened rear patio overlooking the spacious, fully fenced backyard. There's plenty of room for weekend barbecues, pets, gardening, outdoor games, or simply creating your own private backyard retreat. Thoughtful smart-home technology adds another layer of convenience. Interior and exterior lighting, the thermostat, garage, outdoor lighting, and select kitchen appliances can all be controlled through apps. Main living areas are equipped with Leviton smart switches, bedrooms feature remote-controlled ceiling fans, and an irrigation system already in place. Just as impressive is the list of major improvements already completed: IMPACT WINDOWS AND DOORS (2026), blown-in attic insulation (2025), garage door opener and hardware (2025), kitchen appliances (2024), interior paint (2024), water heater (2023), HVAC (2019), and roof (2015). Beautifully updated, thoughtfully equipped, and truly move-in ready, this New Port Richey home combines a standout kitchen, smart-home convenience, generous outdoor living, and substantial recent improvements—all wrapped into one inviting place to call home.
| 6 hours ago | Listing updated with changes from the MLS® | |
| 12 hours ago | Listing first seen on site |

Listing information is provided by Participants of the Stellar MLS. IDX information is provided exclusively for personal, non-commercial use, and may not be used for any purpose other than to identify prospective properties consumers may be interested in purchasing. Information is deemed reliable but not guaranteed. Properties displayed may be listed or sold by various participants in the MLS Copyright 2026, Stellar MLS.
Last checked: 2026-08-10 12:33 PM EDT

Did you know? You can invite friends and family to your search. They can join your search, rate and discuss listings with you.