Save
Ask
Tour
Hide
Share
$550,000
New Listing

5335 SHAKESPEARE DRIVE
DOVER, FL 33527

For Sale|Manufactured Home|Active
3
Beds
2
Total Baths
2
Full Baths
1,849
SqFt
$297
/SqFt
2017
Built
Subdivision:
UNPLATTED
County:
Hillsborough

Due to the health concerns created by Coronavirus we are offering personal 1-1 online video walkthough tours where possible.
Call Now: (407) 803-4049
Is this the listing for you? We can help make it yours.
(407) 803-4049
5335 SHAKESPEARE DRIVE5335 SHAKESPEARE DRIVE5335 SHAKESPEARE DRIVE5335 SHAKESPEARE DRIVE
Save
Ask
Tour
Hide
Share

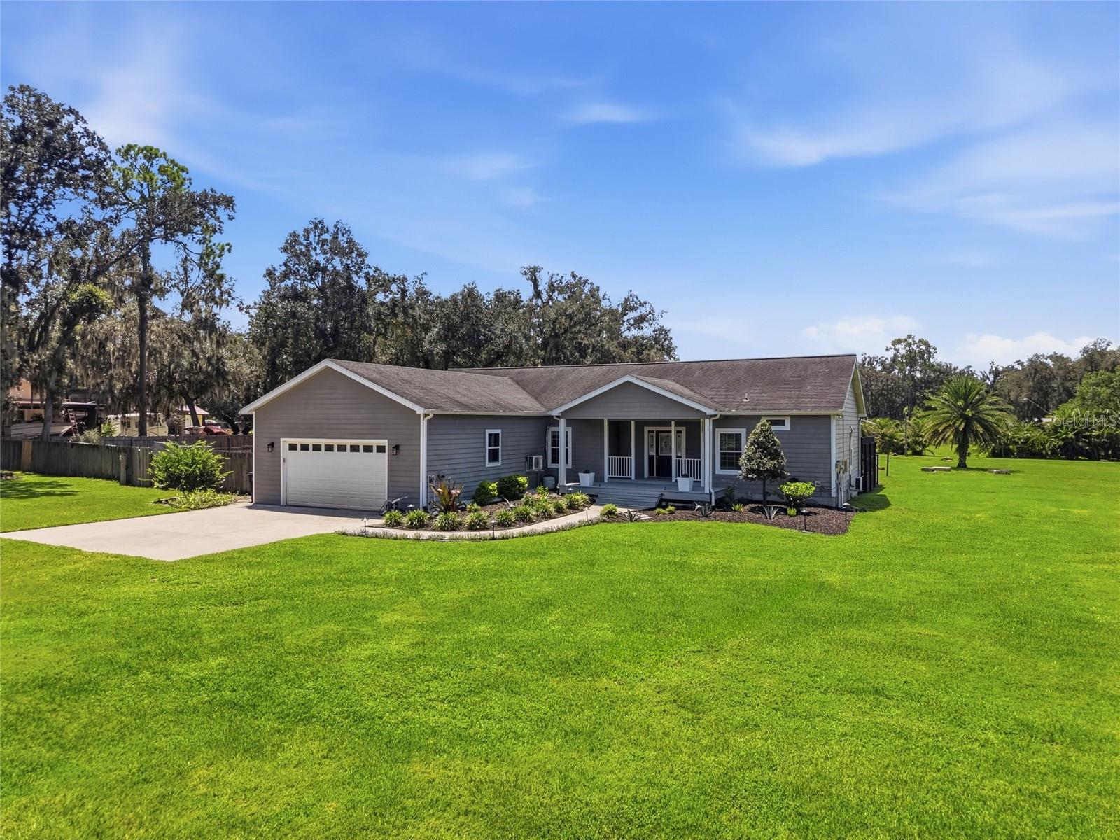
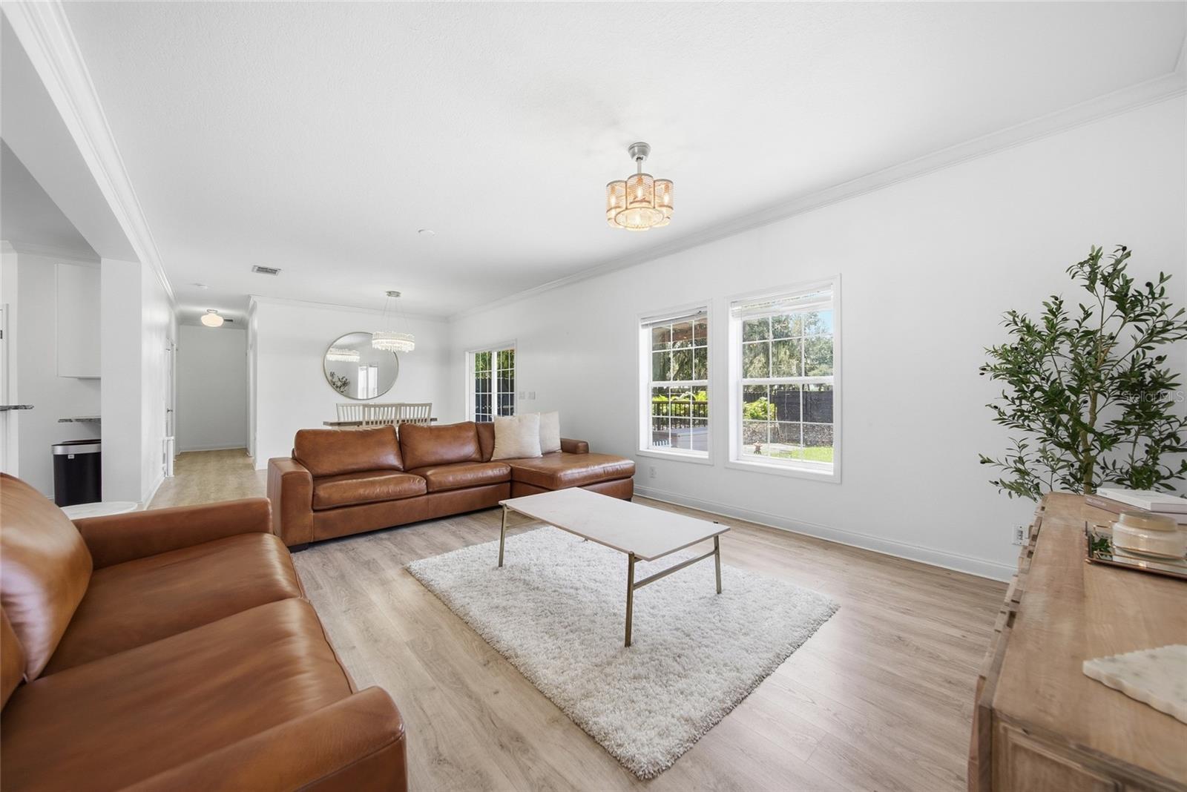
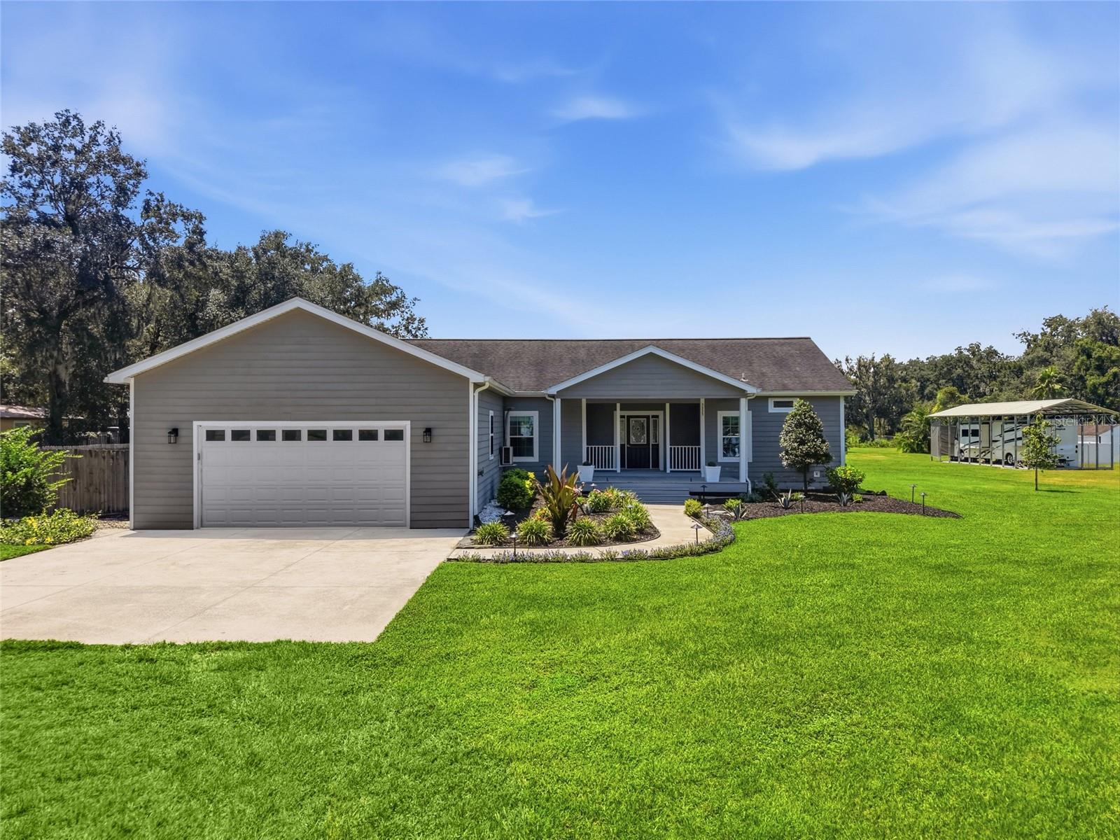
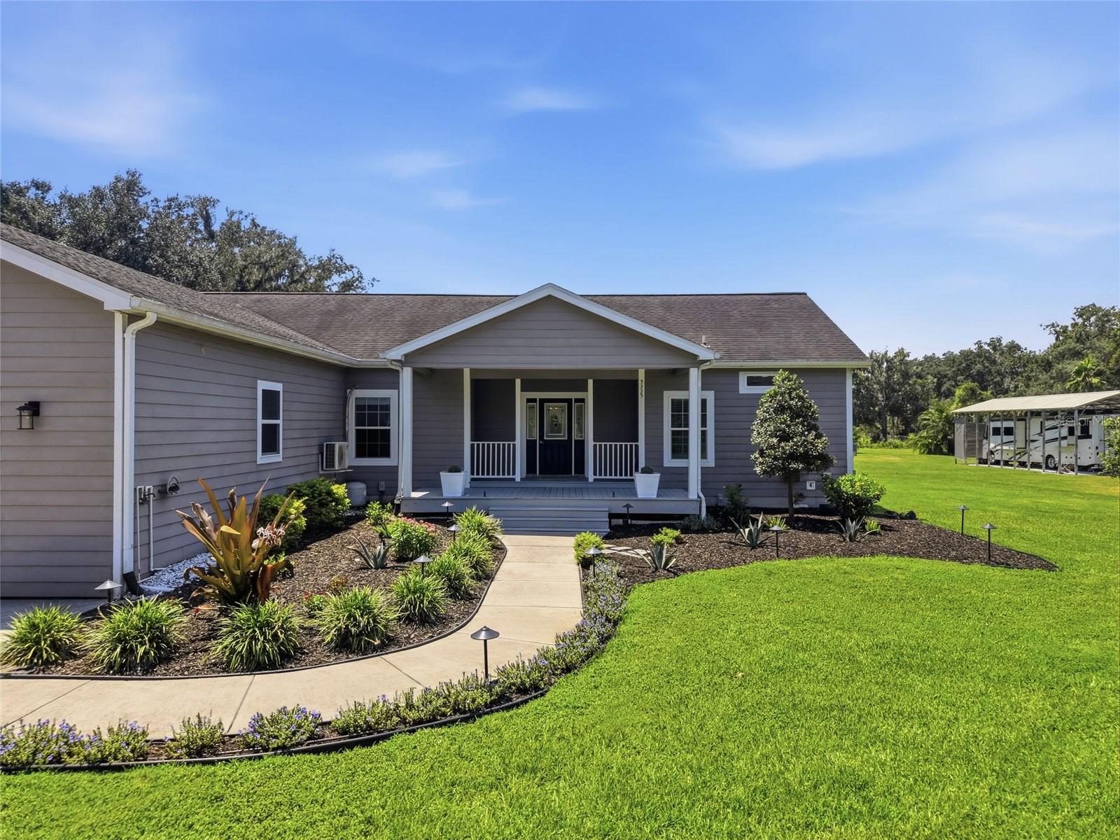
Tucked away on a quiet dead-end street , this cozy home offers 2.74 acres located within minutes of State Route 60 and major shopping, dining and entertainment areas. With NO CDD, NO HOA, there’s plenty of space for work, hobbies, and outdoor living. This 2017-built home offers privacy and efficiency with PAID-OFF SOLAR PANELS and five ductless air conditioning units to augment the central AC. The open kitchen/great room, each bedroom and a portion of the garage can be cooled individually to reduce your electric bill. The onsite well is paired with a traditional saltwater softener and a sulfur breaker water conditioner to eliminate your water bill. ** The 2.75% ASSUMABLE VA LOAN can reduce your monthly mortgage payment. The cleared and maintained acreage also offers the potential to subdivide, creating opportunities for further development. Outside, the property continues to offer flexibility and value with a detached workshop, two storage units and a 20’ x 50’ carport to park your boat or RV. This property gives you breathing room, a great location and storage space. The combination of acreage, location, privacy, energy-conscious features and development opportunity make this a truly unique property that deserves a closer look.

Save
Ask
Tour
Hide
Share
Listing Snapshot
Price 
$550,000
Days On Site 
0 Days
Bedrooms 
3
Inside Area (SqFt) 
1,849 sqft
Total Baths 
2
Full Baths 
2
Partial Baths 
N/A
Lot Size 
2.74 Acres
Year Built 
2017
MLS® Number 
TB8537312
Status 
Active
Property Tax 
$6,305.73
HOA/Condo/Coop Fees 
N/A
Sq Ft Source 
Public Records
Friends & Family
Recent Activity
5 hours agoListing updated with changes from the MLS®
6 hours agoListing first seen on site
General Features
Acres 
2.74
Attached Garage 
Yes
Carport 
1
Direction Faces 
South
Energy Features 
Solar
Foundation 
Slab
Garage 
Yes
Garage Spaces 
2
Levels 
One
Number Of Stories 
1
Parking 
GuestRV CarportRV Access/ParkingWorkshop in GarageAttached
Property Sub Type 
Manufactured Home
Sewer 
Septic Tank
SqFt Total 
2828
Water Source 
PrivateWell
Zoning 
AS-1
Interior Features
Appliances 
Convection OvenDishwasherRefrigeratorWater Softener
Cooling 
Central Air
Flooring 
Carpet
Furnished 
Unfurnished
Heating 
Central
Interior 
Open Floorplan
Laundry Features 
Laundry Room
Bathroom 1 
Dimensions - 7.7x10.11Level - First
Bedroom 2 
Dimensions - 12.6x13.1Level - First
Kitchen 
Dimensions - 15.6x14.2Level - First
Living Room 
Dimensions - 18.9x23.4Level - First
Master Bedroom 
Dimensions - 15.6x13.11Level - First
Save
Ask
Tour
Hide
Share
Exterior Features
Construction Details 
Wood Siding
Exterior 
Outdoor GrillOutdoor KitchenRV HookupStorage
Fencing 
Fenced
Lot Features 
ClearedLandscaped
Other Structures 
Guest HouseOutdoor KitchenShed(s)StorageWorkshop
Patio And Porch 
CoveredDeckFront PorchPatioPorchRear Porch
Roof 
Shingle
View 
Trees/Woods
Waterview 
Trees/Woods
Community Features
Financing Terms Available 
AssumableCashConventionalFHAUSDA LoanVA Loan
MLS Area 
33527 - Dover
Roads 
Asphalt
Township 
29
Schools
School District
Unknown
Elementary School
Robinson Elementary School-HB
Middle School
Turkey Creek-HB
High School
Strawberry Crest High School
Listing courtesy of FLORIDA REALTY (407) 755-7337


Listing information is provided by Participants of the Stellar MLS. IDX information is provided exclusively for personal, non-commercial use, and may not be used for any purpose other than to identify prospective properties consumers may be interested in purchasing. Information is deemed reliable but not guaranteed. Properties displayed may be listed or sold by various participants in the MLS Copyright 2026, Stellar MLS.
Last checked: 2026-08-18 12:40 PM EDT

Neighborhood & Commute
Source: Walkscore
Disclosure: Community information and market data powered by Constellation Data Labs. Information is deemed reliable but not guaranteed.
Save
Ask
Tour
Hide
Share