
7904 OREGOLD DRIVENEW PORT RICHEY, FL 34654
Due to the health concerns created by Coronavirus we are offering personal 1-1 online video walkthough tours where possible.
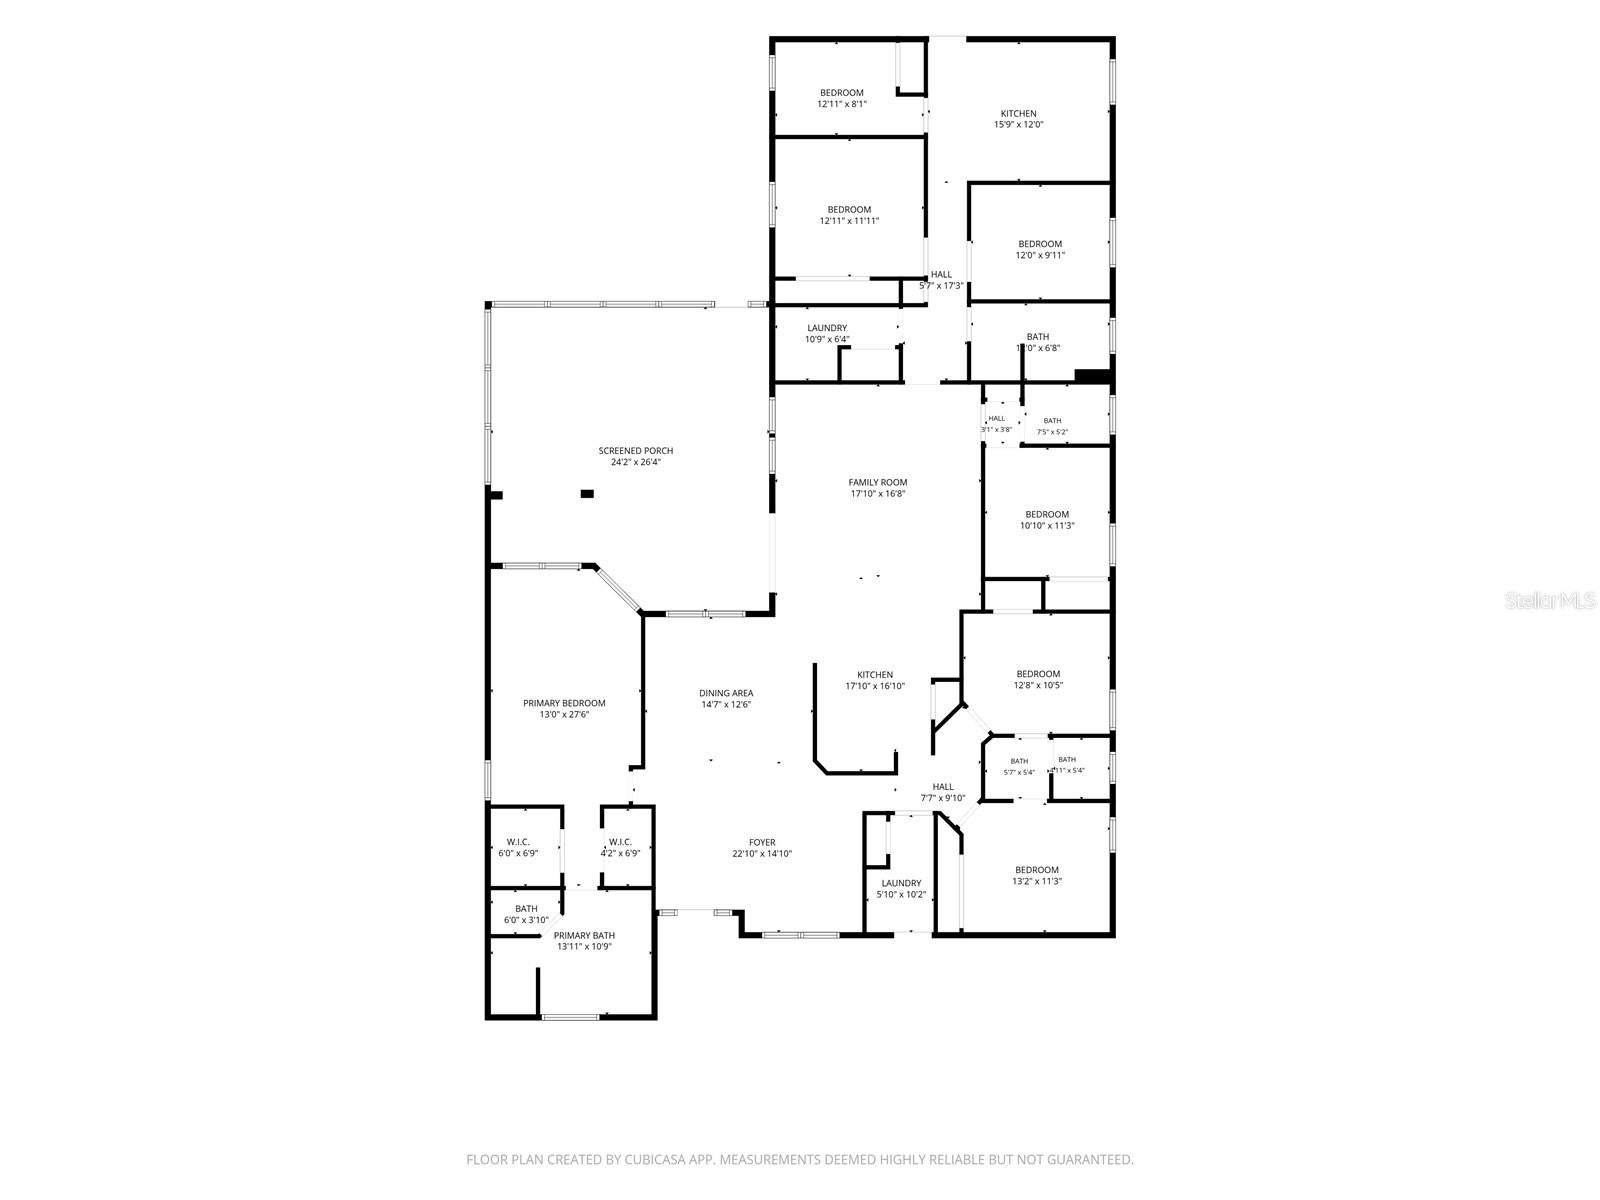
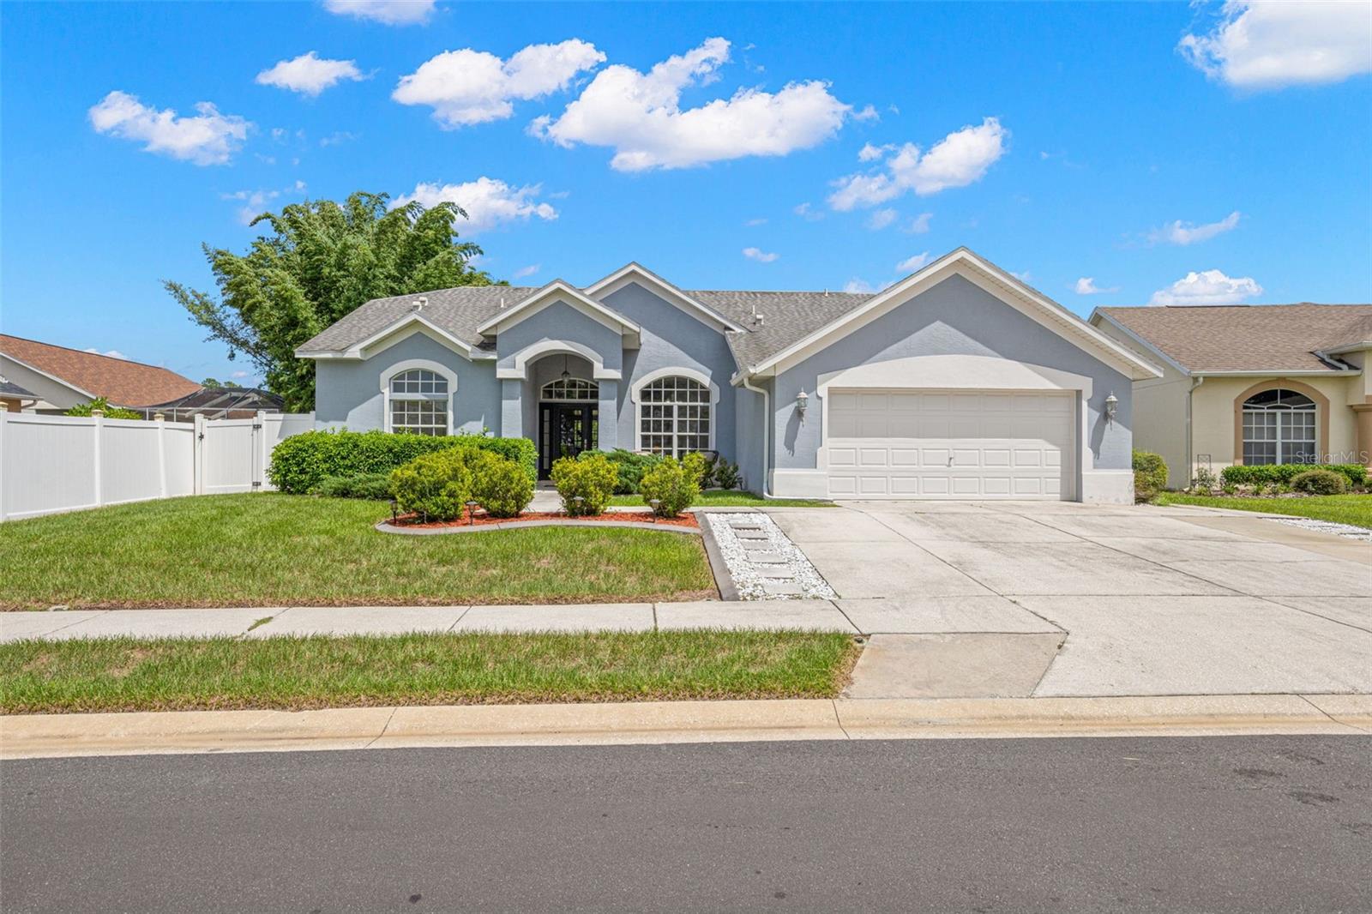
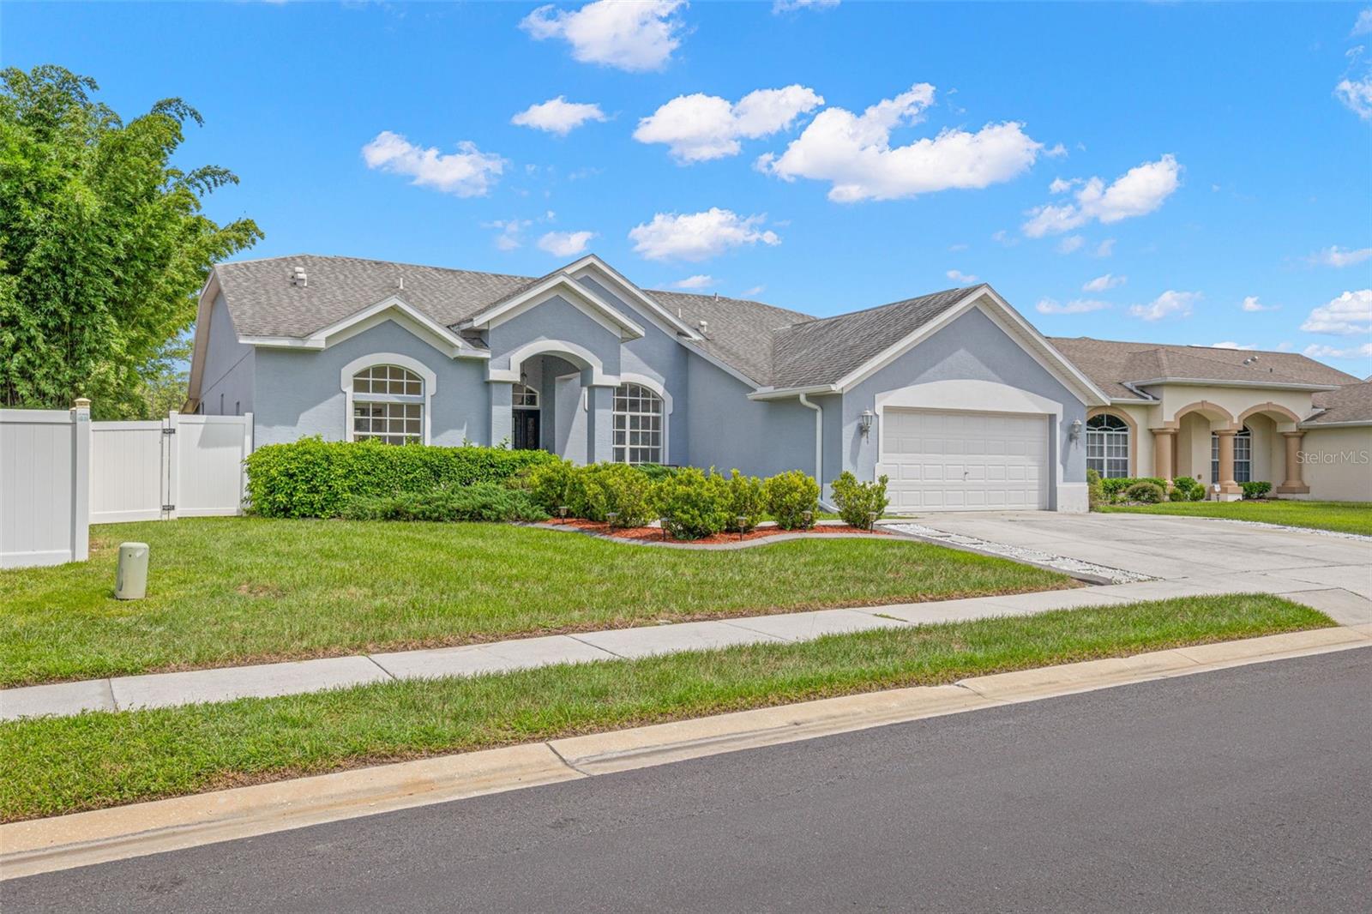
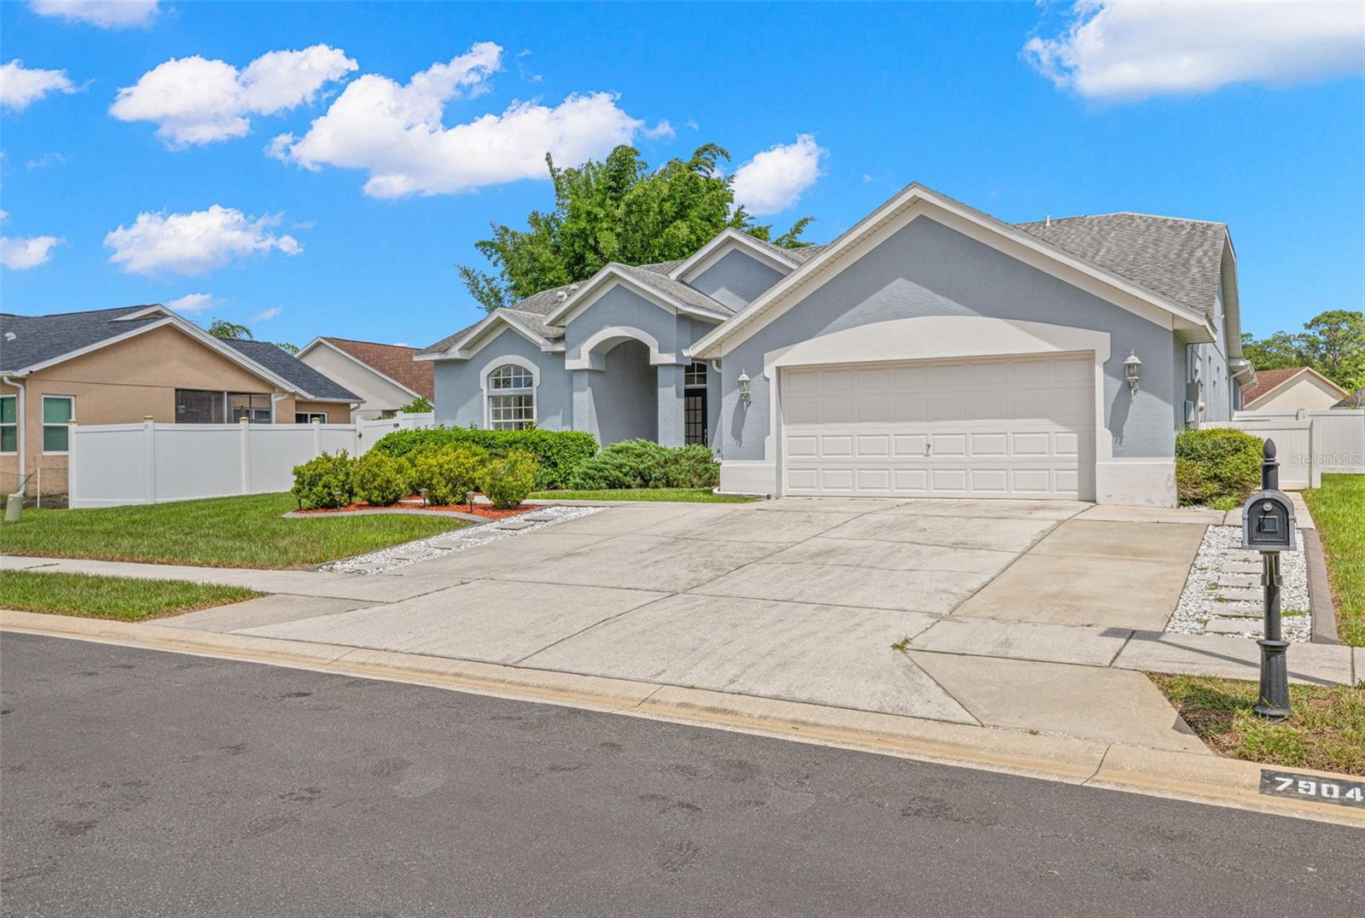
MULTI-GENERATIONAL LIVING WITH ROOM FOR EVERYONE This is the one you’ve been waiting for! If your growing family needs a home where everyone can be together while still having their own space, this incredible Rosewood property will be the perfect fit. The main home offers 2,200+ square feet, 4 bedrooms, 3 bathrooms, a 2-car garage, and a 600 square foot screened porch making this one of the largest homes in all of Rosewood. Then add the expansive in-law suite, with 900+ square-foot of living space featuring TWO BEDROOMS, its own kitchen, den, laundry room, private bath AND private entrance makes for a home with possibilities that are hard to find. A HOME THAT WORKS FOR REAL LIFE Imagine having Grandma and Grandpa close by, but with their own private space. Maybe your college grads need a place to live while getting established. Perhaps you need comfortable accommodations for a live-in caregiver or nanny. Or maybe your Northern Friends would love visiting you and sunny Florida in the winter—you’ll have the space. This is exactly where this home shines. The private suite was added in 2017 and gives your family an incredible amount of flexibility without sacrificing privacy. A FAMILY-FRIENDLY NEIGHBORHOOD YOU’LL LOVE COMING HOME TO Rosewood offers the kind of atmosphere everyone is looking for—friendly neighbors, a welcoming community, and a great place to settle in and establish roots. And when it’s time to get outside, you’re just a short walk from miles of trails that wind through the area and lead all the way to Starkey Park. Grab the bikes, lace up your walking shoes and go exploring, or simply enjoy the Florida outdoors right outside your door. Plus, you’re close to Downtown New Port Richey, where there’s always something happening. Enjoy concerts and plays at the Richey Suncoast Theatre, grab dinner or drinks at one of the many restaurants and bars featuring live bands, or head to the park for one of the area’s many community events. There’s always something to do—and you don’t have to go far to do it! BIG HOME. BIG UPDATES. BIG POSSIBILITIES. Many of the major improvements have already been taken care of: • A/C replaced in 2023 • Tankless water heater added in 2022 • Electrical service upgraded to 400 amps in 2018 • Roof replaced in 2017 • Screen enclosure expanded in 2017 • 900+ sq. ft. in-law suite addition completed in 2017 The seller will replace all carpet prior to closing, and the buyer can choose the carpet color or you can choose to take an $8,000 flooring allowance at closing and select the flooring that works best for your family. HOMES LIKE THIS ARE INCREDIABLY RARE – DON’T LET THIS ONE SLIP AWAY! CALL ME TO MAKE YOUR APPOINTMENT TODAY!
| yesterday | Listing updated with changes from the MLS® | |
| 2 weeks ago | Status changed to Active | |
| 2 weeks ago | Listing first seen on site |

Listing information is provided by Participants of the Stellar MLS. IDX information is provided exclusively for personal, non-commercial use, and may not be used for any purpose other than to identify prospective properties consumers may be interested in purchasing. Information is deemed reliable but not guaranteed. Properties displayed may be listed or sold by various participants in the MLS Copyright 2026, Stellar MLS.
Last checked: 2026-08-25 10:31 AM EDT
