
11410 CASELLA PLACEPALMETTO, FL 34221
Due to the health concerns created by Coronavirus we are offering personal 1-1 online video walkthough tours where possible.
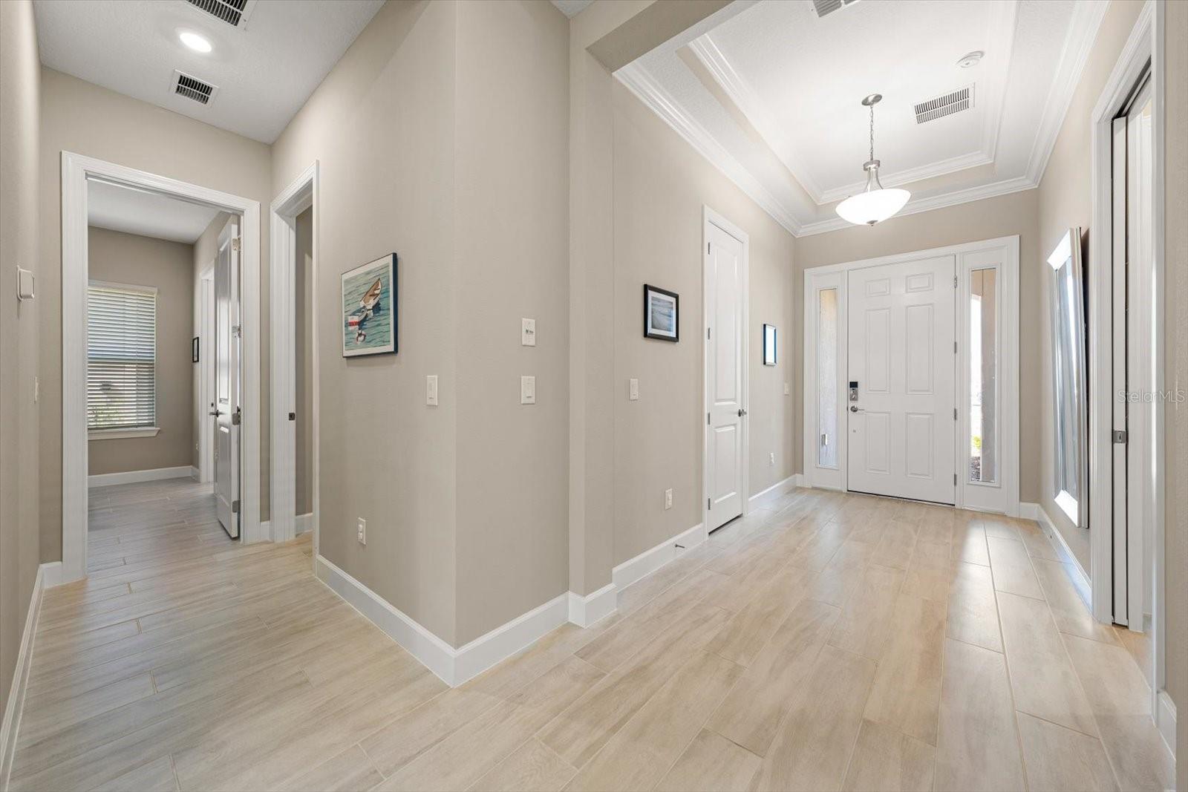
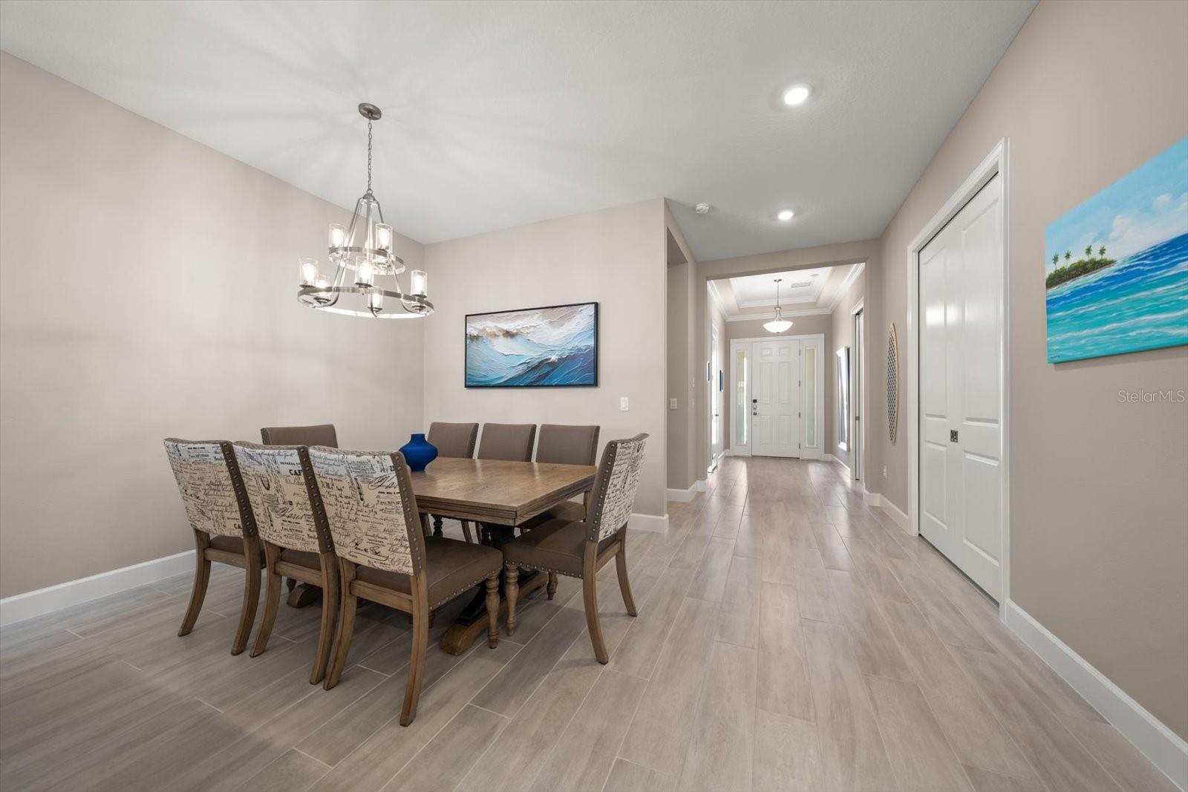
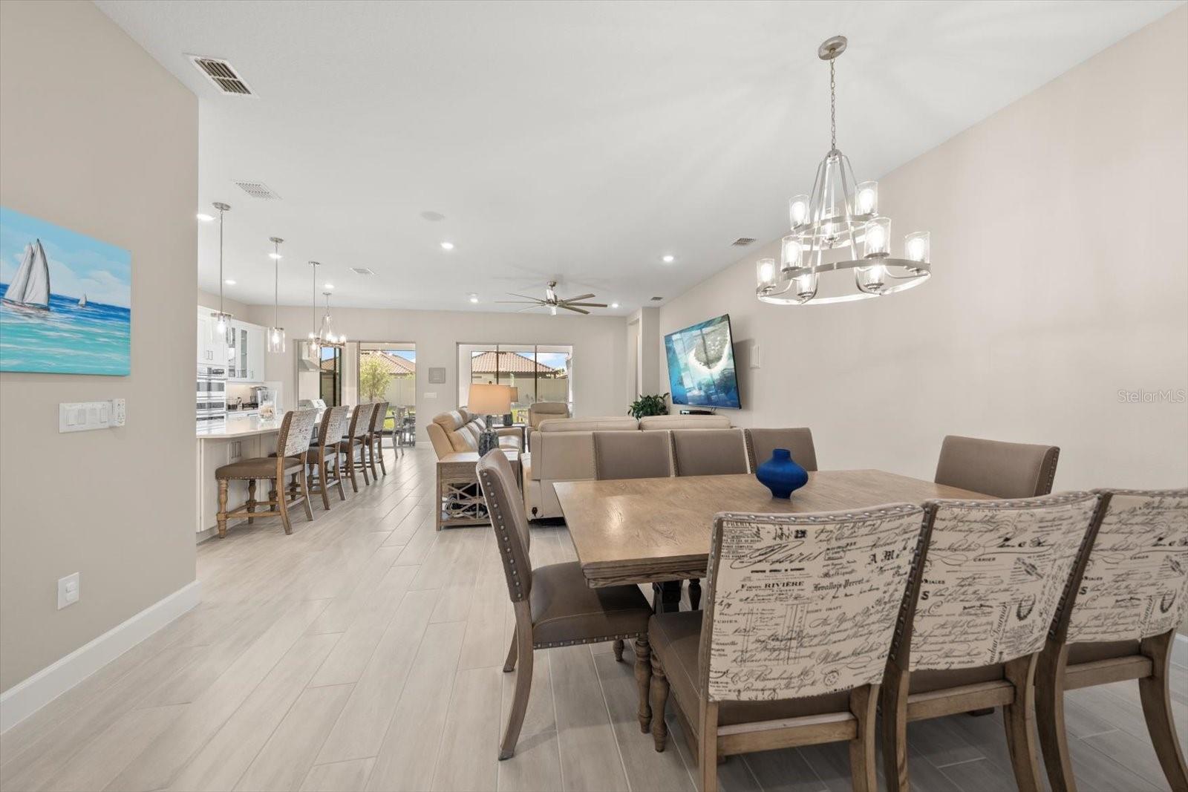
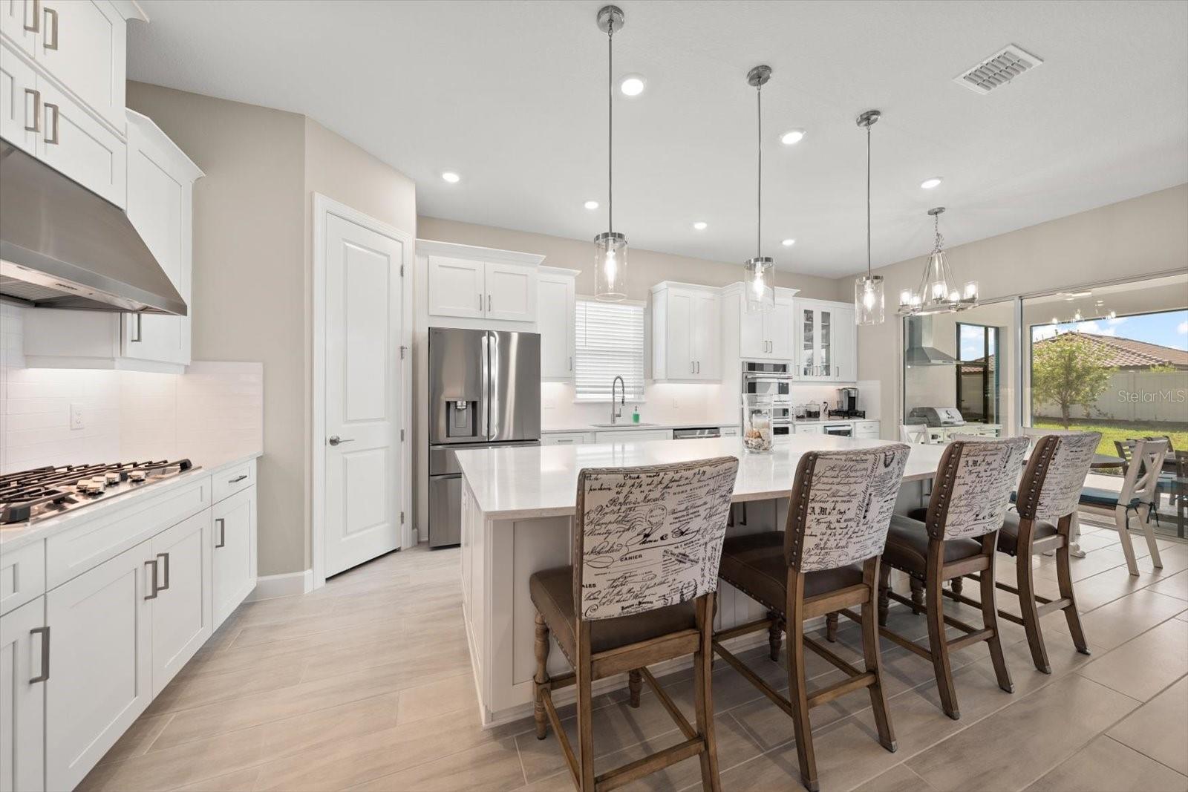
Experience the ultimate in resort-style living at Artisan Lakes Esplanade North in Palmetto. This newer 3-bedroom, 3-bath Taylor Morrison home offers a thoughtfully designed open floor plan with upgraded finishes and exceptional attention to detail. The spacious kitchen features upgraded cabinetry and flows seamlessly into the main living areas, creating an ideal space for both everyday living and entertaining. A versatile office/den provides the perfect space for working from home or a quiet retreat. The generously sized primary suite features a huge walk-in closet with upgraded shelving and drawers, providing abundant storage. The second bedroom includes a private ensuite bath, offering comfort and privacy for guests. An interior laundry room is equipped with custom cabinetry and a sink for added convenience. Sliding glass doors open to the screened lanai, where a new outdoor kitchen creates the perfect setting for entertaining or relaxing in Florida's year-round sunshine. The 2-car garage offers additional functionality with built-in shelving and raised storage. A Community Designed Around Your Lifestyle Artisan Lakes offers an exceptional gated community experience with a luxurious clubhouse and a full-time lifestyle director who creates an exciting calendar of social events and activities. Residents enjoy an impressive array of resort-style amenities, including: Resort-style pool and spa-Resistance pool-State-of-the-art fitness center-Aerobics and dance studio-Day spa with-massage rooms-Tennis, pickleball and bocce courts-Clubhouse gathering spaces and catering kitchen-Fire pit lounge-Scenic walking and biking trails- Dog park. Conveniently located near Interstate 75, Artisan Lakes provides easy access to Tampa, St. Petersburg, Sarasota and Florida's beautiful Gulf Coast beaches. Discover the perfect blend of luxury, lifestyle and resort-style living—right at home in Artisan Lakes.
| 3 hours ago | Listing updated with changes from the MLS® | |
| 4 hours ago | Listing first seen on site |

Listing information is provided by Participants of the Stellar MLS. IDX information is provided exclusively for personal, non-commercial use, and may not be used for any purpose other than to identify prospective properties consumers may be interested in purchasing. Information is deemed reliable but not guaranteed. Properties displayed may be listed or sold by various participants in the MLS Copyright 2026, Stellar MLS.
Last checked: 2026-08-13 05:20 PM EDT

Did you know? You can invite friends and family to your search. They can join your search, rate and discuss listings with you.