Save
Ask
Tour
Hide
Share
$375,000
New Listing

1205 TARPON CENTER DRIVE B4
VENICE, FL 34285

For Sale|Condominium|Active
2
Beds
2
Total Baths
2
Full Baths
851
SqFt
$441
/SqFt
1966
Built
Subdivision:
SEA VILLAS
County:
Sarasota

Due to the health concerns created by Coronavirus we are offering personal 1-1 online video walkthough tours where possible.
Call Now: (407) 803-4049
Is this the listing for you? We can help make it yours.
(407) 803-4049
1205 TARPON CENTER DRIVE B41205 TARPON CENTER DRIVE B41205 TARPON CENTER DRIVE B41205 TARPON CENTER DRIVE B4
Save
Ask
Tour
Hide
Share

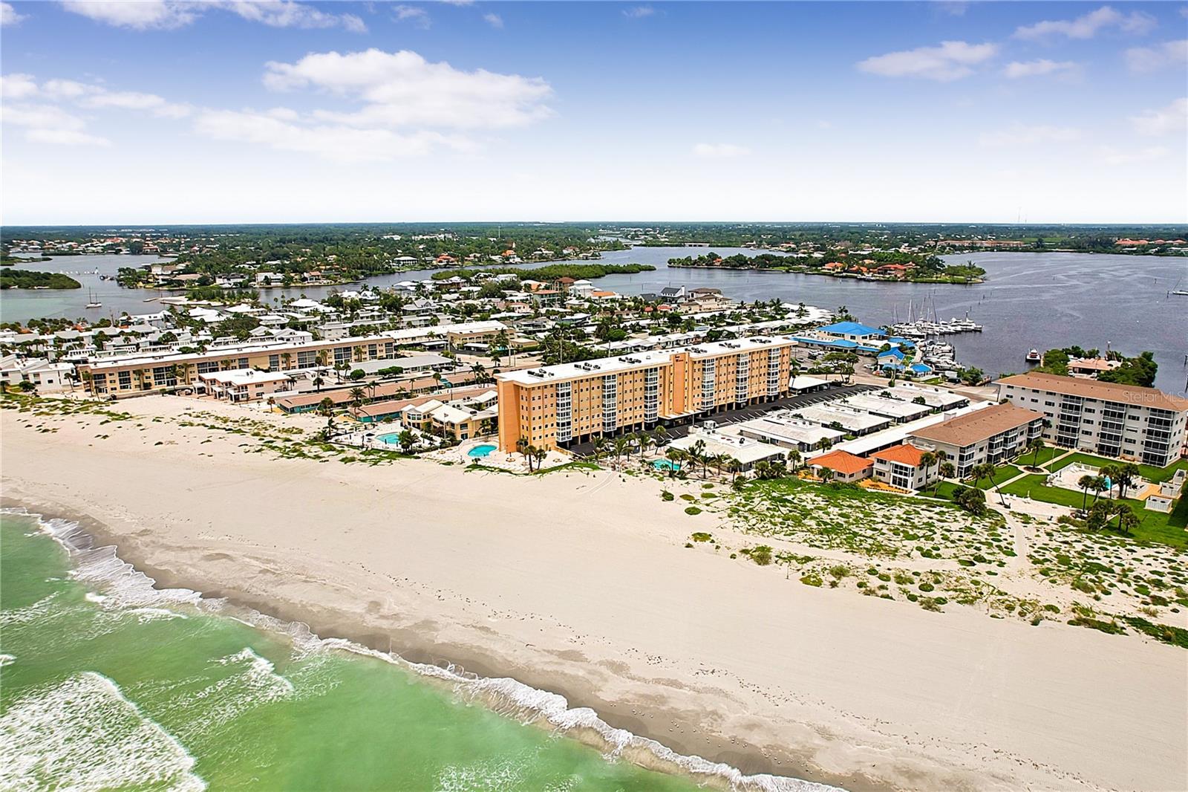
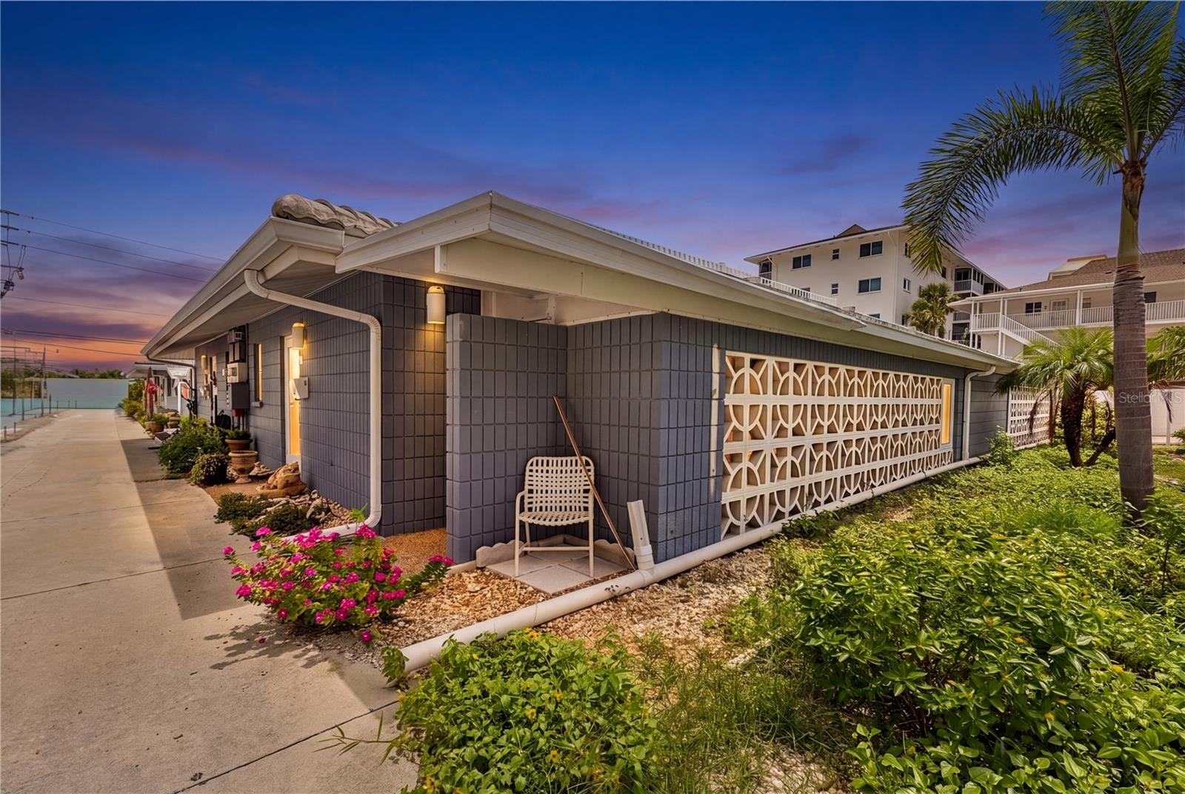
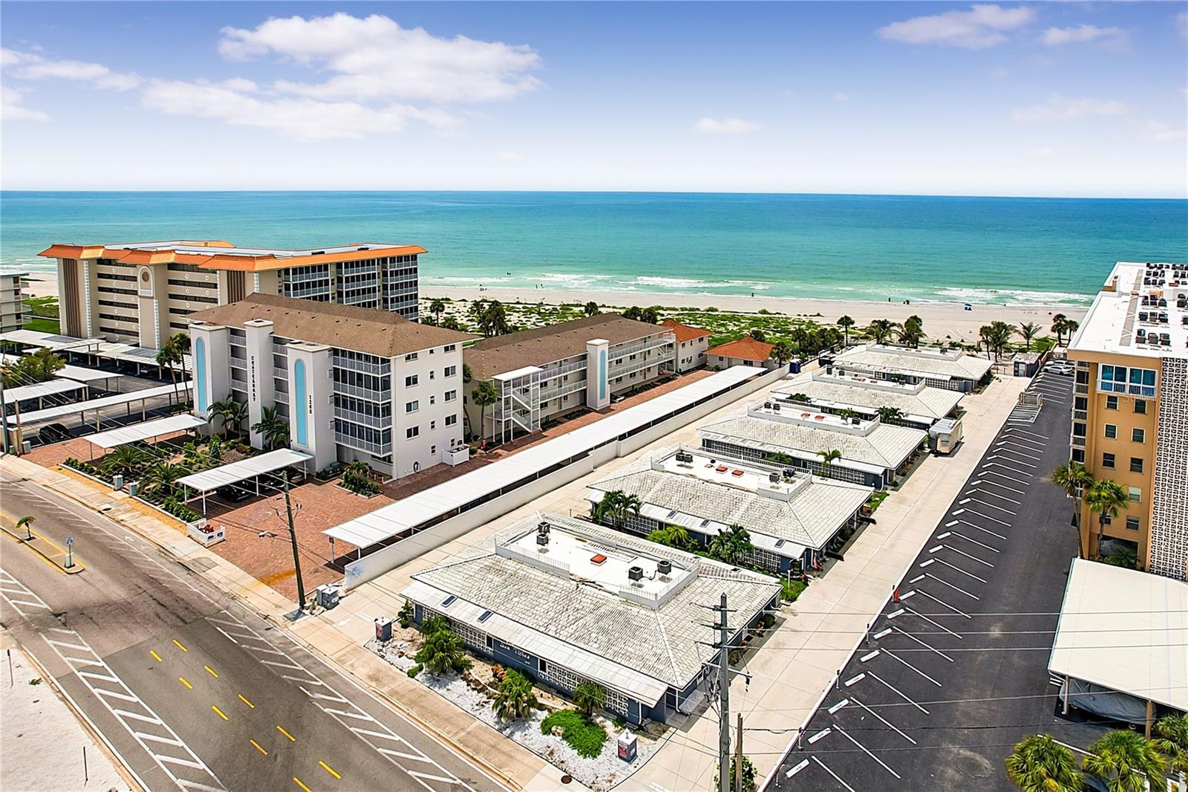
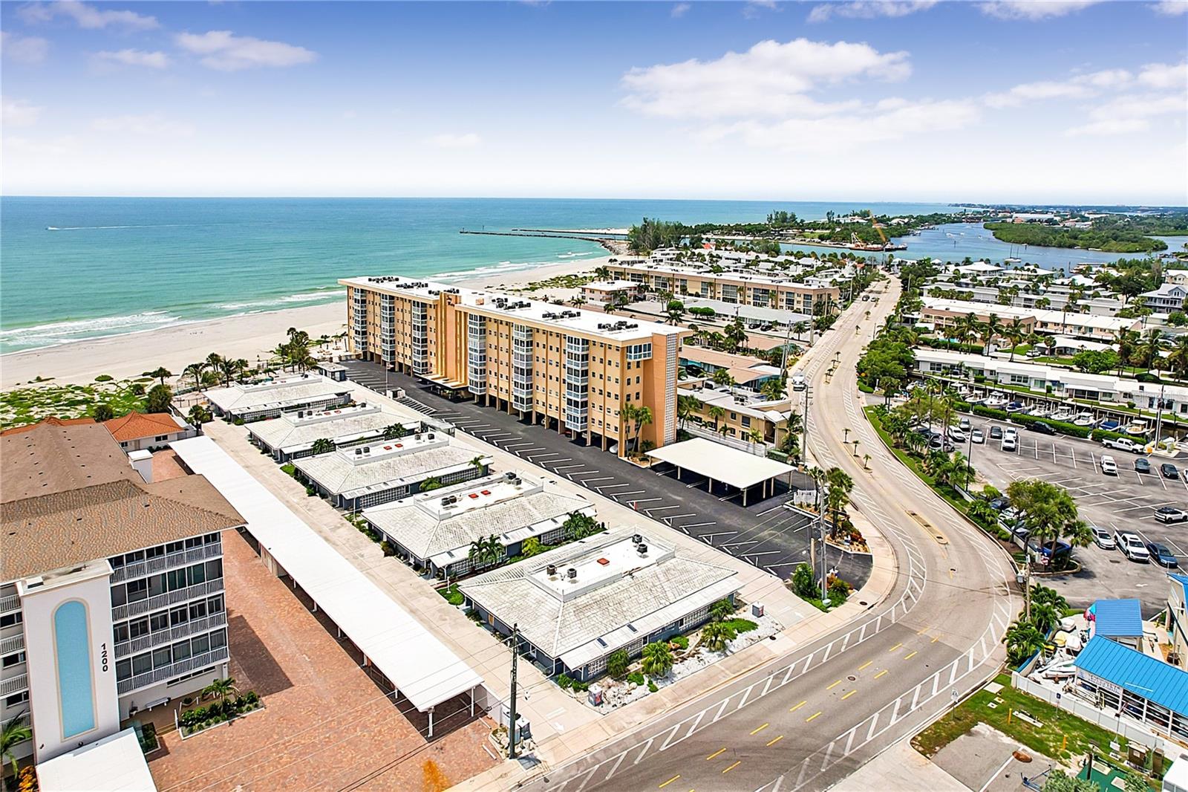
This cute Mid Century style villa has been beautifully updated throughout, featuring new tile flooring, updated kitchen cabinets, and gorgeous granite countertops. The kitchen has been opened up to the living area, and an Advantium convection/microwave oven and cooktop free up extra storage space. The large Florida room, cooled by a portable AC, expands your living space even further. The 2nd bedroom can be used as dinning room or perfect for Murphy bed, keeping the spacious, flexible feel throughout the home. Enjoy the completely renovated pool area with private beach access — just steps from the sand! This unit is turnkey furnished (minus a few personal items) and comes with 2 assigned parking spaces. Your perfect beachside getaway awaits at an affordable price!

Save
Ask
Tour
Hide
Share
Listing Snapshot
Price 
$375,000
Days On Site 
0 Days
Bedrooms 
2
Inside Area (SqFt) 
851 sqft
Total Baths 
2
Full Baths 
2
Partial Baths 
N/A
Lot Size 
N/A
Year Built 
1966
MLS® Number 
TB8537473
Status 
Active
Property Tax 
$3,099
HOA/Condo/Coop Fees 
$127
Sq Ft Source 
Public Records
Friends & Family
Recent Activity
16 minutes agoListing updated with changes from the MLS®
15 hours agoListing first seen on site
General Features
Direction Faces 
North
Foundation 
Slab
Levels 
One
Number Of Stories 
1
Parking 
AssignedOff StreetOtherTandem
Pets 
Dogs OKNumber LimitYes
Property Sub Type 
Condominium
Security 
Smoke Detector(s)
Sewer 
Public Sewer
SqFt Total 
1131
Style 
Mid-Century Modern
Utilities 
Cable AvailableCable ConnectedElectricity ConnectedSewer ConnectedWater Connected
Water Source 
Public
Zoning 
RMF4
Interior Features
Appliances 
Convection OvenCooktopDishwasherElectric Water HeaterMicrowaveRangeRefrigerator
Cooling 
Central Air
Flooring 
CarpetOtherParquetTileVinyl
Furnished 
Negotiable
Heating 
Central
Interior 
Walk-In Closet(s)
Laundry Features 
Common Area
Window Features 
Window CoveringsBlindsDrapesWindow Treatments
Balcony/Porch/Lanai 
Dimensions - 9x17Level - First
Bedroom 2 
Dimensions - 10x10Level - First
Kitchen 
Dimensions - 8x6Level - First
Living Room 
Dimensions - 14x14Level - First
Master Bedroom 
Dimensions - 16x10Level - First
Save
Ask
Tour
Hide
Share
Exterior Features
Construction Details 
Block
Exterior 
Lighting
Lot Features 
LandscapedPavedWaterfront
Patio And Porch 
CoveredEnclosedSide Porch
Pool Features 
HeatedIn Ground
Roof 
Tile
Waterfront 
Yes
Waterfront Features 
Beach FrontOcean FrontBeach Access
Windows/Doors 
Window CoveringsBlindsDrapesWindow Treatments
Community Features
Association Amenities 
LaundryPool
Community Features 
PoolStreet Lights
Financing Terms Available 
CashConventional
MLS Area 
34285 - Venice
Roads 
Paved
Senior Community 
Yes
Township 
39S
Listing courtesy of EXP REALTY LLC (330) 418-6335


Listing information is provided by Participants of the Stellar MLS. IDX information is provided exclusively for personal, non-commercial use, and may not be used for any purpose other than to identify prospective properties consumers may be interested in purchasing. Information is deemed reliable but not guaranteed. Properties displayed may be listed or sold by various participants in the MLS Copyright 2026, Stellar MLS.
Last checked: 2026-08-15 07:03 AM EDT

Neighborhood & Commute
Source: Walkscore
Disclosure: Community information and market data powered by Constellation Data Labs. Information is deemed reliable but not guaranteed.
Save
Ask
Tour
Hide
Share