
2502 ROYAL PINES CIRCLE 5CCLEARWATER, FL 33763
Due to the health concerns created by Coronavirus we are offering personal 1-1 online video walkthough tours where possible.
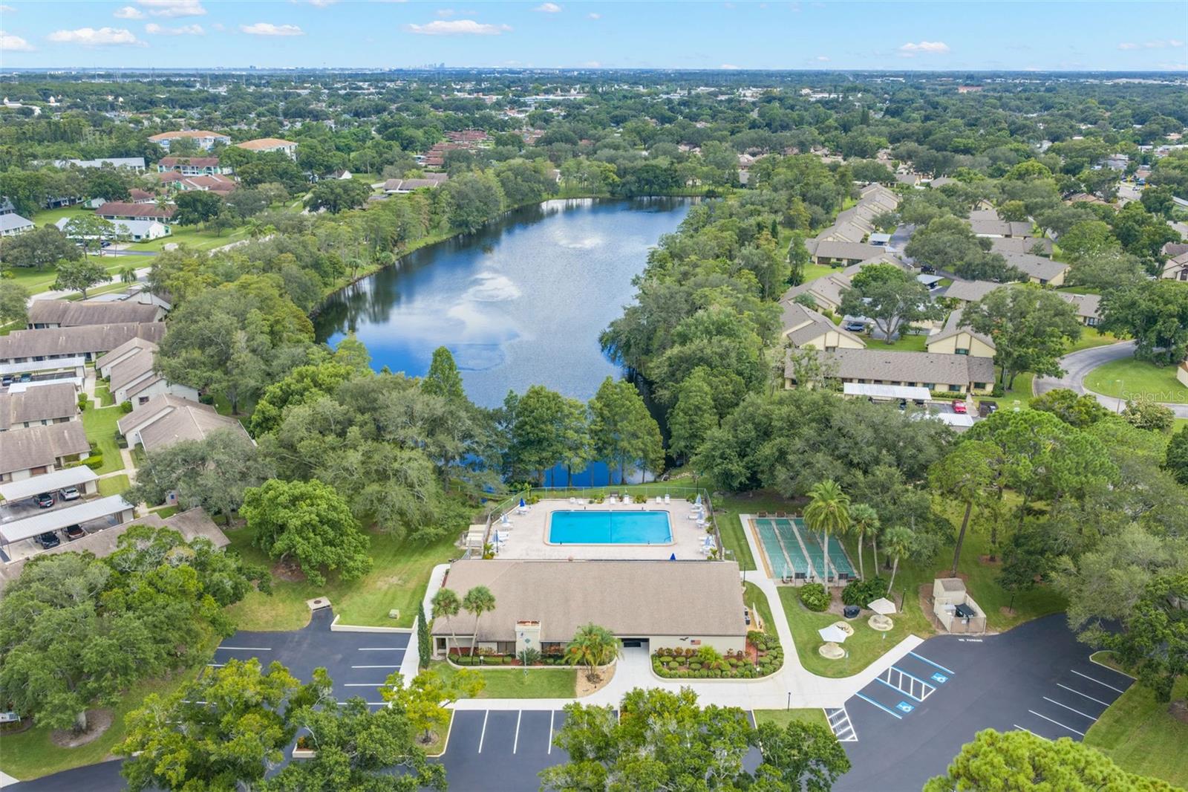
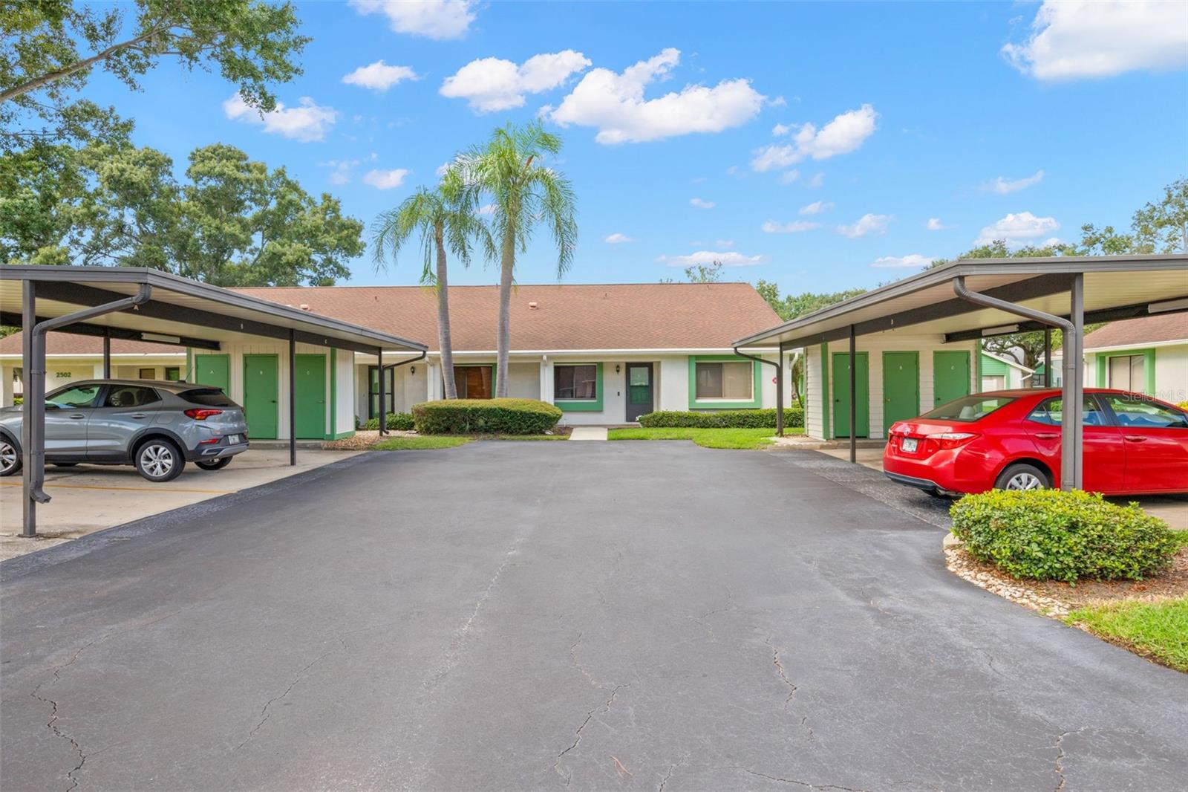
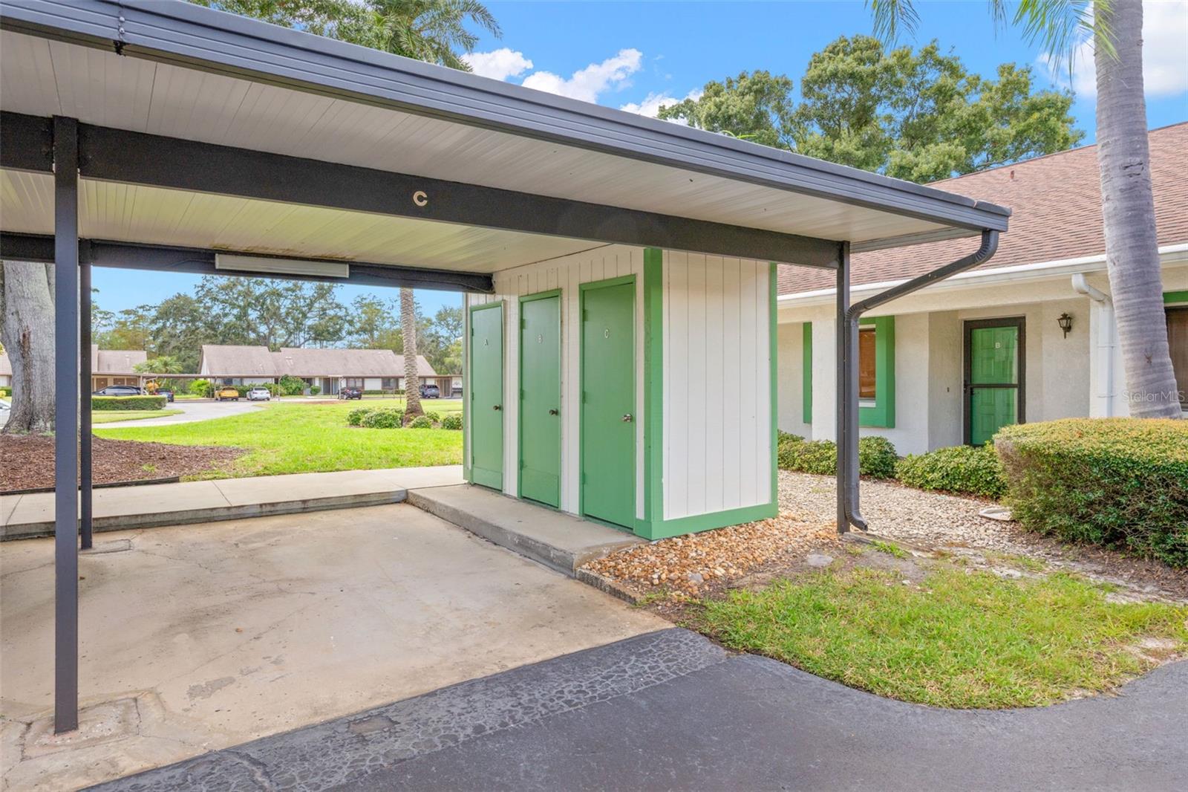
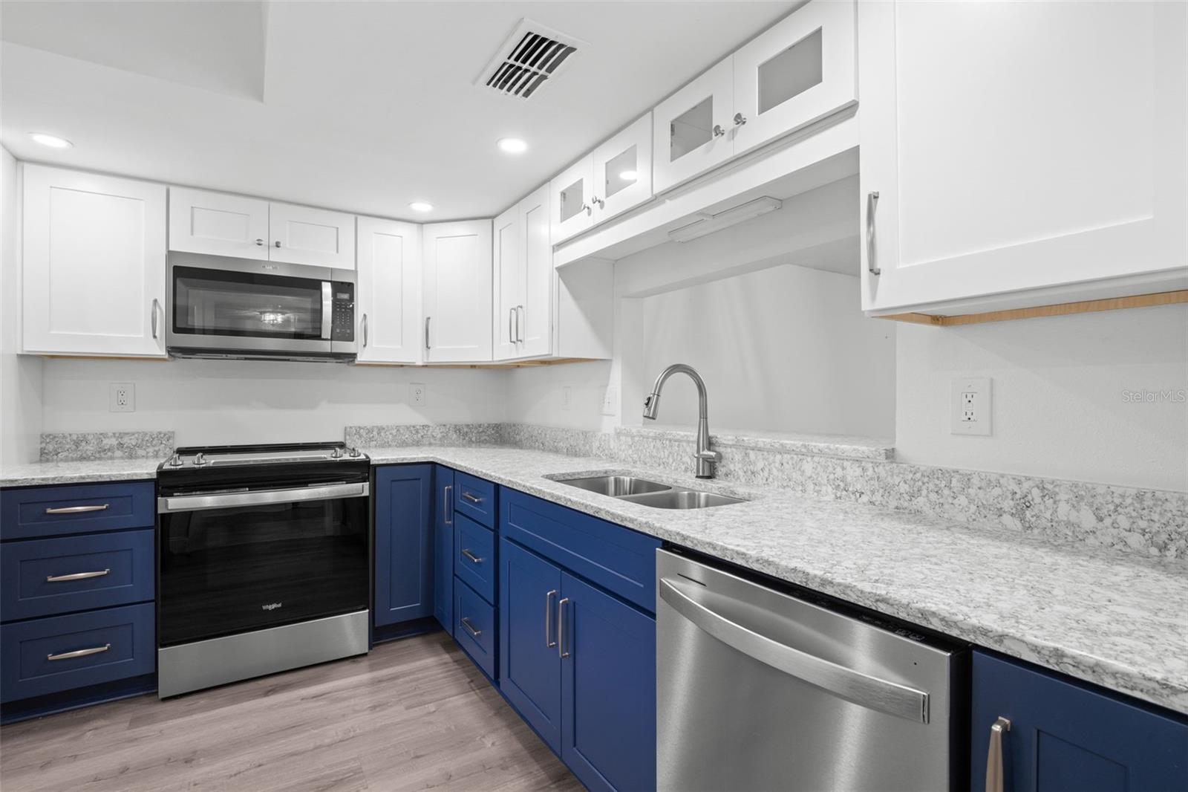
Welcome to Village On The Green, a desirable 55+ community in the heart of Clearwater. This charming 2-bedroom, 2-bath villa offers the convenience of single-level living combined with solid block construction, an assigned covered carport, your own storage unit - and no upstairs neighbors? Priceless! The recently remodeled kitchen is a standout feature, thoughtfully designed with a fresh, contemporary coastal feel. Gorgeous granite countertops provide a sophisticated contrast to shaker-style soft close cabinets; upper cabinets in crisp white and base cabinets in rich navy, creating a stylish and distinctive space that feels both current and timeless. Matching Whirlpool all stainless-steel appliances: range, refrigerator, dishwasher and microwave. This villa offers a comfortable and functional layout with two bedrooms and two full baths, making it ideal for full-time living or a seasonal Florida retreat. Inside laundry room with washer & dryer. The primary suite features a walk-in closet and true en-suite bath with a step-in shower. Second bedroom is the perfect home office or guest room. The covered carport provides convenient protected parking, while the separate storage unit offers valuable additional space for bicycles, beach gear and seasonal decorations. There are five guest parking spaces in front of this building. Village On The Green is known for its beautifully maintained grounds and active 55+ lifestyle, with amenities that include a clubhouse with a full kitchen, heated pool, shuffleboard, and recreational facilities. Its central Clearwater location offers convenient access to shopping, dining, downtown Dunedin, and Safety Harbor. Craft Breweries, Farmer's markets, wine-walks, seafood festivals and art shows - you'll wonder how (and why!) you ever lived anywhere else. Historic Tarpon Springs with it’s fabulous food and old world charm makes for a wonderful afternoon. Watch the skaters whirl by on the indoor ice-skating rink at nearby Countryside Mall. Consider joining Countryside Country Club, or play at any number of the areas great public golf courses. Catch the Blue Jays or the Phillies Spring Training games nearby. Enjoy major league soccer, baseball, NFL football and world class fishing, boating and America’s best beaches! If you are looking for adventure further afield, think Orlando: Disney, Universal Studios, Legoland and other great local events! And if you miss your family and friends “up North” Tampa International Airport is 17 miles away. Village on the Green allows two indoor cats; Property must be owned for two years before it may be rented. This property is not subject to the Milestone Inspection Requirements. There are no current Special Assessments in Village On the Green III.
| 3 hours ago | Listing updated with changes from the MLS® | |
| 4 hours ago | Listing first seen on site |

Listing information is provided by Participants of the Stellar MLS. IDX information is provided exclusively for personal, non-commercial use, and may not be used for any purpose other than to identify prospective properties consumers may be interested in purchasing. Information is deemed reliable but not guaranteed. Properties displayed may be listed or sold by various participants in the MLS Copyright 2026, Stellar MLS.
Last checked: 2026-09-03 02:58 PM EDT
