Save
Ask
Tour
Hide
Share
$389,000
New Listing

18505 GRAND CLUB DRIVE
HUDSON, FL 34667

For Sale|Single Family Residence|Active
3
Beds
2
Total Baths
2
Full Baths
1,944
SqFt
$200
/SqFt
2004
Built
Subdivision:
HERITAGE PINES
County:
Pasco

Due to the health concerns created by Coronavirus we are offering personal 1-1 online video walkthough tours where possible.
Call Now: (407) 803-4049
Is this the listing for you? We can help make it yours.
(407) 803-4049
18505 GRAND CLUB DRIVE18505 GRAND CLUB DRIVE18505 GRAND CLUB DRIVE18505 GRAND CLUB DRIVE
Save
Ask
Tour
Hide
Share

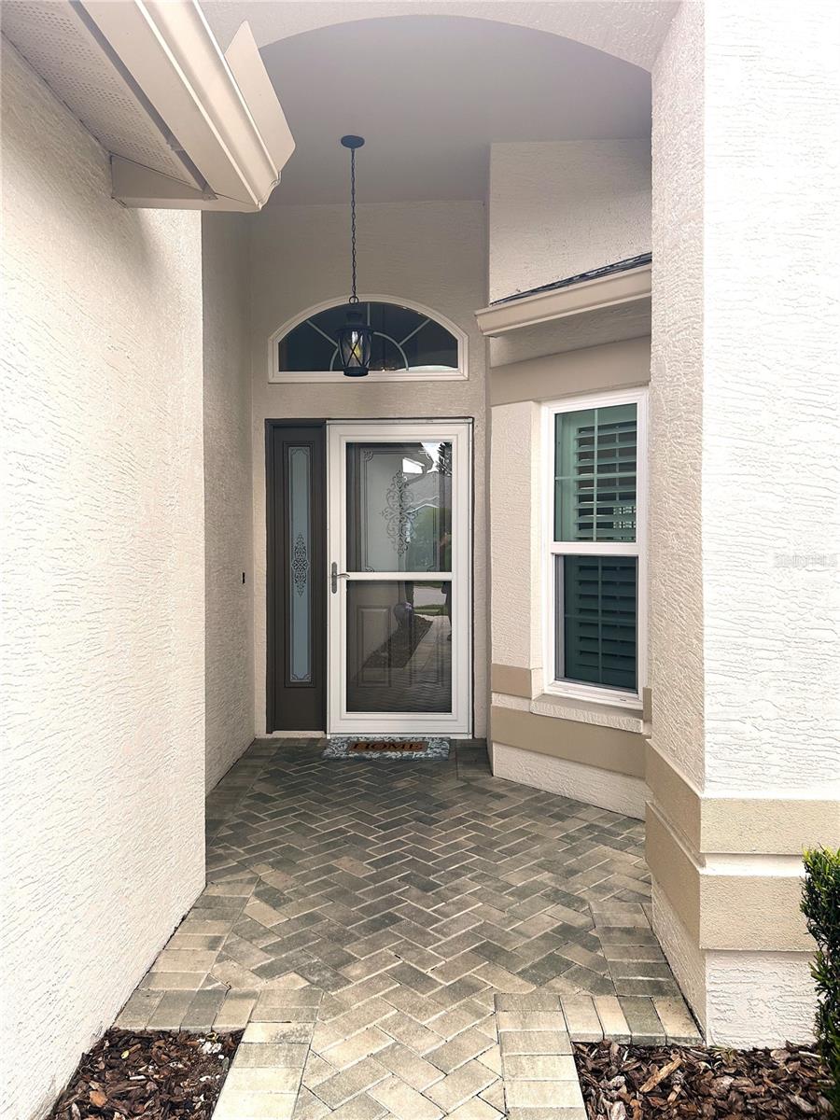
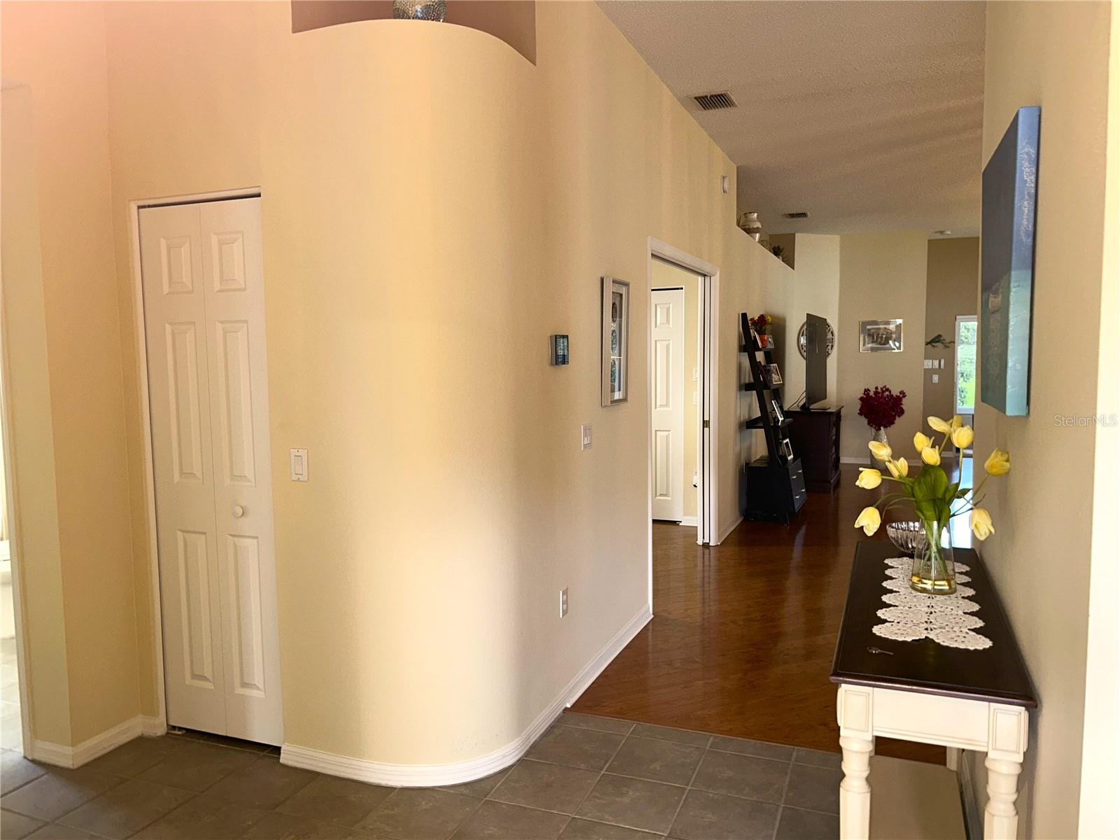
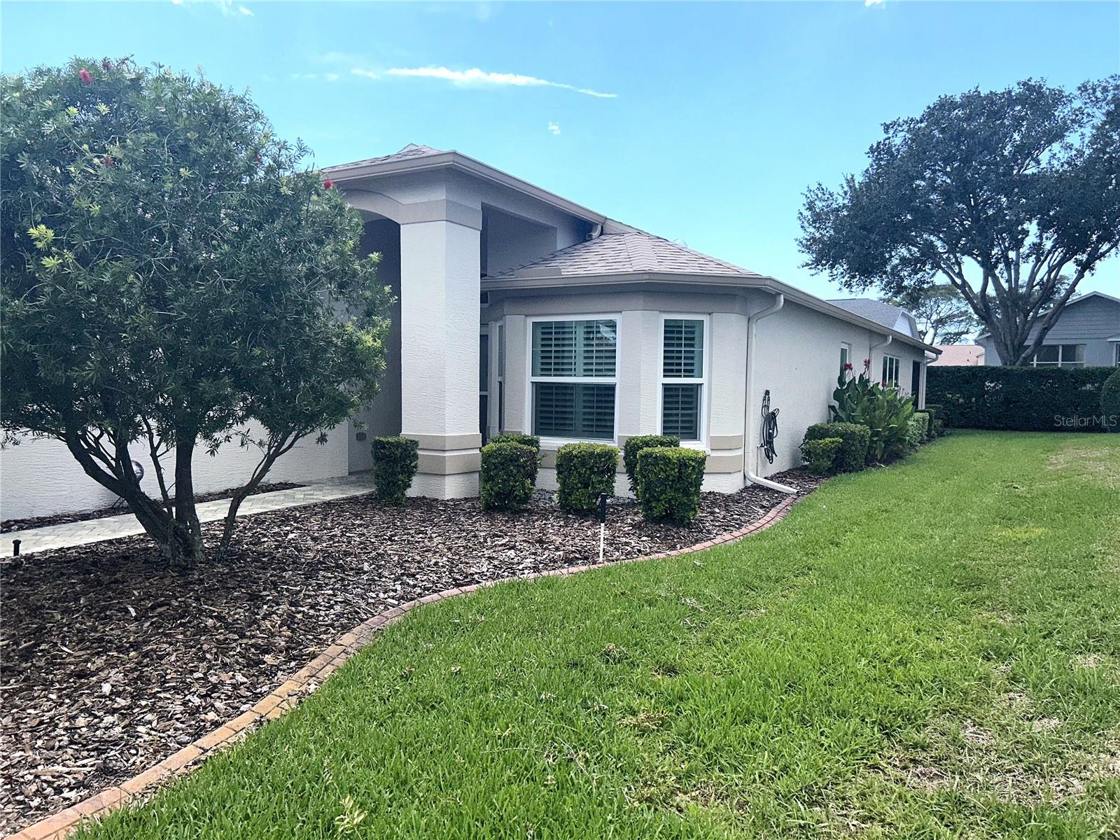
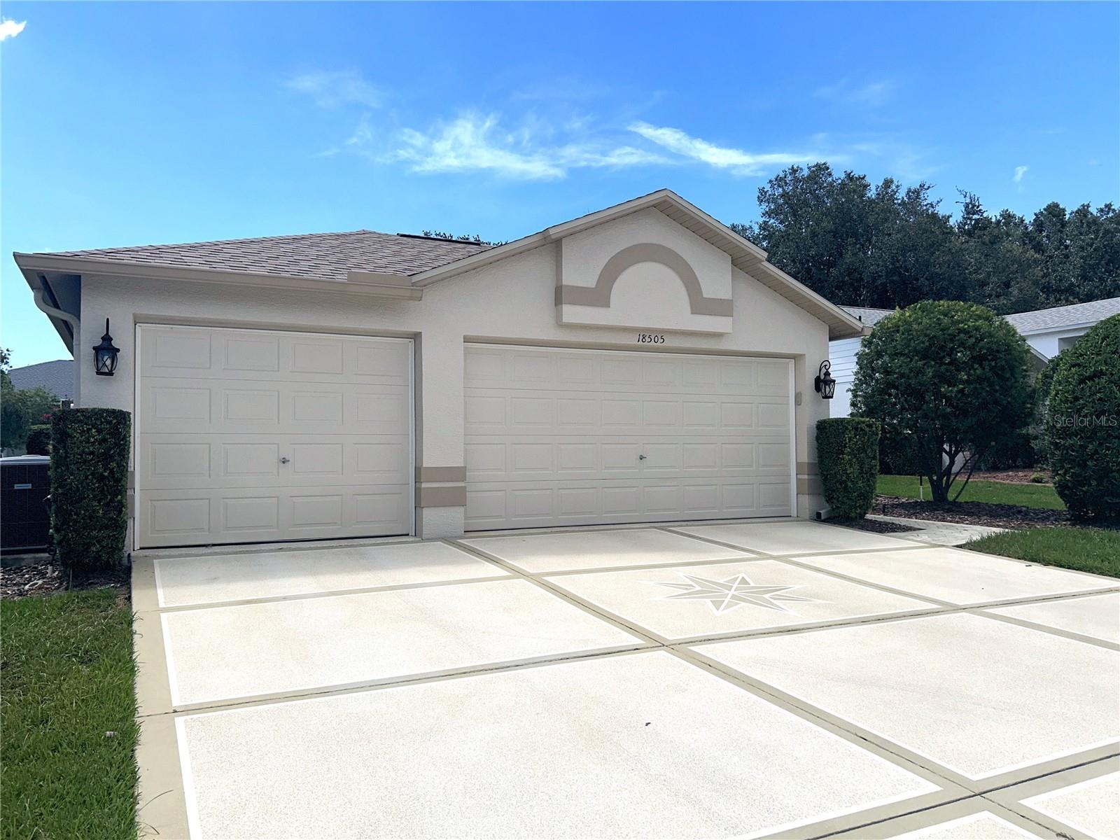
This Stratford V has been beautifully maintained and updated. First off, the roof and Water Softener were replaced June of this year. The HVAC and Hot Water heater were replaced in 2020. The Storm Door was added in 2021, and the Exterior was painted in 2022. All windows were replaced with high impacts in 2021. The higher Toilets were added in 2020. A remote operable shade was added to the living room sliders in 2022, and new recessed lights put in the Kitchen and Laundry Room. Plantation Shutters added throughout in 2021. Last, but not least, the main bath had the shower completely remolded with Glass Enclosure and non-porous vinyl. Just a few more updates for the Garage, it has three full parking places, new openers for both sides, side door, and a polyasparic coated floor. This home is light and bright and open and being sold fully furnished, but anything the new owners do not want will be removed. Heritage Pines offers the best in Dining and Entertainment most nights of the week. The 18-hole Golf Course is in excellent condition and fun to play! There is Bocce and Pickle Ball as well, and cards and crafts for every interest!

Save
Ask
Tour
Hide
Share
Listing Snapshot
Price 
$389,000
Days On Site 
0 Days
Bedrooms 
3
Inside Area (SqFt) 
1,944 sqft
Total Baths 
2
Full Baths 
2
Partial Baths 
N/A
Lot Size 
0.18 Acres
Year Built 
2004
MLS® Number 
TB8537593
Status 
Active
Property Tax 
$3,176
HOA/Condo/Coop Fees 
$310 monthly
Sq Ft Source 
Public Records
Friends & Family
Recent Activity
9 hours agoListing updated with changes from the MLS®
14 hours agoListing first seen on site
General Features
Acres 
0.18
Attached Garage 
Yes
Direction Faces 
West
Foundation 
Slab
Garage 
Yes
Garage Spaces 
3
Levels 
One
Parking 
Attached
Pets 
Cats OKDogs OK
Property Sub Type 
Single Family Residence
Sewer 
Public Sewer
SqFt Total 
2769
Utilities 
Cable AvailableCable ConnectedElectricity ConnectedSewer ConnectedUnderground UtilitiesWater Connected
Water Source 
Public
Zoning 
R
Interior Features
Appliances 
CooktopDishwasherDisposalDryerElectric Water HeaterMicrowaveRangeWater Softener
Cooling 
Central Air
Flooring 
CarpetCeramic TileLaminate
Furnished 
Furnished
Heating 
CentralElectricHeat Pump
Interior 
Eat-in KitchenWalk-In Closet(s)
Laundry Features 
Electric Dryer HookupLaundry RoomWasher Hookup
Window Features 
Skylight(s)
Balcony/Porch/Lanai 
Dimensions - 9x15Level - FirstFeatures - Ceiling Fan(s)
Bedroom 2 
Dimensions - 11x12Level - First
Bedroom 3 
Dimensions - 16x11Level - FirstFeatures - Ceiling Fan(s)
Dining Room 
Dimensions - 18x12Level - First
Foyer 
Dimensions - 7x10Level - First
Kitchen 
Dimensions - 10x22Level - FirstFeatures - Ceiling Fan(s)
Living Room 
Dimensions - 18x20Level - FirstFeatures - Ceiling Fan(s)
Master Bedroom 
Dimensions - 19x13Level - First
Save
Ask
Tour
Hide
Share
Exterior Features
Construction Details 
BlockStucco
Roof 
Shingle
Windows/Doors 
Skylight(s)
Community Features
Association Amenities 
Cable TVClubhouseFitness CenterGatedParkPoolRecreation FacilitiesSecuritySpa/Hot TubTennis Court(s)
Association Dues 
310
Community Features 
GatedClubhouseFitness CenterGolfParkPoolRestaurantSidewalksTennis Court(s)
HOA Fee Frequency 
Monthly
MLS Area 
34667 - Hudson/Bayonet Point/Port Richey
Roads 
Paved
Senior Community 
Yes
Township 
24
Listing courtesy of LIPPLY REAL ESTATE (727) 314-1000


Listing information is provided by Participants of the Stellar MLS. IDX information is provided exclusively for personal, non-commercial use, and may not be used for any purpose other than to identify prospective properties consumers may be interested in purchasing. Information is deemed reliable but not guaranteed. Properties displayed may be listed or sold by various participants in the MLS Copyright 2026, Stellar MLS.
Last checked: 2026-08-13 05:35 AM EDT

Neighborhood & Commute
Source: Walkscore
Disclosure: Community information and market data powered by Constellation Data Labs. Information is deemed reliable but not guaranteed.
Save
Ask
Tour
Hide
Share