Save
Ask
Tour
Hide
Share
$1,349,000
New Listing

4104 W CLEVELAND STREET
TAMPA, FL 33609

For Sale|Single Family Residence|Active
4
Beds
4
Total Baths
4
Full Baths
3,405
SqFt
$396
/SqFt
2024
Built
Subdivision:
SWANN ESTATES
County:
Hillsborough

Due to the health concerns created by Coronavirus we are offering personal 1-1 online video walkthough tours where possible.
Call Now: (407) 803-4049
Is this the listing for you? We can help make it yours.
(407) 803-4049
Upcoming Open Houses
Due to COVID-19, we recommend you verify Open Houses before attending.
Wed, Aug 19, 11:30 AM - 2:00 PM
4104 W CLEVELAND STREET4104 W CLEVELAND STREET4104 W CLEVELAND STREET4104 W CLEVELAND STREET
Save
Ask
Tour
Hide
Share

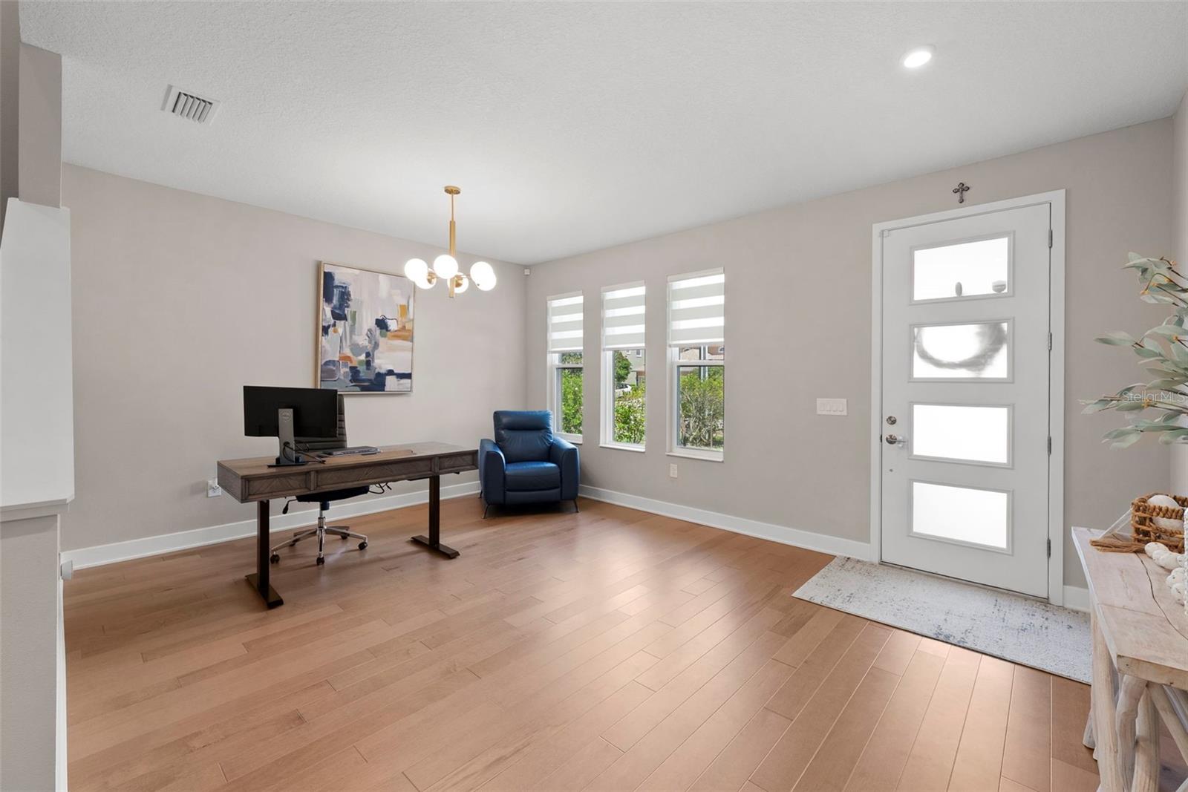
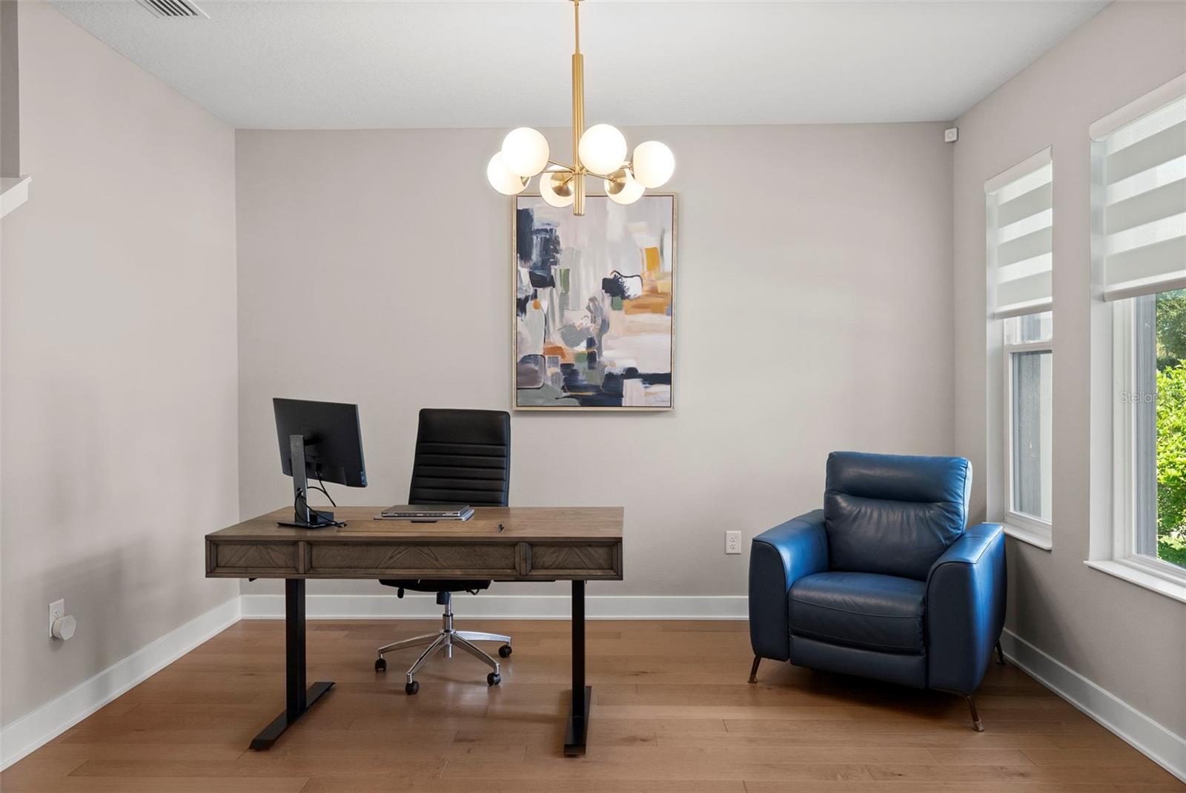
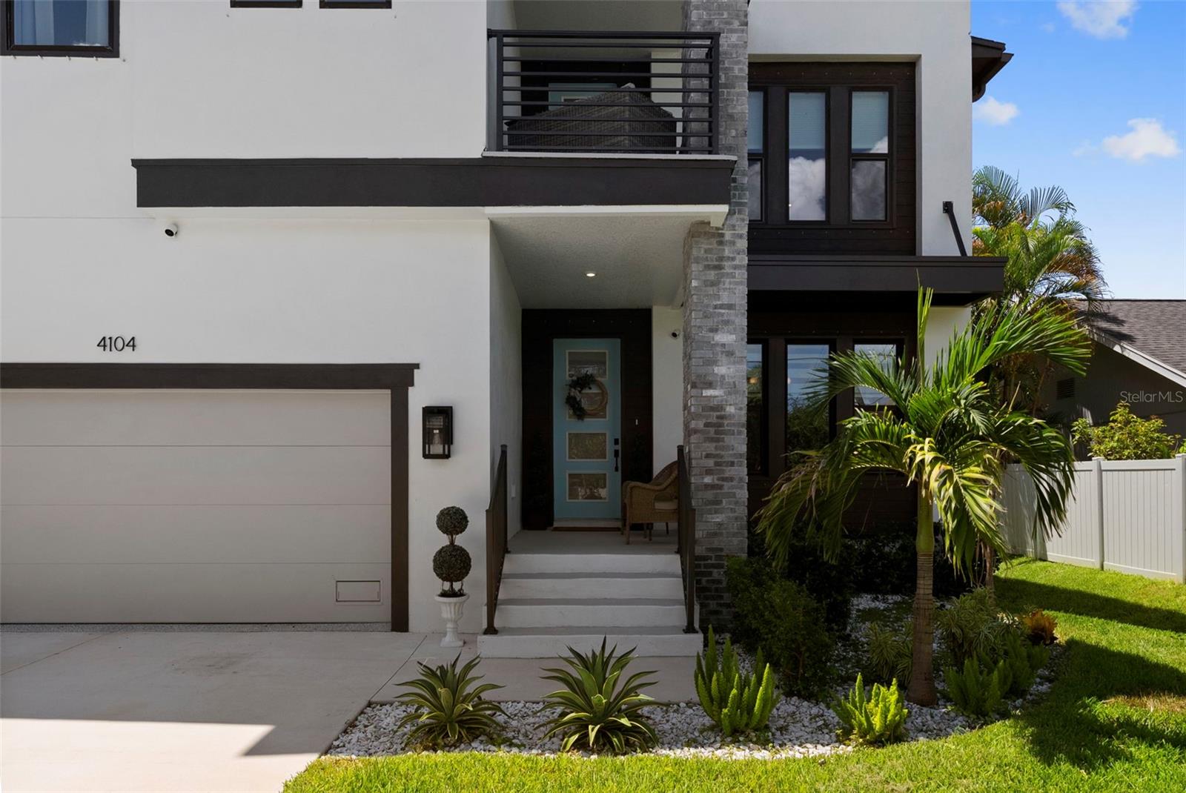
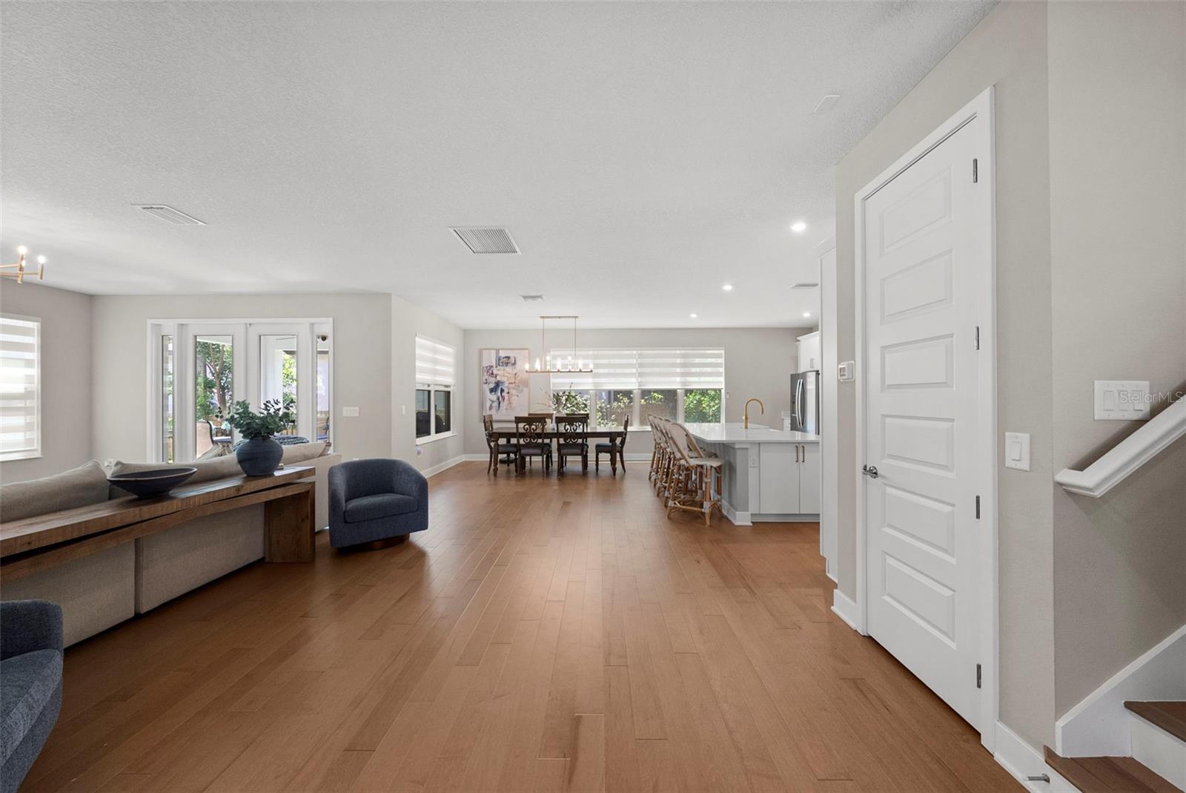
Location, Location, Location! This exceptional property is conveniently situated near all amenities. Downtown Tampa, Tampa International Airport, renowned restaurants and International Mall are all just minutes away! Built in 2024, this home offers all the benefits of new construction complimented by the fabulous enhancements made by its current owners. It is the ideal combination of the ease of newer construction with the added benefit of window treatments, upgraded lighting, added millwork and more. The ceilings are high, the natural light abundant, and the space to entertain immense. The kitchen features a large island with quartz counters, white cabinets, and sitting space for informal dining. The family room offers a beautifully milled feature wall creating the perfect focal point. A set of French doors open to a large, covered lanai and fabulous back yard. Want a pool? there is space! Inside, find a full bath and if necessary, a study that could be transformed into a downstairs bedroom. On the second level, an expansive loft awaits offering ample room for a sectional sofa and play area. Additionally, there is an upstairs balcony facing west for gorgeous sunset views. Down the hall from the loft, find two of the secondary bedrooms. They share an adjacent bathroom featuring a dual sink vanity and bathtub. The third bedroom boasts its own full bathroom. The primary bedroom is a spacious retreat complete with a sizable walk-in closet. The primary bathroom offers a soaking tub, walk in shower and separate vanities. An oversized laundry room completes the upstairs. Zoned for A rated schools (Grady, Coleman and Plant), this home has all you need and more! The only thing missing is you! Schedule your showing today!

Save
Ask
Tour
Hide
Share
Listing Snapshot
Price 
$1,349,000
Days On Site 
0 Days
Bedrooms 
4
Inside Area (SqFt) 
3,405 sqft
Total Baths 
4
Full Baths 
4
Partial Baths 
N/A
Lot Size 
0.14 Acres
Year Built 
2024
MLS® Number 
TB8537633
Status 
Active
Property Tax 
$20,633.62
HOA/Condo/Coop Fees 
N/A
Sq Ft Source 
Public Records
Friends & Family
Recent Activity
9 hours agoListing updated with changes from the MLS®
11 hours agoListing first seen on site
General Features
Acres 
0.14
Attached Garage 
Yes
Direction Faces 
North
Foundation 
Slab
Garage 
Yes
Garage Spaces 
2
Levels 
Two
Number Of Stories 
2
Parking 
OversizedAttached
Property Sub Type 
Single Family Residence
Sewer 
Public Sewer
SqFt Total 
4138
Style 
Contemporary
Utilities 
Natural Gas AvailableCable AvailableElectricity ConnectedNatural Gas ConnectedPhone AvailableSewer ConnectedWater Connected
Water Source 
Public
Zoning 
RS-60
Interior Features
Appliances 
CooktopDishwasherDisposalDryerElectric Water HeaterMicrowaveWasher
Cooling 
Central AirZoned
Flooring 
CarpetHardwoodTile
Furnished 
Unfurnished
Heating 
Central
Interior 
Eat-in KitchenHigh CeilingsOpen Floorplan
Laundry Features 
InsideLaundry RoomUpper Level
Window Features 
Window CoveringsWindow Treatments
Bedroom 2 
Dimensions - 13x12Level - Second
Bedroom 3 
Dimensions - 12x12Level - Second
Bedroom 4 
Dimensions - 15x12Level - Second
Den 
Dimensions - 14x17Level - First
Dining Room 
Dimensions - 10x14Level - First
Kitchen 
Dimensions - 10x20Level - FirstFeatures - Kitchen Island
Living Room 
Dimensions - 27x16Level - First
Loft 
Dimensions - 21x21Level - Second
Master Bedroom 
Dimensions - 14x20Level - Second
Save
Ask
Tour
Hide
Share
Exterior Features
Construction Details 
BlockStuccoFrame
Exterior 
BalconyLightingRain Gutters
Lot Features 
Paved
Patio And Porch 
Front PorchRear Porch
Roof 
Shingle
Windows/Doors 
Window CoveringsWindow Treatments
Community Features
Community Features 
Street Lights
Financing Terms Available 
CashConventional
MLS Area 
33609 - Tampa / Palma Ceia
Roads 
Paved
Township 
29
Schools
School District
Unknown
Elementary School
Grady-HB
Middle School
Coleman-HB
High School
Plant-HB
Listing courtesy of SMITH & ASSOCIATES REAL ESTATE (813) 368-8644


Listing information is provided by Participants of the Stellar MLS. IDX information is provided exclusively for personal, non-commercial use, and may not be used for any purpose other than to identify prospective properties consumers may be interested in purchasing. Information is deemed reliable but not guaranteed. Properties displayed may be listed or sold by various participants in the MLS Copyright 2026, Stellar MLS.
Last checked: 2026-08-19 02:12 AM EDT

Neighborhood & Commute
Source: Walkscore
Disclosure: Community information and market data powered by Constellation Data Labs. Information is deemed reliable but not guaranteed.
Save
Ask
Tour
Hide
Share