
6712 MYRNA DRIVETAMPA, FL 33619
Due to the health concerns created by Coronavirus we are offering personal 1-1 online video walkthough tours where possible.
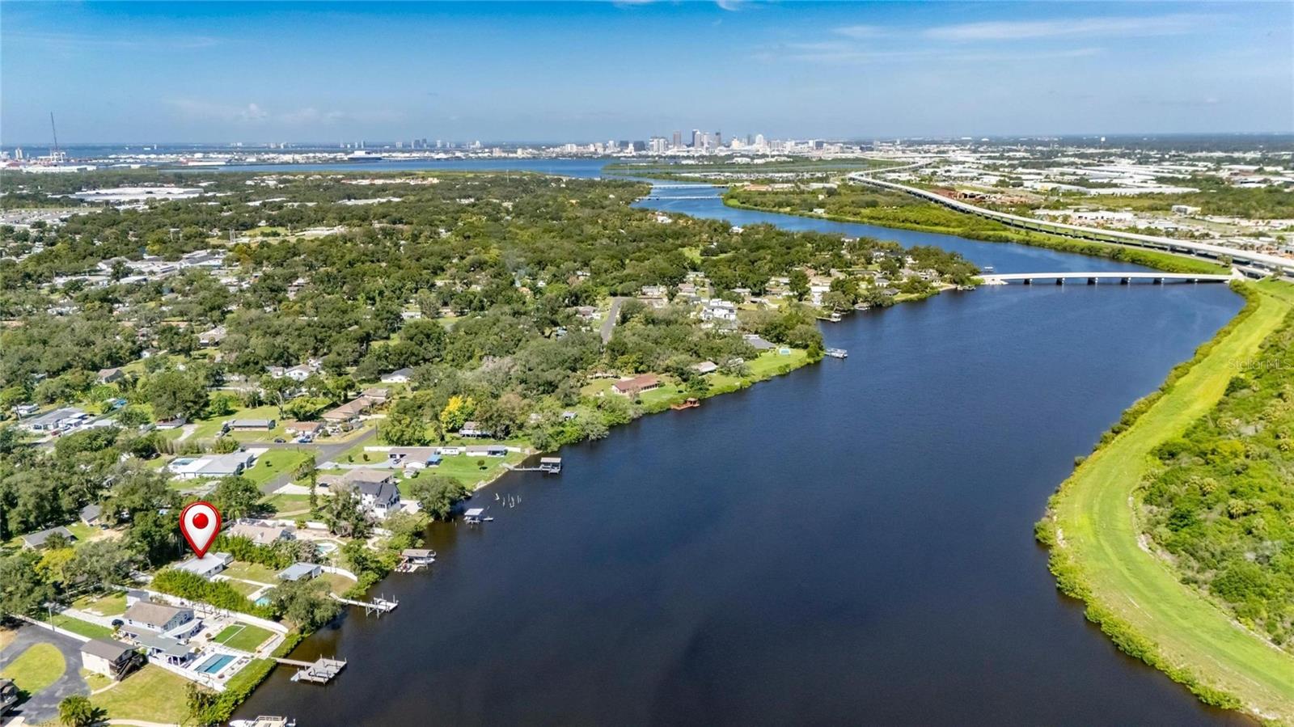
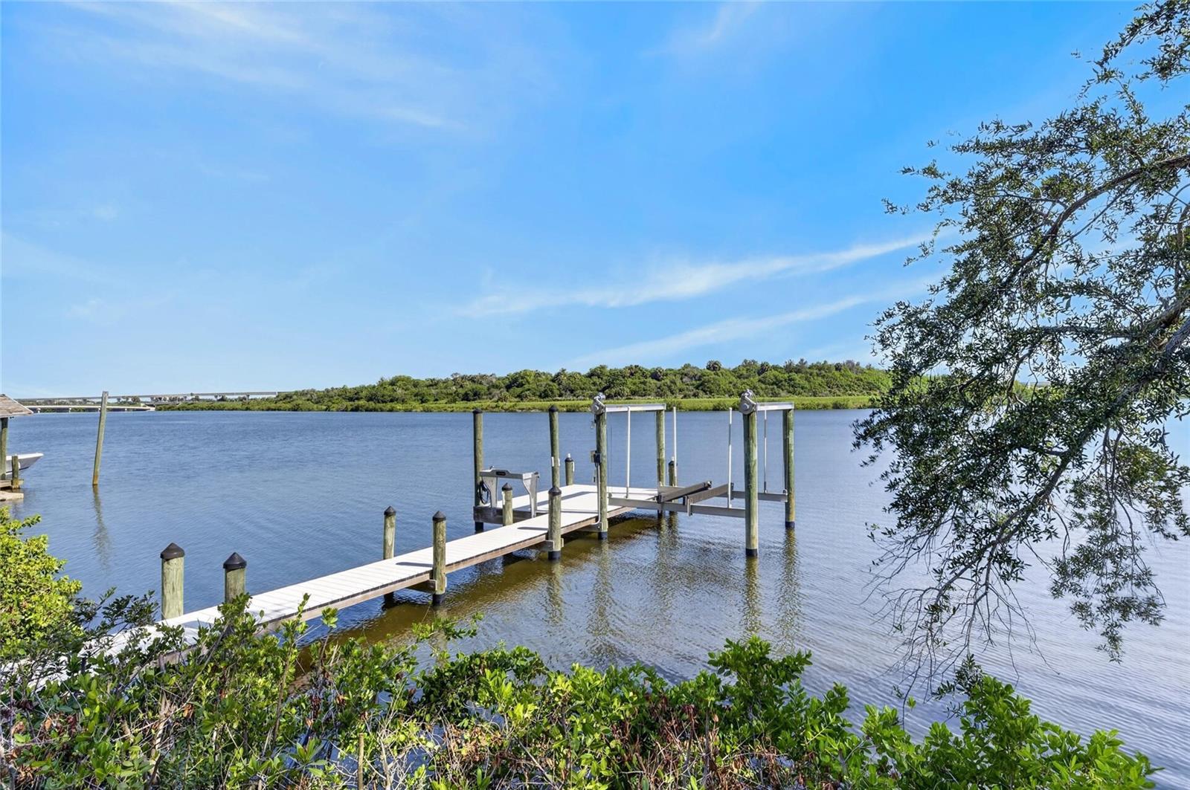
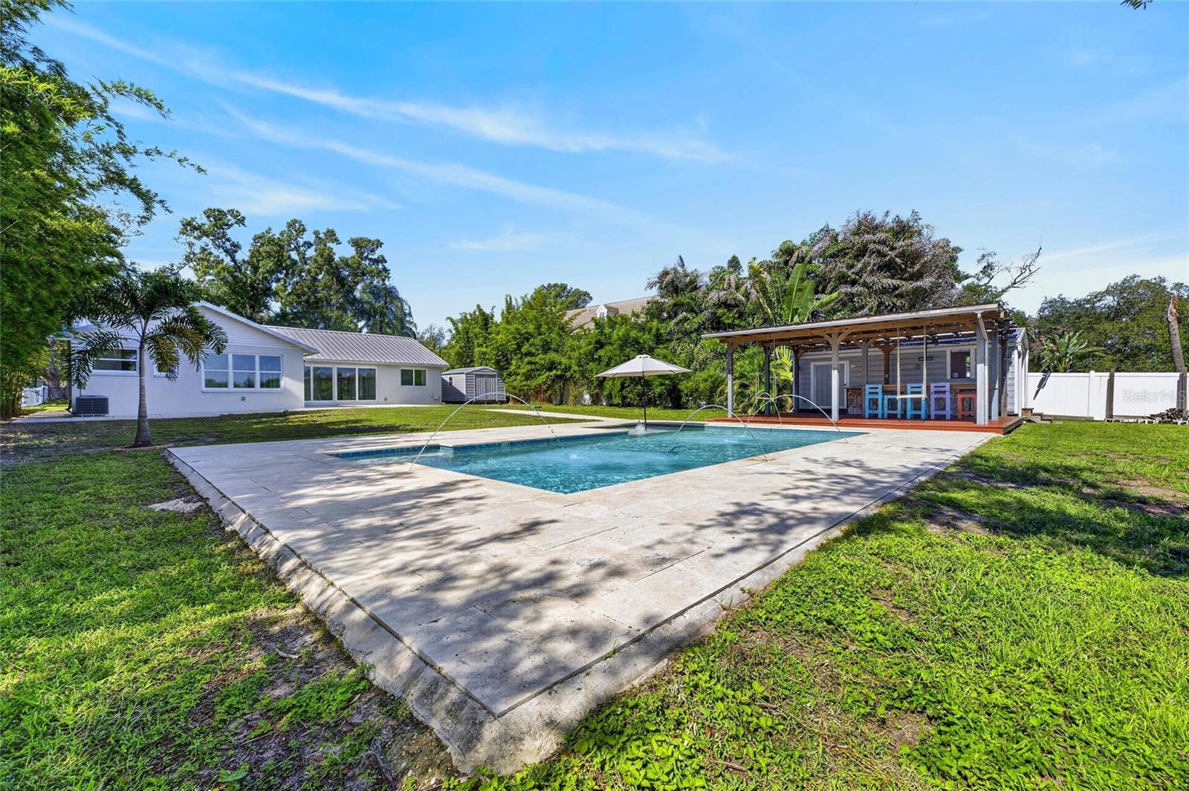
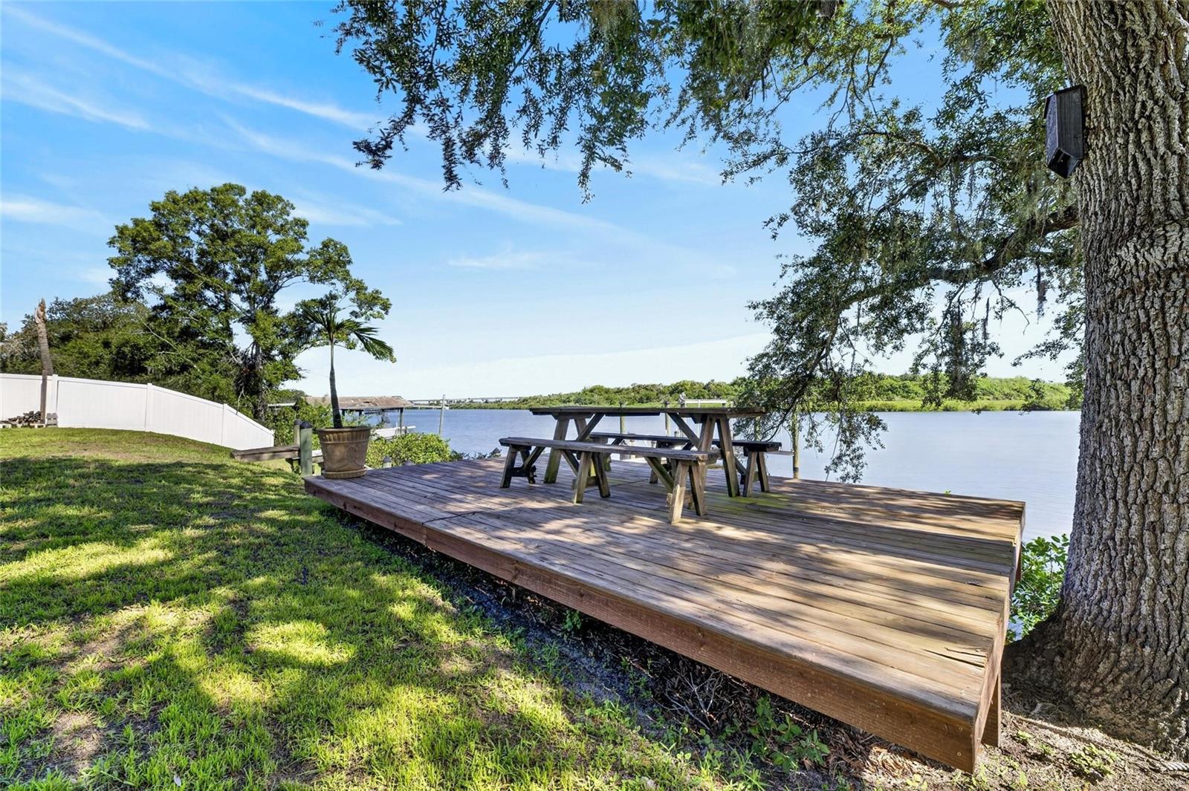
6712 Myrna Drive, Tampa, FL 33619 | 3 Beds + Detached ADU Studio | 2.5 Baths | 1,614 Sq Ft | 95 Ft Palm River Frontage | Heated Saltwater Pool | Deeded Dock + 14,000 lb Boat Lift | Metal Roof | Impact Windows | No HOA | No CDD Life at 6712 Myrna Drive revolves around the water. Mornings can begin with coffee overlooking 95 feet of Palm River frontage, afternoons can move between the heated saltwater pool and shaded outdoor spaces, and evenings can wind down beside the river with dinner on the waterside deck. With direct bay access, a deeded dock, and a 14,000 lb Golden boat lift, the boating lifestyle starts right from home. The 0.38-acre property extends daily life outdoors. A 2022 wooden patio deck with covered cabana, outdoor bar, and built-in swings creates a natural gathering place beside the 2021 custom heated saltwater pool with fiber-optic lighting. A second waterside deck with a dining bench beneath shade trees gives you another setting for quiet mornings, outdoor meals, or simply enjoying the river. Inside, the 2023 632 sq ft expansion created a generous family room that connects to the rear deck through wide glass doors, making it easy for gatherings to flow between indoors and out. Tile and laminate flooring installed in 2020 keep the open floor plan carpet-free. The 2021 remodeled kitchen centers daily life around solid wood cabinetry, granite countertops, a spacious cooking island, and a 2021 appliance suite. Nearby dining space and river sightlines keep the water connected to everyday routines, whether preparing breakfast, hosting friends, or settling in for dinner after a day outside. The main-floor primary suite creates its own retreat with river views, a walk-in closet, and an en-suite bath with dual sinks, stone countertops, a separate tub, and a tile shower with rain head and body sprayers. Two additional bedrooms share a Jack-and-Jill bath with stone counters. The waterfront setup is ready for time on the river with a 2020 deeded Wear Deck dock equipped with electric power, fresh water, a fish-cleaning station, and a 14,000 lb Golden boat lift. Seller information confirms direct bay access; MLS data also notes fixed bridges, so buyers should confirm bridge clearance and vessel suitability for their specific boat. The detached ADU studio adds another dimension with its own private entrance, full bathroom, kitchenette, and dedicated mini-split climate control. It creates a separate space for guests, extended stays, or a private office while maintaining separation from the main residence. Major improvements include a 2022 metal roof, PGT impact windows in the main house from 2021 and the addition from 2023, dual A/C systems from 2020 and 2023, 2020 CPVC plumbing, a 2020 water heater, and a 2021 aerobic septic system with a new drain field. With no HOA and no CDD, 6712 Myrna Drive brings together boating, pool days, outdoor entertaining, and flexible guest space in one Tampa waterfront property. ***** WHAT THE SELLER LOVES The best part of living here is how naturally the day moves outside. Morning coffee by the river can turn into pool time, dinner under the covered cabana, or an evening on the waterside deck. Having the dock and boat lift at home makes getting on the water part of everyday life, while the detached studio gives guests or work their own separate space.
| 3 hours ago | Listing updated with changes from the MLS® | |
| 4 hours ago | Listing first seen on site |

Listing information is provided by Participants of the Stellar MLS. IDX information is provided exclusively for personal, non-commercial use, and may not be used for any purpose other than to identify prospective properties consumers may be interested in purchasing. Information is deemed reliable but not guaranteed. Properties displayed may be listed or sold by various participants in the MLS Copyright 2026, Stellar MLS.
Last checked: 2026-08-12 04:58 PM EDT
