Save
Ask
Tour
Hide
Share
$413,000
New Listing

5116 ELDORADO DRIVE
TAMPA, FL 33615

For Sale|Single Family Residence|Active
4
Beds
2
Total Baths
2
Full Baths
1,530
SqFt
$270
/SqFt
1960
Built
Subdivision:
TOWNN COUNTRY PARK UN 05
County:
Hillsborough

Due to the health concerns created by Coronavirus we are offering personal 1-1 online video walkthough tours where possible.
Call Now: (407) 803-4049
Is this the listing for you? We can help make it yours.
(407) 803-4049
5116 ELDORADO DRIVE5116 ELDORADO DRIVE5116 ELDORADO DRIVE5116 ELDORADO DRIVE
Save
Ask
Tour
Hide
Share

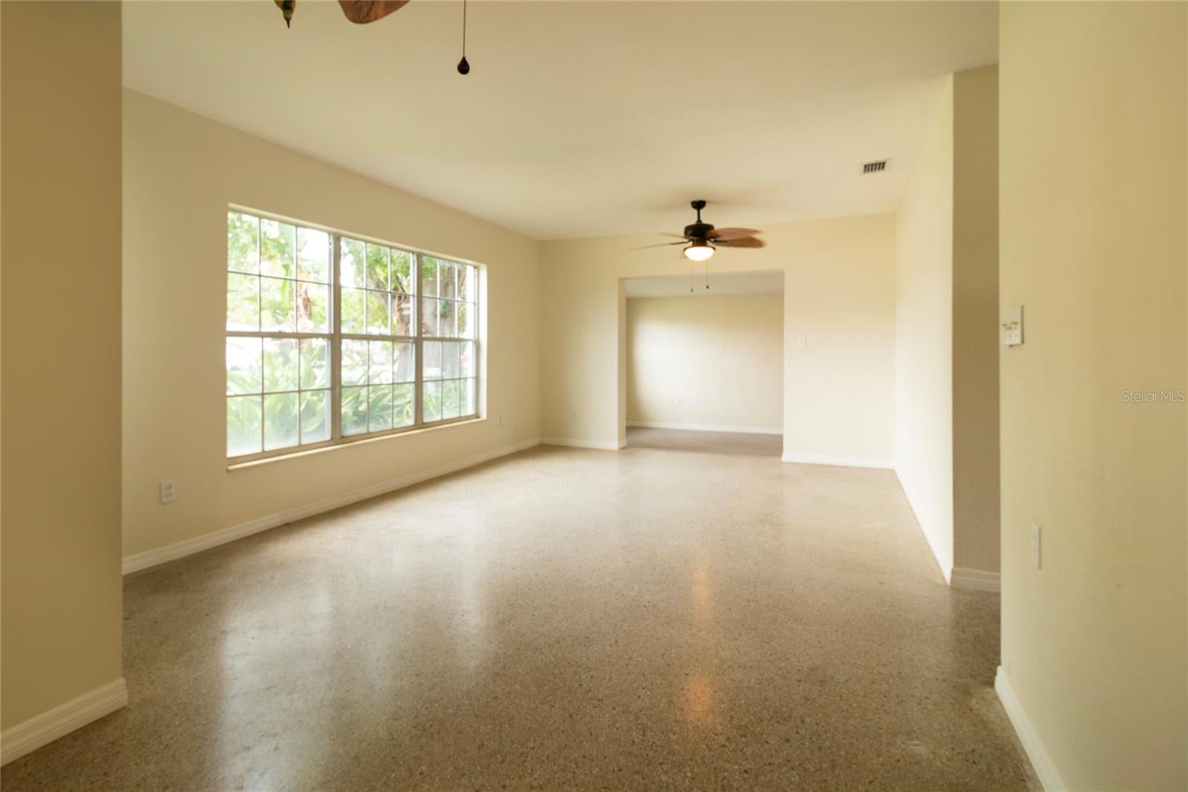
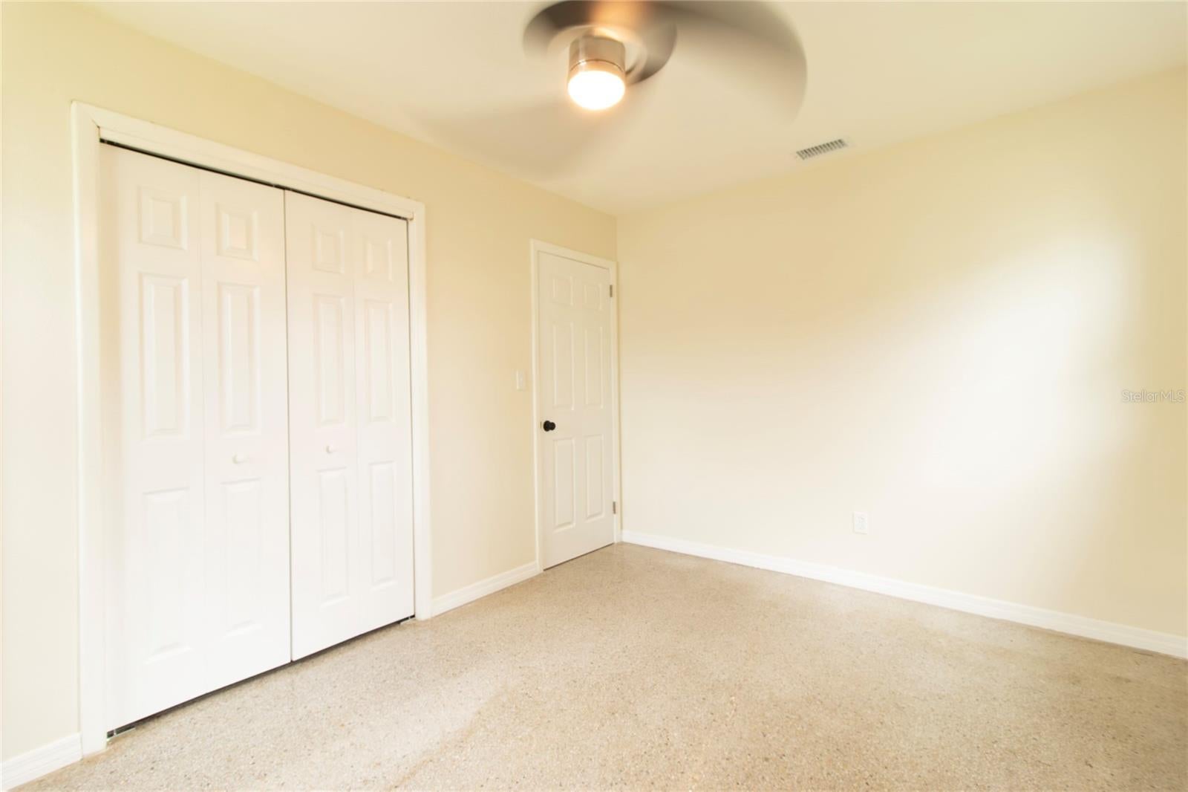
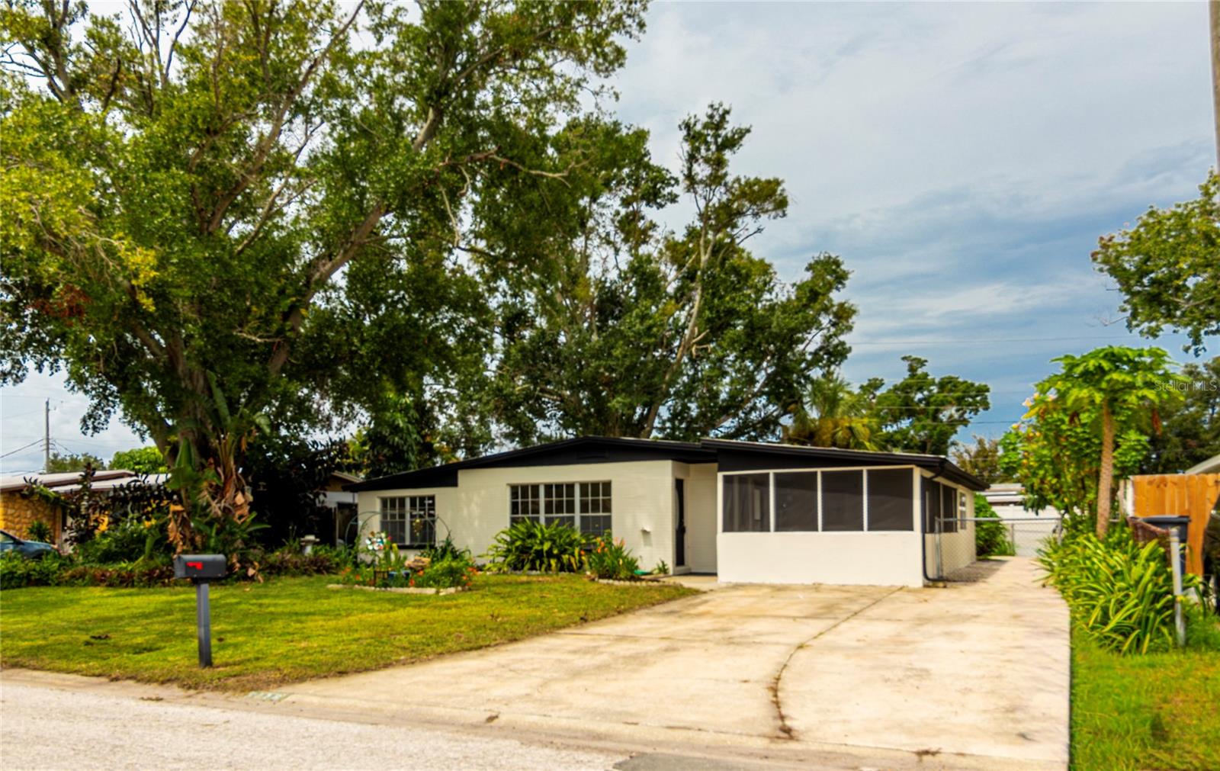
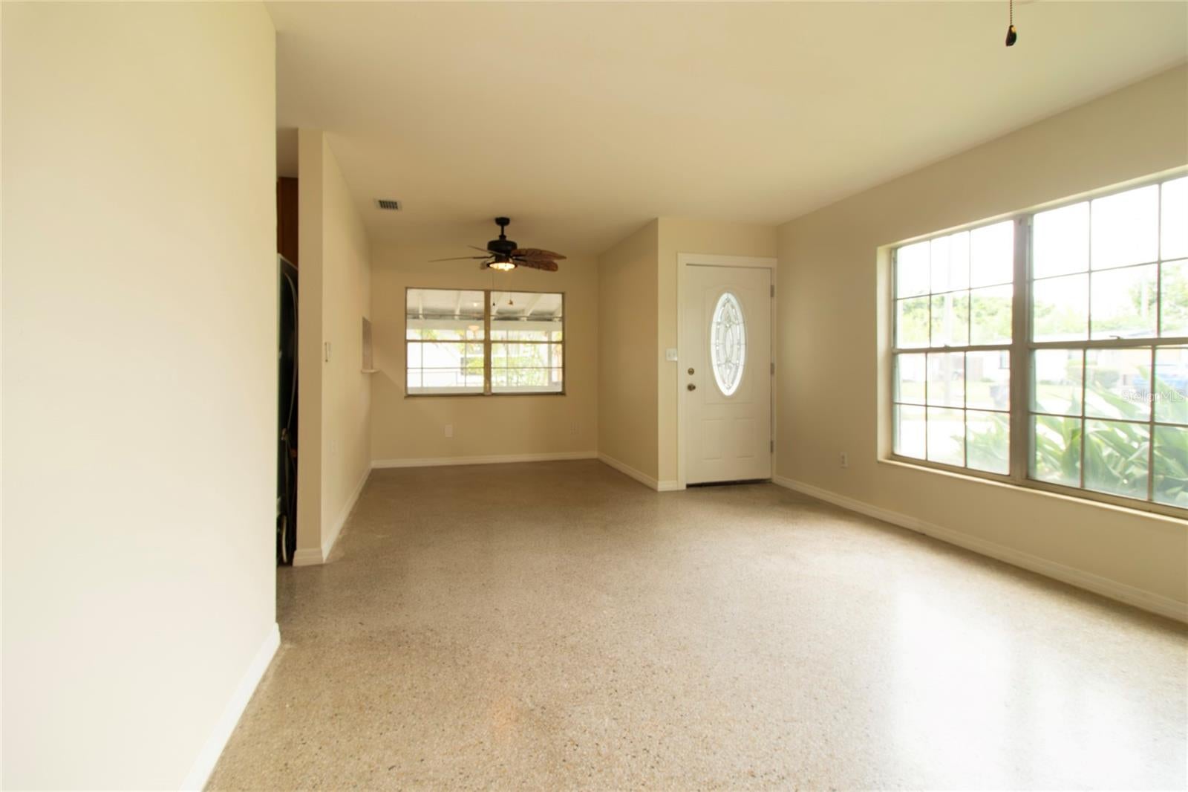
Welcome home to this 4-bedroom, 2-bathroom concrete block home. *This HOME was NOT affected by recent storms or hurricanes.* The home is in good, move-in ready condition, allowing for immediate occupancy or income production. Kitchen and baths are older but functional. Hot water heater was recently replaced. Roof has been recently replaced. New drywall and insulation have been added in the den, bonus room, and 4th bedroom. A freshly painted interior and exterior. New interior doors, trim and baseboards. Come see this large 4 bedroom home in the highly desirable Town ‘n’ Country area of Tampa Bay. Enjoy the convenience of living in one of Tampa Bay’s most sought-after neighborhoods. Centrally located, you’ll be just minutes from restaurants, shopping, the airport, Downtown Tampa, Riverwalk, Busch Gardens, and more. Don’t miss your chance - schedule your private showing today! AS IS Contract per the seller's convenience.

Save
Ask
Tour
Hide
Share
Listing Snapshot
Price 
$413,000
Days On Site 
0 Days
Bedrooms 
4
Inside Area (SqFt) 
1,530 sqft
Total Baths 
2
Full Baths 
2
Partial Baths 
N/A
Lot Size 
0.15 Acres
Year Built 
1960
MLS® Number 
TB8537653
Status 
Active
Property Tax 
$1,199.49
HOA/Condo/Coop Fees 
N/A
Sq Ft Source 
Public Records
Friends & Family
Recent Activity
6 hours agoListing updated with changes from the MLS®
7 hours agoListing first seen on site
General Features
Acres 
0.15
Direction Faces 
East
Foundation 
Slab
Levels 
One
Parking 
Driveway
Property Sub Type 
Single Family Residence
Sewer 
Public Sewer
SqFt Total 
1890
Utilities 
Cable AvailableElectricity ConnectedSewer ConnectedWater Connected
Water Source 
Public
Zoning 
RSC-9
Interior Features
Appliances 
DishwasherDryerElectric Water HeaterRangeRange HoodRefrigerator
Cooling 
Central Air
Flooring 
TileTerrazzo
Furnished 
Unfurnished
Heating 
Central
Interior 
Eat-in Kitchen
Laundry Features 
Electric Dryer HookupWasher Hookup
Balcony/Porch/Lanai 
Dimensions - 11x18Level - FirstDescription - Room10
Bedroom 1 
Dimensions - 10x13Level - FirstDescription - Room2
Bedroom 2 
Dimensions - 10x10Level - FirstDescription - Room3
Bedroom 3 
Dimensions - 10x13Level - FirstDescription - Room4
Bonus Room 
Dimensions - 10x10Level - FirstDescription - Room7
Den 
Dimensions - 10x13Level - FirstDescription - Room8
Dining Room 
Dimensions - 11x10Level - FirstDescription - Room9
Kitchen 
Dimensions - 7x10Level - FirstDescription - Room5
Living Room 
Dimensions - 23x13Level - FirstFeatures - Ceiling Fan(s)Description - Room6
Master Bedroom 
Dimensions - 13x10Level - FirstFeatures - Ceiling Fan(s)Description - Room1
Save
Ask
Tour
Hide
Share
Exterior Features
Construction Details 
Concrete
Exterior 
Private Yard
Fencing 
Chain Link
Patio And Porch 
EnclosedPorchScreened
Roof 
Other
Community Features
Financing Terms Available 
CashConventionalFHAVA Loan
MLS Area 
33615 - Tampa / Town and Country
Roads 
Asphalt
Township 
29
Schools
School District
Unknown
Elementary School
Dickenson-HB
Middle School
Webb-HB
High School
Jefferson
Listing courtesy of FLORIDA REALTY INVESTMENTS (727) 244-9545


Listing information is provided by Participants of the Stellar MLS. IDX information is provided exclusively for personal, non-commercial use, and may not be used for any purpose other than to identify prospective properties consumers may be interested in purchasing. Information is deemed reliable but not guaranteed. Properties displayed may be listed or sold by various participants in the MLS Copyright 2026, Stellar MLS.
Last checked: 2026-08-11 02:45 PM EDT

Neighborhood & Commute
Source: Walkscore
Disclosure: Community information and market data powered by Constellation Data Labs. Information is deemed reliable but not guaranteed.
Save
Ask
Tour
Hide
Share