
3495 W LINKS COURTPALM HARBOR, FL 34684
Due to the health concerns created by Coronavirus we are offering personal 1-1 online video walkthough tours where possible.
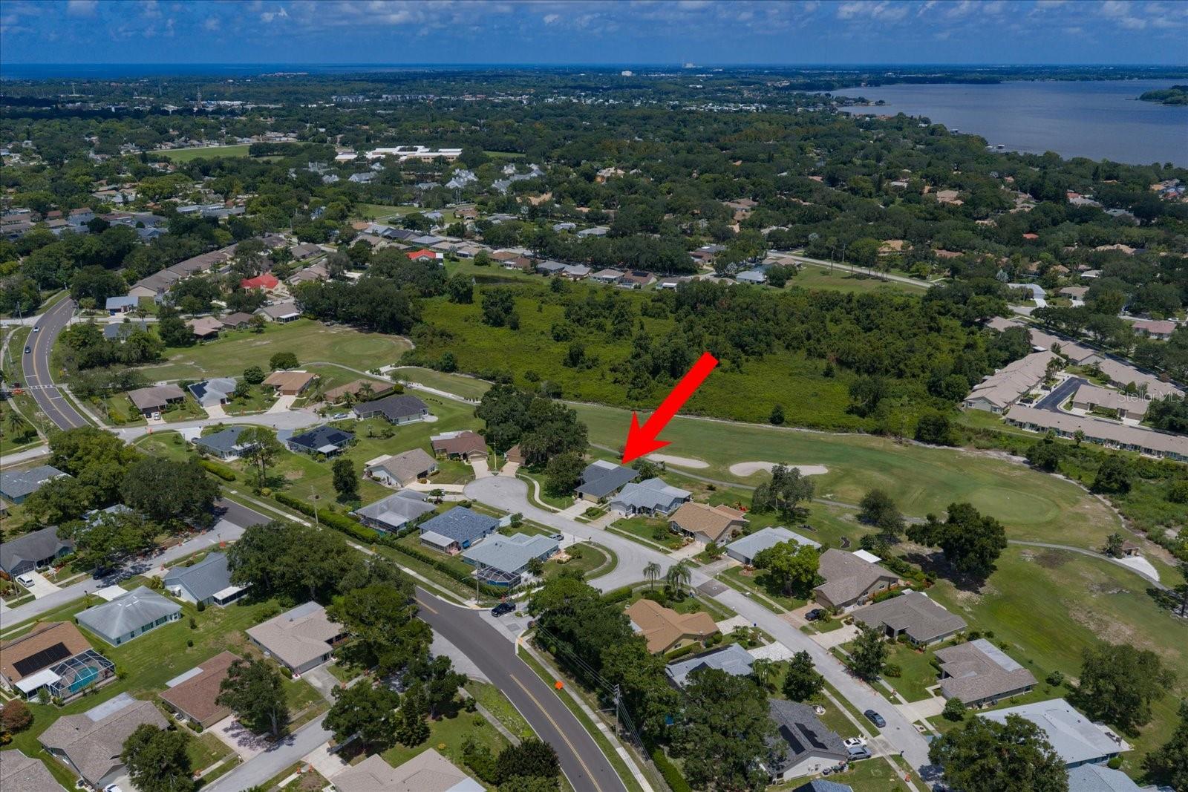
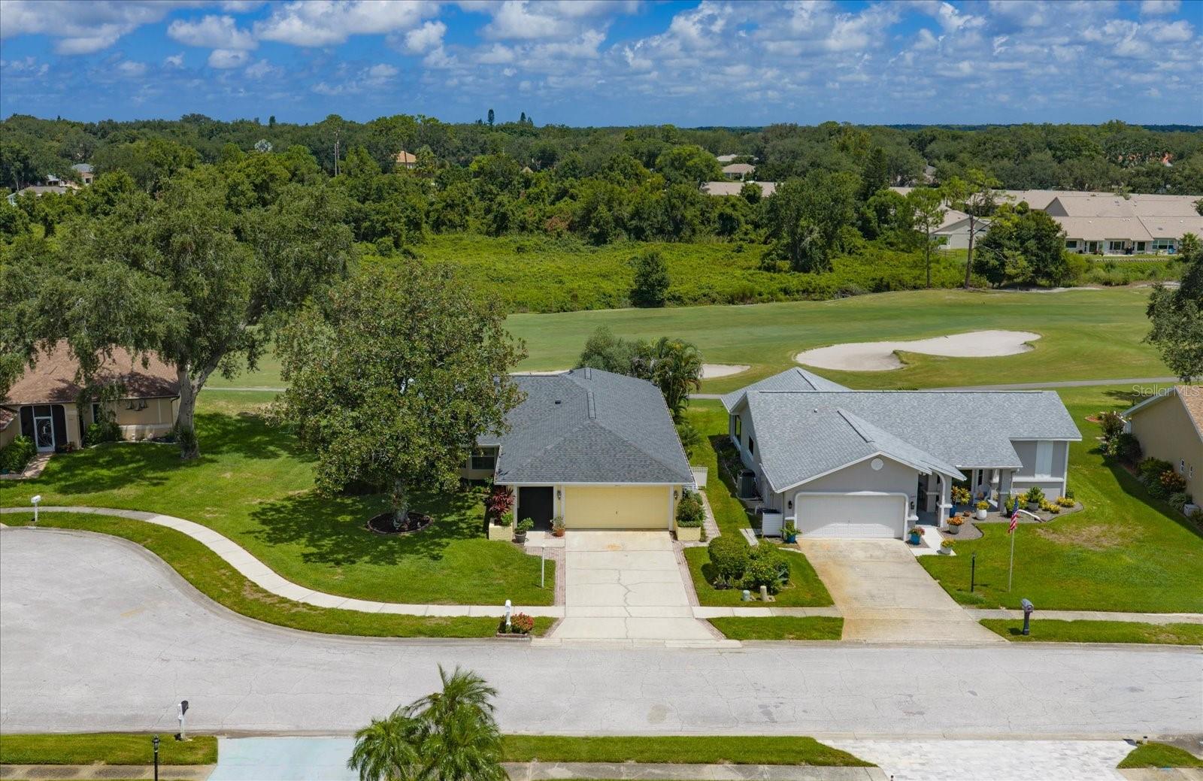
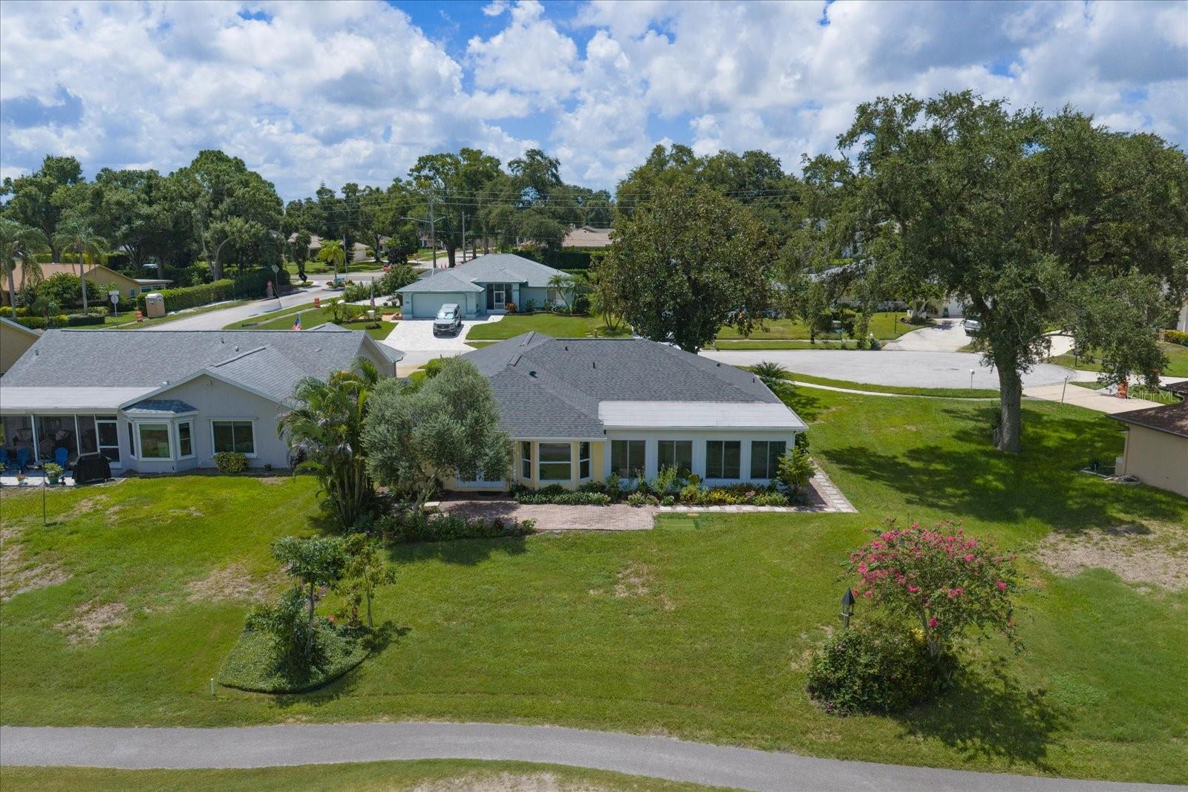
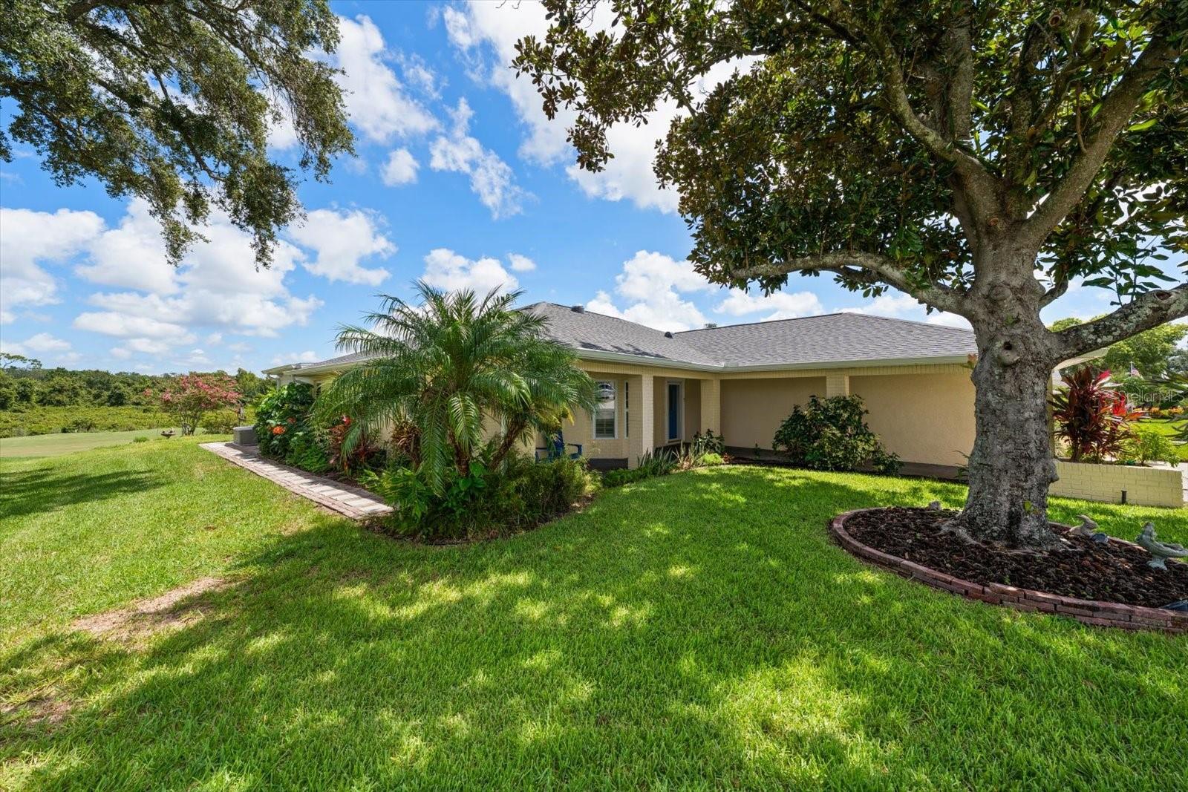
Palm Harbor Golf Course Paradise! Welcome to Highland Lakes, one of Palm Harbor's most sought-after 55+ golf resort-style communities, where active living meets breathtaking golf course views. Perfectly positioned on the Red #3 fairway with no rear neighbors, this beautifully maintained 3-bedroom, 2-bath home offers timeless Florida charm, exceptional updates, and an unbeatable location on a quiet cul-de-sac. Outstanding curb appeal begins with lush tropical landscaping, a stately shade tree, and a welcoming covered front porch. Situated on a beautifully landscaped lot, this move-in-ready home is surrounded by mature landscaping, abundant wildlife, and the peaceful beauty Highland Lakes is known for. Enjoy peace of mind with numerous recent upgrades including a NEW roof, NEW gutters and downspouts, NEW well pump, NEW water softener, and a stunning NEW sunroom showcasing panoramic golf course views. Step inside to a bright, inviting floor plan designed for comfortable living and entertaining. The spacious formal living room features a large bay window, a cozy fireplace, and abundant natural light, while the adjacent formal dining room is perfect for holiday meals and special occasions. The spacious kitchen is a chef's delight with solid wood cabinetry featuring convenient roll-out drawers, granite countertops, a breakfast bar, and a casual dining area framed by a bay window overlooking the golf course. French doors and a pass-through window connect the kitchen to the spectacular new 288 sq ft sunroom, creating seamless indoor-outdoor living. Open to the family room, this inviting space also features French doors leading to a charming brick patio overlooking the fairway—the perfect setting for morning coffee or evening sunsets. The new sunroom is truly the centerpiece of the home, surrounded by walls of windows that capture breathtaking golf course views and fill the space with natural light year-round. Designed with privacy in mind, the split-bedroom floor plan features a spacious primary suite with sliding glass doors opening directly to the sunroom, a custom walk-in closet, a second custom closet, and an updated ensuite bath complete with dual sinks, LED mirror, and a beautifully tiled walk-in shower with both rain and handheld shower heads. Two generously sized guest bedrooms are supported by an updated hall bath featuring a tiled walk-in shower and quartz vanity. A spacious interior laundry room offers cabinetry, a utility sink, and direct access to the oversized two-car garage. Highland Lakes offers one of Tampa Bay's premier active adult lifestyles with free golf on three executive 9-hole courses, heated pools, tennis, pickleball, bocce, shuffleboard, fitness classes, arts and crafts, woodworking, clubs, social events, and exclusive access to Lake Tarpon with pontoon boats, fishing pier, boat/RV storage, and a lakeside lodge. Conveniently located minutes from downtown Palm Harbor, Dunedin, Tarpon Springs, shopping, restaurants, medical facilities, the Pinellas Trail, award-winning Gulf beaches, Tampa International Airport, and professional sports venues. This exceptional golf course home combines quality updates, spectacular views, and resort-style amenities in one of Palm Harbor's most desirable 55+ communities. Don't miss this rare opportunity to enjoy Florida living at its finest where neighbors become friends, and every day feels like a vacation. NOT IN A FLOOD ZONE – 39 feet above sea level.
| an hour ago | Listing updated with changes from the MLS® | |
| 4 hours ago | Listing first seen on site |

Listing information is provided by Participants of the Stellar MLS. IDX information is provided exclusively for personal, non-commercial use, and may not be used for any purpose other than to identify prospective properties consumers may be interested in purchasing. Information is deemed reliable but not guaranteed. Properties displayed may be listed or sold by various participants in the MLS Copyright 2026, Stellar MLS.
Last checked: 2026-08-14 05:50 PM EDT
