
5206 PARADE STREETTEMPLE TERRACE, FL 33617
Due to the health concerns created by Coronavirus we are offering personal 1-1 online video walkthough tours where possible.
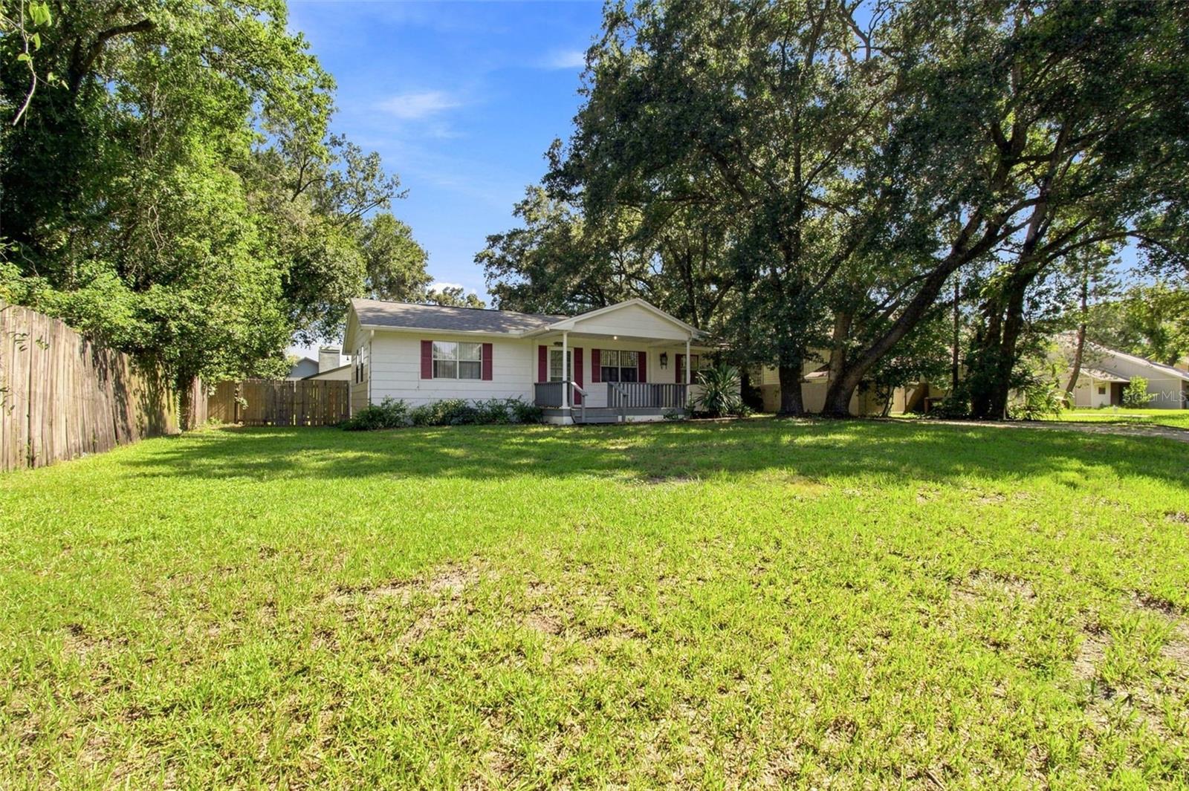
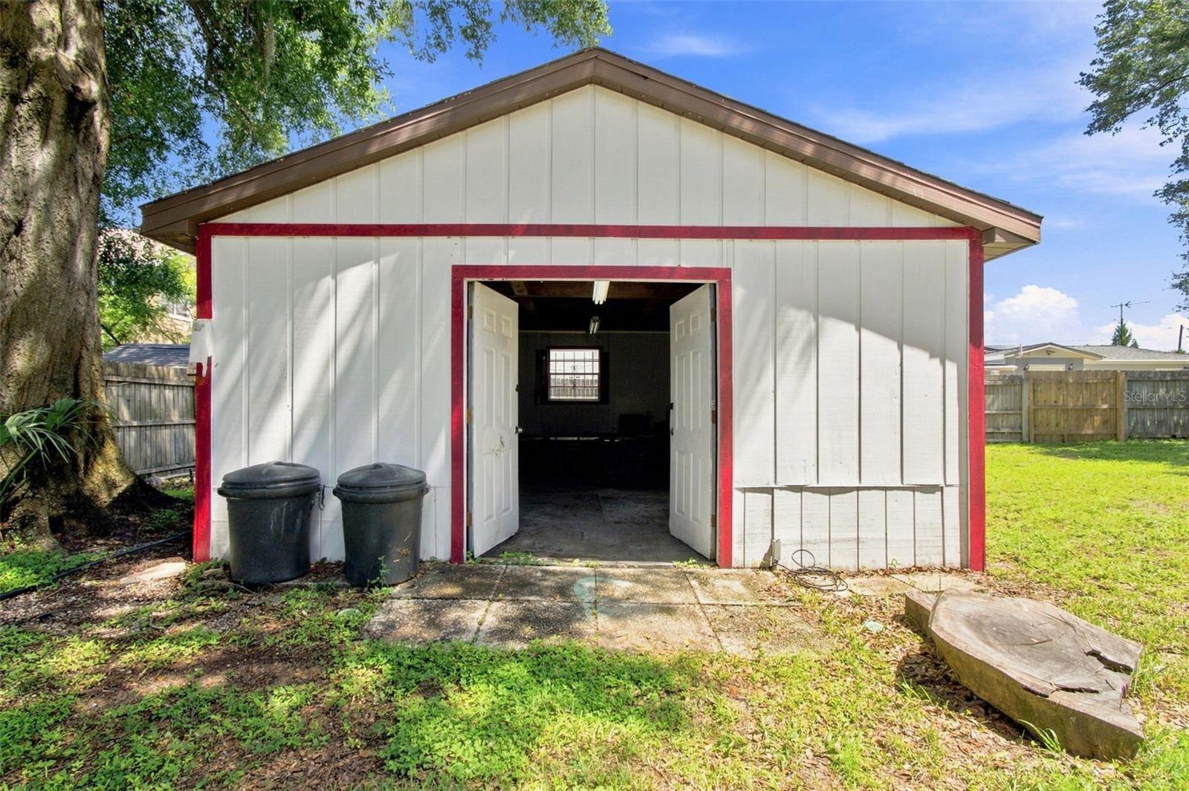
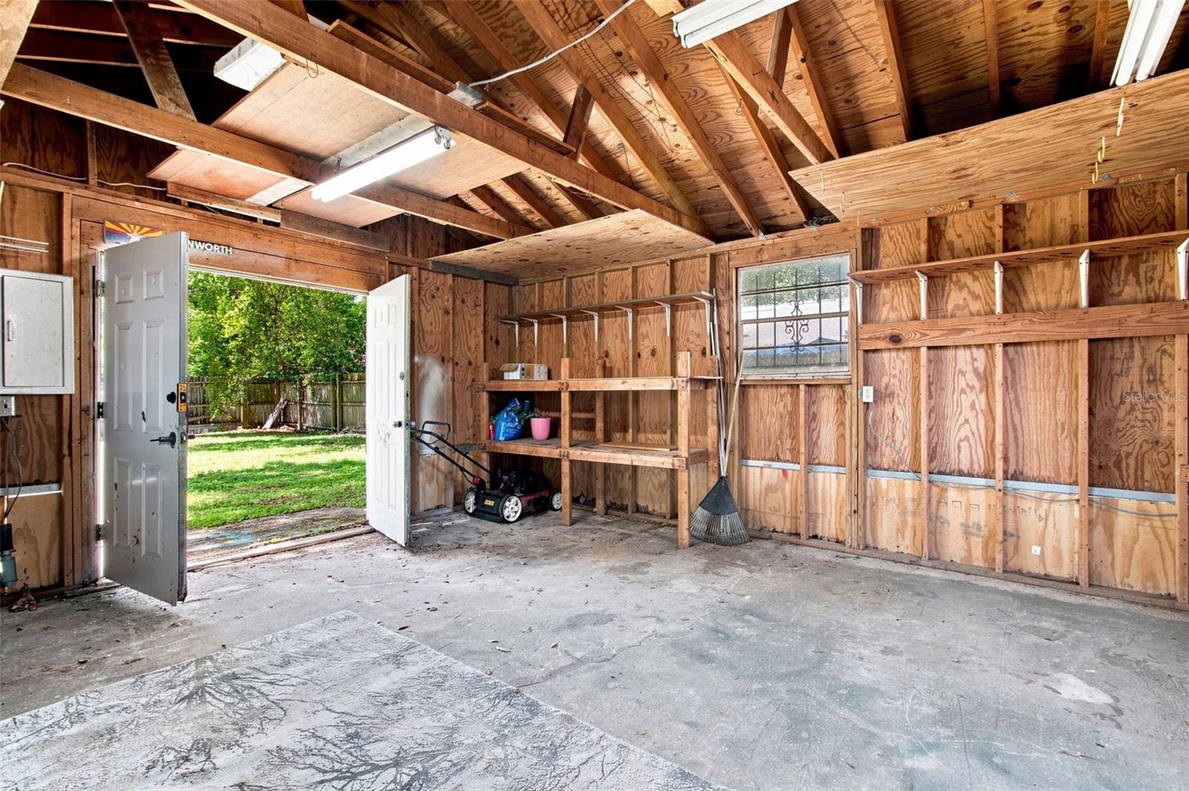
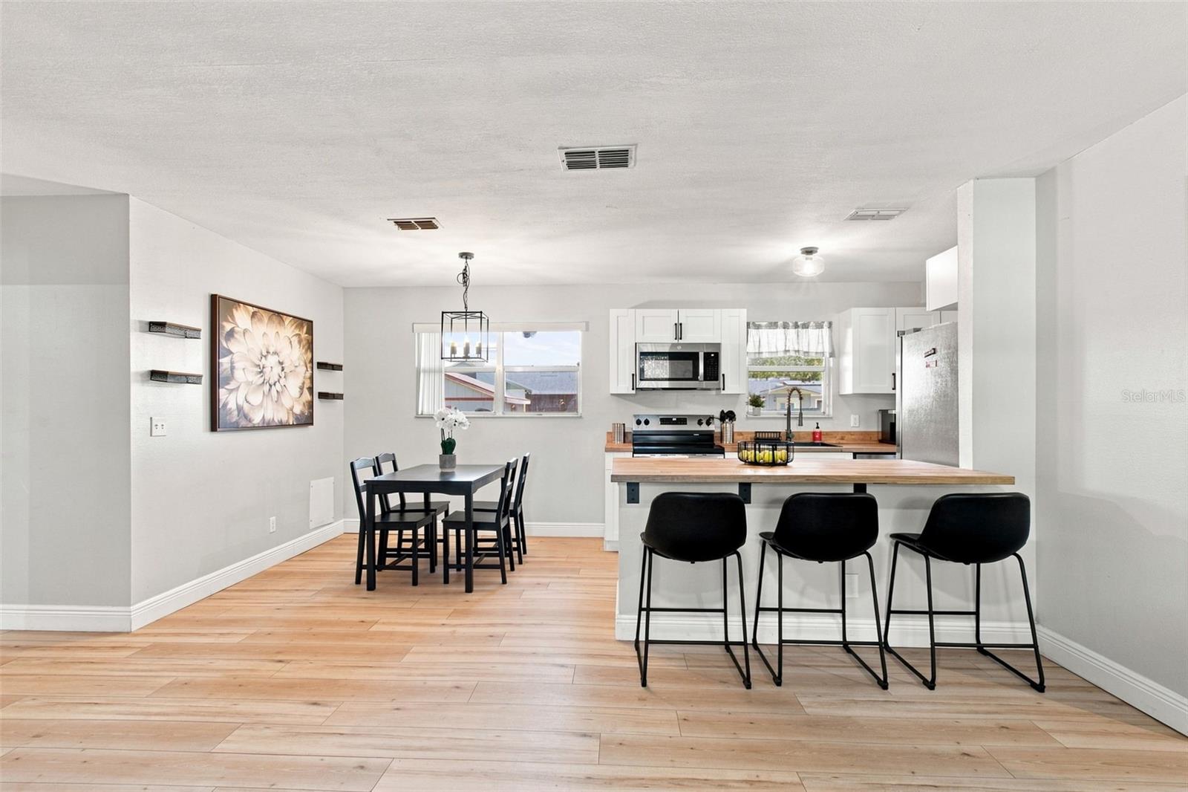
Rarely does a property offer this much space, flexibility, and opportunity in the heart of Temple Terrace. Situated on an oversized .31-acre fully fenced lot, this move-in-ready 3-bedroom, 2-bath home features an 18x20 powered workshop, major system updates, and NO HOA, creating a unique opportunity for homeowners, hobbyists, entrepreneurs, and investors alike. Inside, you'll find a functional open floor plan with spacious living areas, a bright breakfast nook, dedicated laundry room, and generously sized bedrooms. The galley-style kitchen overlooks the backyard and entertaining deck, while the primary suite offers a private bath for added comfort and convenience. Step outside and discover one of the home's standout features: a large backyard deck perfect for outdoor dining, entertaining, weekend barbecues, and enjoying Florida's year-round lifestyle. The expansive fenced yard offers plenty of room for pets, gardening, recreation, future enhancements, or simply enjoying the privacy and outdoor space that is becoming increasingly difficult to find. A true highlight of the property is the detached 18x20 workshop with electricity, offering endless possibilities for woodworking, hobbies, storage, a home-based business, creative studio, fitness space, or recreational equipment. Recent improvements provide peace of mind and include a NEW HVAC system, NEW water heater, roof replaced in 2020, gutters replaced in 2020, updated ductwork, UV HVAC air purification system, and an LG stainless steel refrigerator. With NO HOA restrictions, enjoy the freedom to store boats, RVs, trailers, work vehicles, and outdoor toys behind the fenced yard (buyer to verify local regulations). Conveniently located near USF, shopping, dining, parks, entertainment, and major commuter routes, this home offers exceptional value and versatility in one of Temple Terrace's most established neighborhoods. The property's versatile layout and desirable location have also supported successful short-term rental use in the past, offering additional flexibility for future owners. Most furnishings may be available with an acceptable offer, creating an opportunity for a move-in-ready or turnkey furnished purchase. Whether you're searching for a primary residence, a property with room for hobbies and equipment, or a home with income-producing potential, 5206 E Parade Street delivers a rare combination of space, freedom, and possibility.
| 3 hours ago | Listing updated with changes from the MLS® | |
| 12 hours ago | Listing first seen on site |

Listing information is provided by Participants of the Stellar MLS. IDX information is provided exclusively for personal, non-commercial use, and may not be used for any purpose other than to identify prospective properties consumers may be interested in purchasing. Information is deemed reliable but not guaranteed. Properties displayed may be listed or sold by various participants in the MLS Copyright 2026, Stellar MLS.
Last checked: 2026-08-12 03:30 AM EDT
