Save
Ask
Tour
Hide
Share
$325,000
New Listing

7022 ARBOR VIEW LANE
NEW PORT RICHEY, FL 34653

For Sale|Single Family Residence|Active
3
Beds
2
Total Baths
2
Full Baths
1,499
SqFt
$217
/SqFt
1988
Built
Subdivision:
ORCHID LAKE VILLAGE
County:
Pasco

Due to the health concerns created by Coronavirus we are offering personal 1-1 online video walkthough tours where possible.
Call Now: (407) 803-4049
Is this the listing for you? We can help make it yours.
(407) 803-4049
7022 ARBOR VIEW LANE7022 ARBOR VIEW LANE7022 ARBOR VIEW LANE7022 ARBOR VIEW LANE
Save
Ask
Tour
Hide
Share

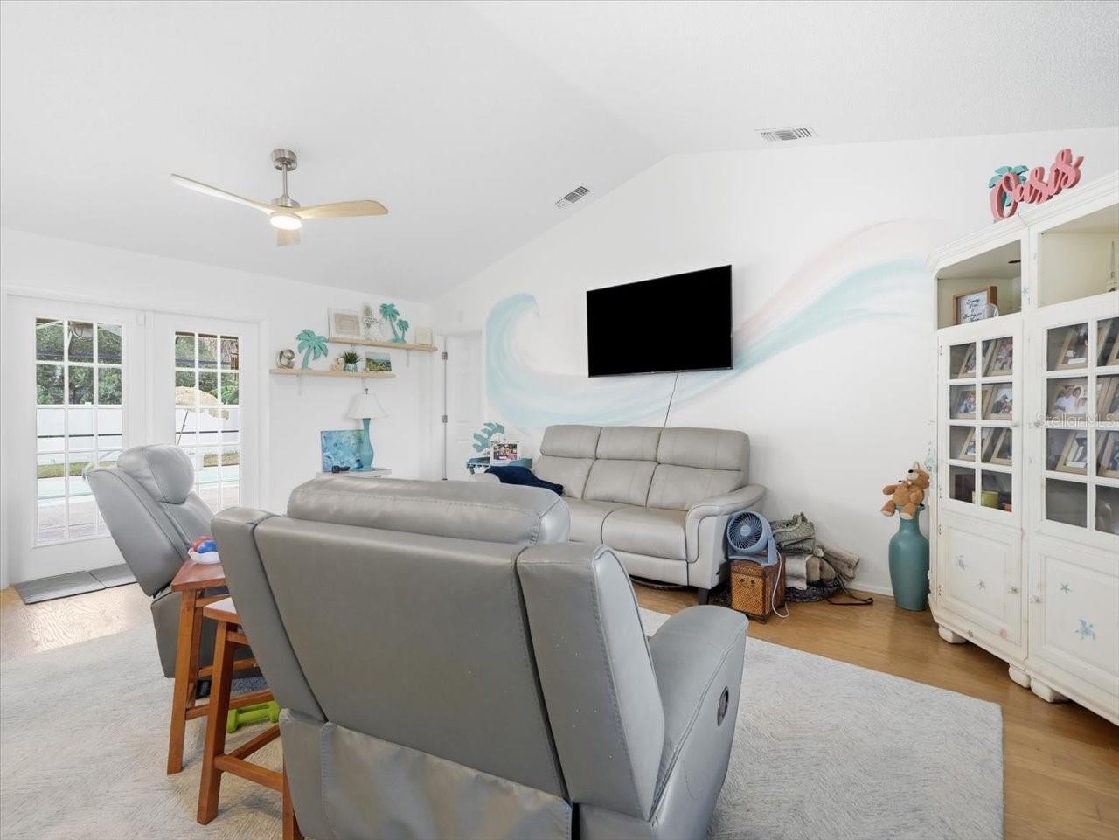
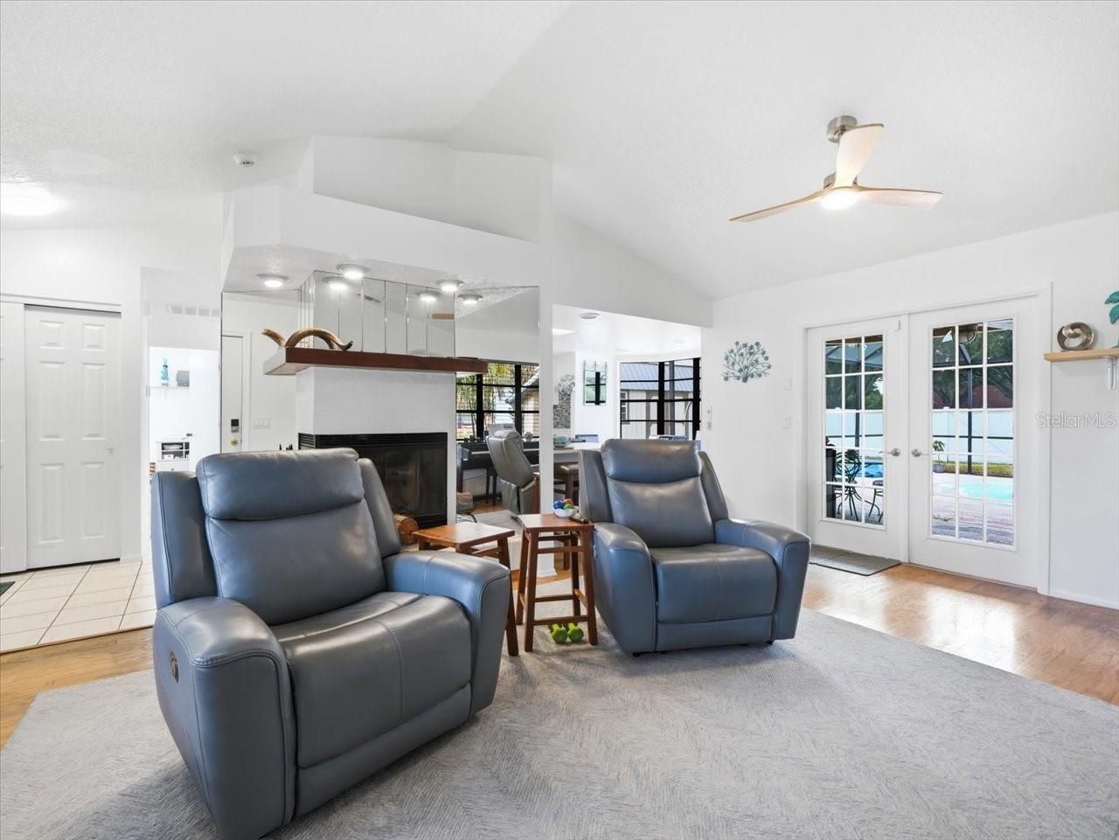
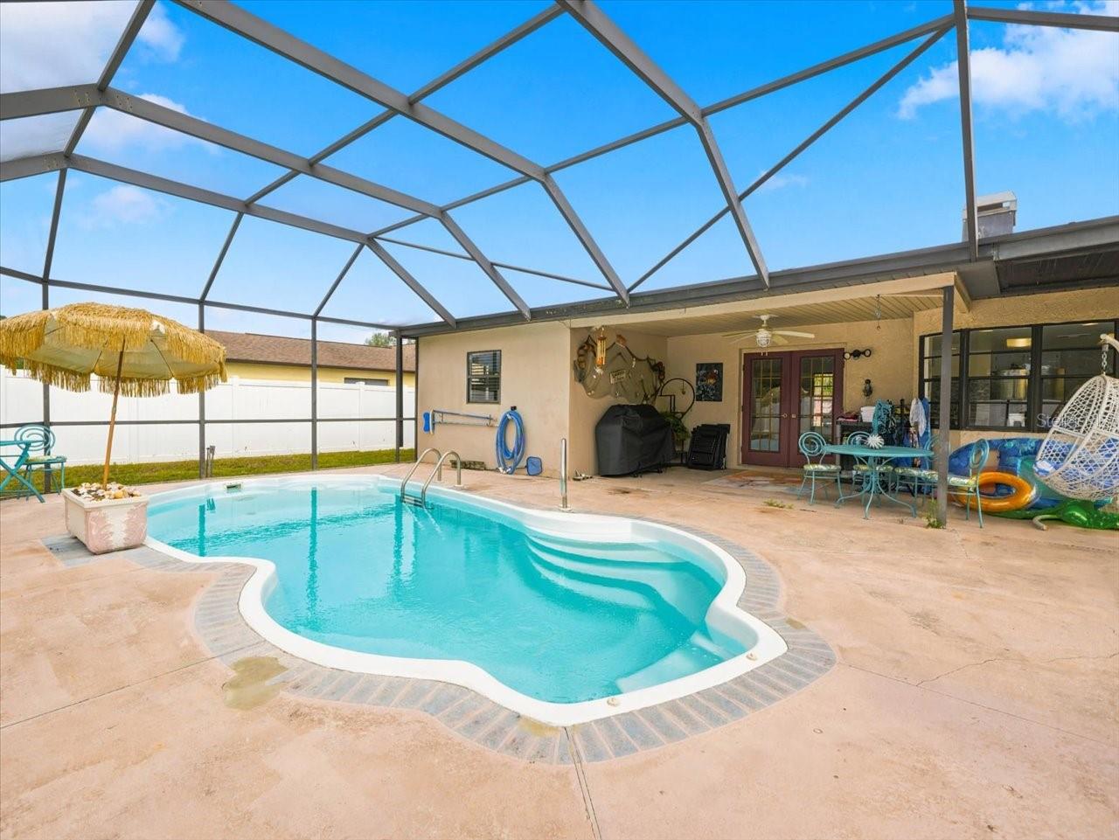
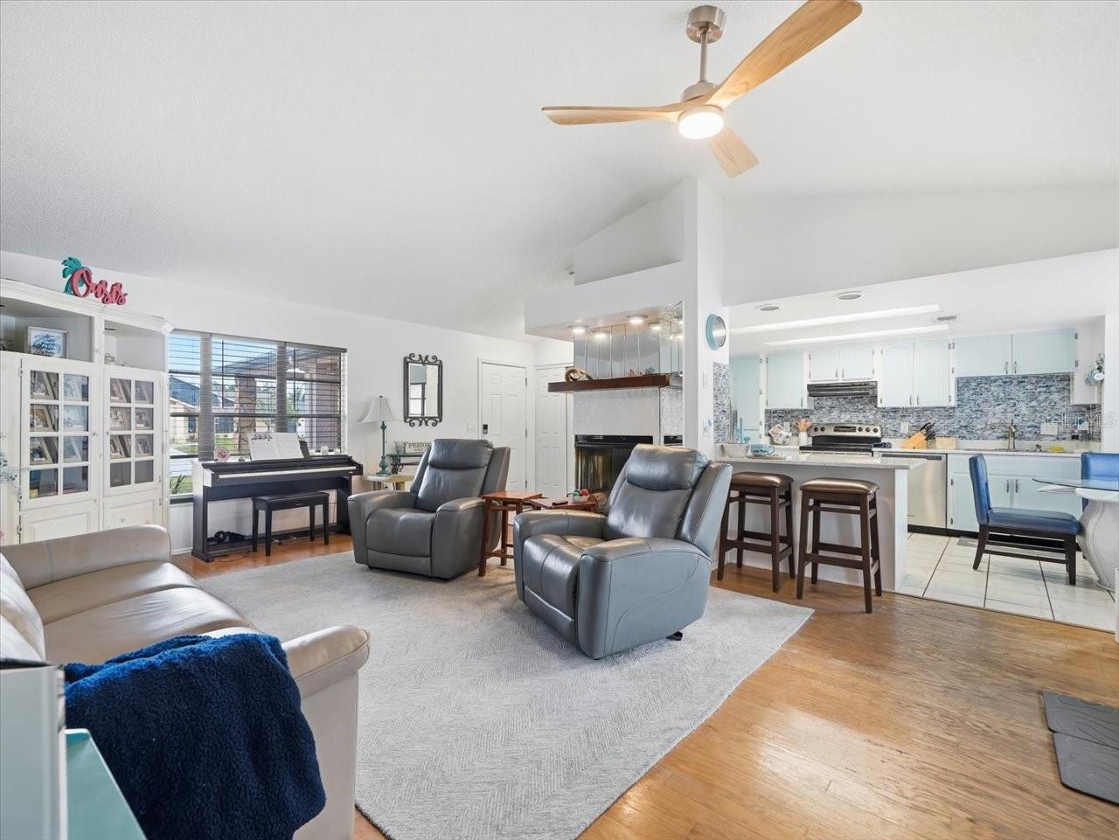
This 3 bedroom, 2 bathroom home with a HEATED POOL in New Port Richey is ready for it's new owners. This home offers a split floorplan, 2 car garage, and a PRIVATE backyard area. The roof is NEW in 2025, A/c is 2023, and water heater is 2021. Entering the home, you are greeted by the wood burning fireplace in the living room, which has vaulted ceiling for an open feel. At the center of the home is the kitchen with a small eat in area and countertop space leading to the living room. In the master bedroom, there is a cozy addition for an office area or sitting area. The primary bathroom has a JETTED tub and a separate walk in shower. Through the rear FRENCH doors is a covered patio area, and screened in pool. There is also a large SHED in the backyard for a hobby room or extra storage. This home is 10 minutes to waterfront parks or the downtown area of New Port Richey.

Save
Ask
Tour
Hide
Share
Listing Snapshot
Price 
$325,000
Days On Site 
0 Days
Bedrooms 
3
Inside Area (SqFt) 
1,499 sqft
Total Baths 
2
Full Baths 
2
Partial Baths 
N/A
Lot Size 
0.22 Acres
Year Built 
1988
MLS® Number 
TB8537823
Status 
Active
Property Tax 
$1,136
HOA/Condo/Coop Fees 
N/A
Sq Ft Source 
Public Records
Friends & Family
Recent Activity
10 hours agoListing updated with changes from the MLS®
10 hours agoListing first seen on site
General Features
Acres 
0.22
Attached Garage 
Yes
Direction Faces 
North
Foundation 
Slab
Garage 
Yes
Garage Spaces 
2
Levels 
One
Number Of Stories 
1
Parking 
Attached
Pets 
Yes
Property Sub Type 
Single Family Residence
Sewer 
Public Sewer
SqFt Total 
2254
Utilities 
Cable AvailableCable ConnectedElectricity ConnectedSewer ConnectedUnderground UtilitiesWater Connected
Water Source 
Public
Zoning 
R4
Interior Features
Appliances 
DishwasherElectric Water HeaterMicrowaveRangeRefrigerator
Cooling 
Central Air
Fireplace 
Yes
Fireplace Features 
Living RoomWood Burning
Flooring 
LaminateTile
Furnished 
Unfurnished
Heating 
CentralElectric
Interior 
Eat-in KitchenHigh CeilingsVaulted Ceiling(s)Walk-In Closet(s)
Laundry Features 
InsideLaundry Room
Bathroom 1 
Dimensions - 4.11x7.5Level - First
Bedroom 1 
Dimensions - 12.1x11.2Level - FirstFeatures - Ceiling Fan(s)
Bedroom 2 
Dimensions - 10.6x11Level - FirstFeatures - Ceiling Fan(s)
Kitchen 
Dimensions - 10x16.9Level - FirstFeatures - Stone Counters
Living Room 
Dimensions - 15x20.6Level - FirstFeatures - Ceiling Fan(s)
Master Bathroom 
Dimensions - 11x8Level - First
Master Bedroom 
Dimensions - 11.1x23.5Level - FirstFeatures - Ceiling Fan(s)
Save
Ask
Tour
Hide
Share
Exterior Features
Construction Details 
BlockStucco
Exterior 
Rain GuttersStorage
Fencing 
Vinyl
Lot Features 
ClearedLevelPaved
Patio And Porch 
CoveredRear PorchScreened
Pool Features 
HeatedIn GroundScreen EnclosurePrivate
Private Pool 
Yes
Roof 
Shingle
View 
City
Waterview 
City
Community Features
Financing Terms Available 
CashConventionalFHAVA Loan
MLS Area 
34653 - New Port Richey
Roads 
Asphalt
Township 
25
Schools
School District
Unknown
Elementary School
Calusa Elementary-PO
Middle School
Chasco Middle-PO
High School
Gulf High-PO
Listing courtesy of OPTIMA ONE REALTY (407) 947-9712


Listing information is provided by Participants of the Stellar MLS. IDX information is provided exclusively for personal, non-commercial use, and may not be used for any purpose other than to identify prospective properties consumers may be interested in purchasing. Information is deemed reliable but not guaranteed. Properties displayed may be listed or sold by various participants in the MLS Copyright 2026, Stellar MLS.
Last checked: 2026-09-04 02:19 AM EDT

Neighborhood & Commute
Source: Walkscore
Disclosure: Community information and market data powered by Constellation Data Labs. Information is deemed reliable but not guaranteed.
Save
Ask
Tour
Hide
Share