Save
Ask
Tour
Hide
Share
$307,000
New Listing

1205 W CAMELLIA DRIVE
BRANDON, FL 33510

For Sale|Single Family Residence|Active
2
Beds
1
Total Bath
1
Full Bath
1,388
SqFt
$221
/SqFt
1960
Built
Subdivision:
NORTH HILL SUB
County:
Hillsborough

Due to the health concerns created by Coronavirus we are offering personal 1-1 online video walkthough tours where possible.
Call Now: (407) 803-4049
Is this the listing for you? We can help make it yours.
(407) 803-4049
1205 W CAMELLIA DRIVE1205 W CAMELLIA DRIVE1205 W CAMELLIA DRIVE1205 W CAMELLIA DRIVE
Save
Ask
Tour
Hide
Share

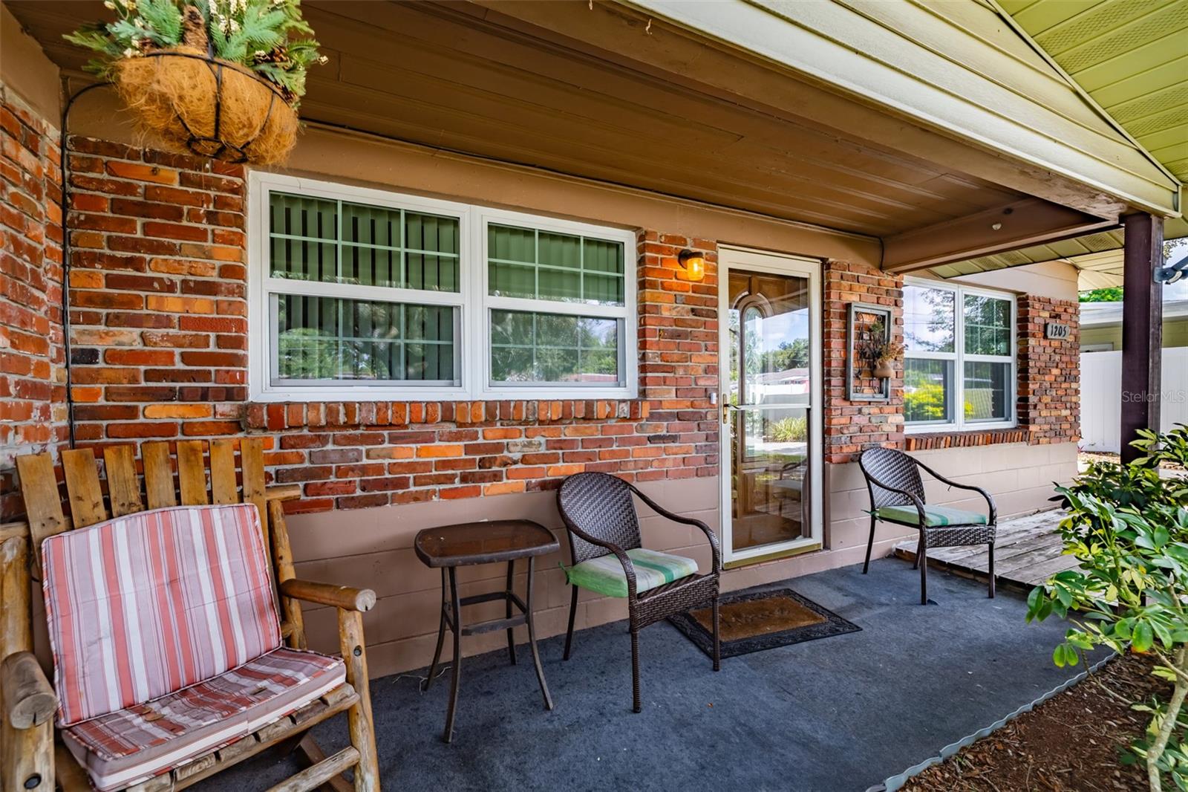
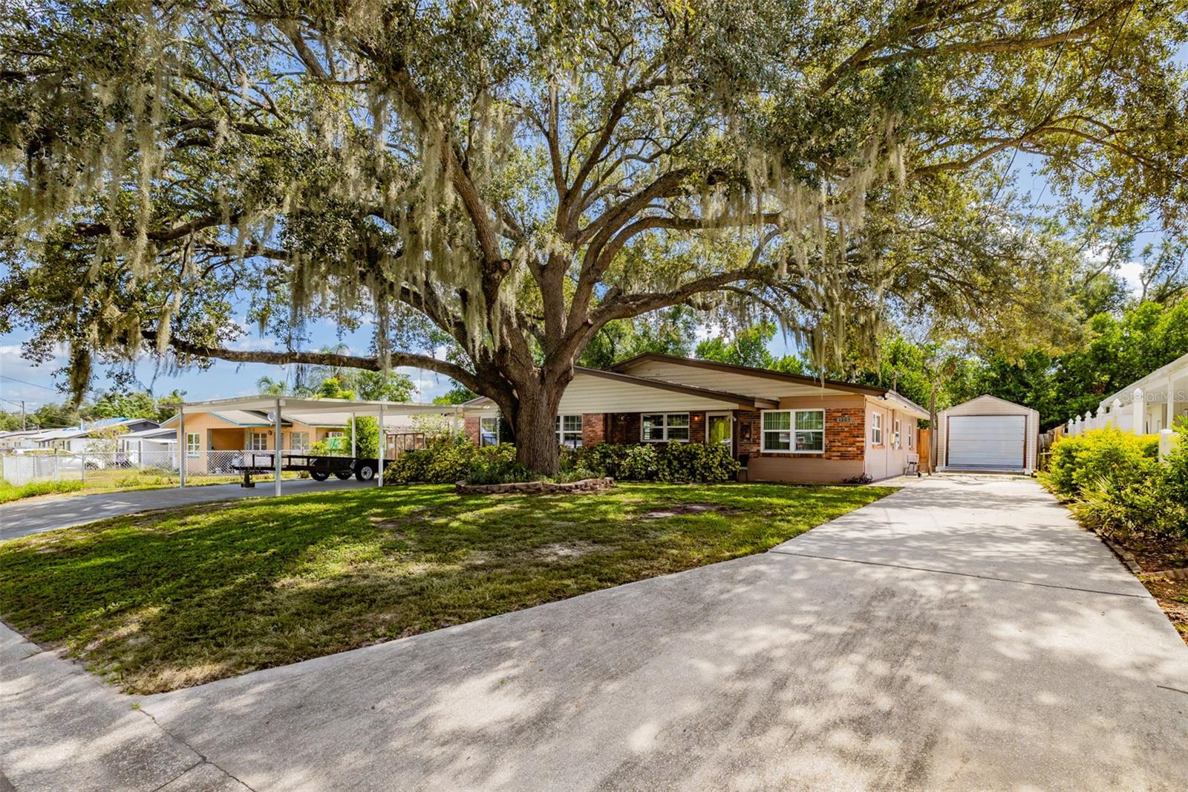
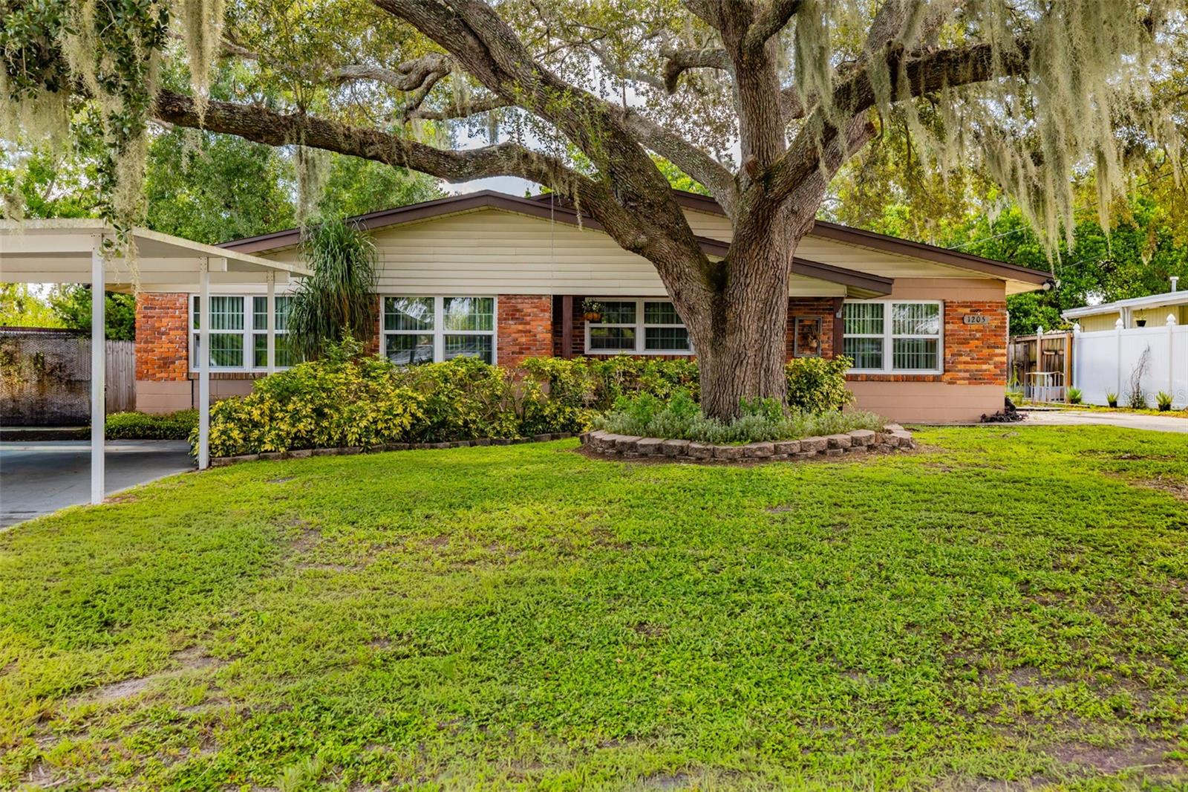
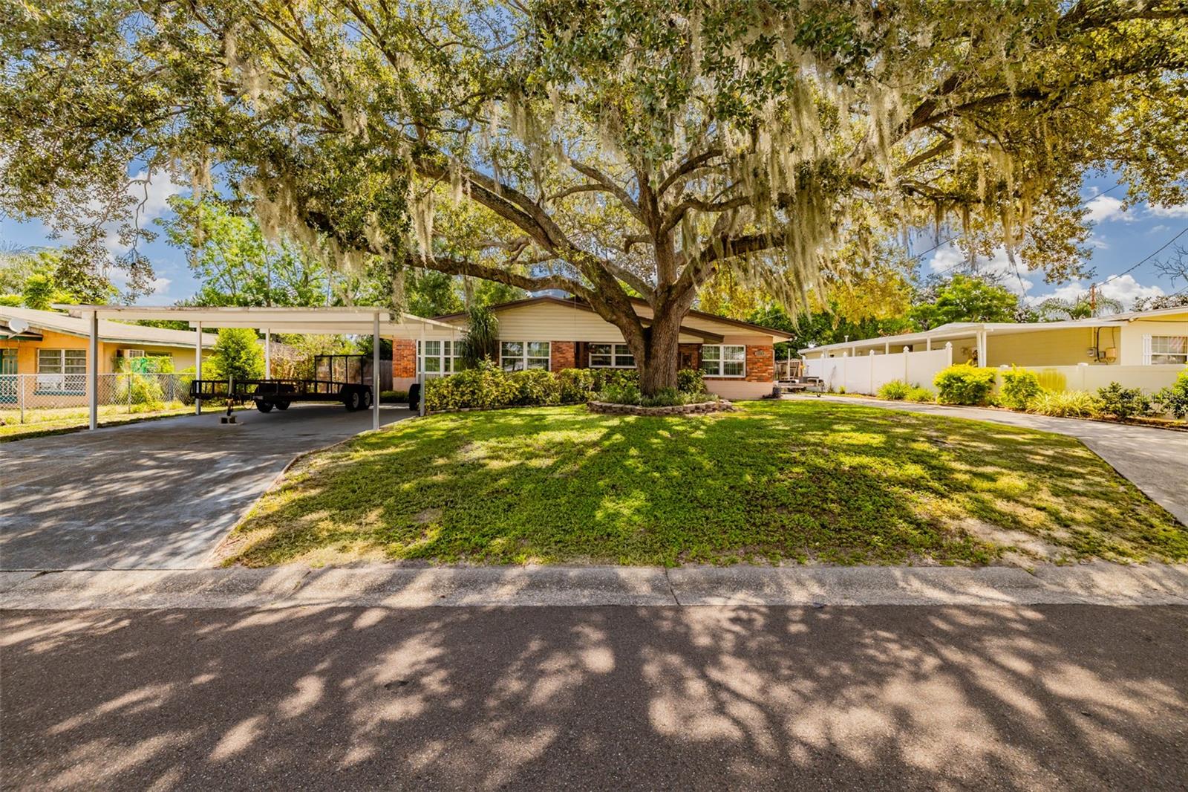
Welcome to this 2 bedroom 1 bath ranch style home offering comfortable one level living. This charming home is move in ready, located in Brandon, with 2 driveways’ along with covered parking. When you enter into the home you will find a living area to the right, dining on left of front door. The kitchen is bright with a window overlooking the back area giving it natural light. The two bedrooms are down the hallway with the main bedroom on the right and the secondary on the left. A large family room is off the dining area, which flows into a laundry area. The laundry area has a backdoor with easy access to hang laundry outside to dry, the large back yard is fenced for privacy. This home has all new windows within the past few years. This home is conveniently located near schools, shopping, restaurants and highway.

Save
Ask
Tour
Hide
Share
Listing Snapshot
Price 
$307,000
Days On Site 
0 Days
Bedrooms 
2
Inside Area (SqFt) 
1,388 sqft
Total Baths 
1
Full Baths 
1
Partial Baths 
N/A
Lot Size 
0.19 Acres
Year Built 
1960
MLS® Number 
TB8537843
Status 
Active
Property Tax 
$1,194.63
HOA/Condo/Coop Fees 
N/A
Sq Ft Source 
Public Records
Friends & Family
Recent Activity
6 hours agoListing updated with changes from the MLS®
10 hours agoListing first seen on site
General Features
Acres 
0.19
Carport 
2
Direction Faces 
West
Foundation 
Slab
Levels 
One
Number Of Stories 
1
Property Sub Type 
Single Family Residence
Sewer 
Septic Tank
SqFt Total 
1572
Utilities 
Electricity Connected
Water Source 
Public
Zoning 
RSC-6
Interior Features
Appliances 
CooktopExhaust FanMicrowaveRefrigerator
Cooling 
Central Air
Flooring 
TerrazzoTile
Furnished 
Unfurnished
Heating 
Electric
Laundry Features 
InsideLaundry Room
Window Features 
Blinds
Bedroom 1 
Dimensions - 11x9Level - First
Dining Room 
Dimensions - 9x9Level - First
Family Room 
Dimensions - 20x15Level - First
Kitchen 
Dimensions - 7x5Level - First
Master Bedroom 
Dimensions - 11x21Level - First
Save
Ask
Tour
Hide
Share
Exterior Features
Construction Details 
BlockBrick
Exterior 
Private EntrancePrivate Yard
Roof 
Shingle
Windows/Doors 
Blinds
Community Features
Financing Terms Available 
CashConventional
MLS Area 
33510 - Brandon
Roads 
Asphalt
Township 
29
Listing courtesy of SIGNATURE REALTY ASSOCIATES (813) 484-0648


Listing information is provided by Participants of the Stellar MLS. IDX information is provided exclusively for personal, non-commercial use, and may not be used for any purpose other than to identify prospective properties consumers may be interested in purchasing. Information is deemed reliable but not guaranteed. Properties displayed may be listed or sold by various participants in the MLS Copyright 2026, Stellar MLS.
Last checked: 2026-08-15 07:04 PM EDT

Neighborhood & Commute
Source: Walkscore
Disclosure: Community information and market data powered by Constellation Data Labs. Information is deemed reliable but not guaranteed.
Save
Ask
Tour
Hide
Share