Save
Ask
Tour
Hide
Share
$489,000
New Listing

5111 RAWLS ROAD
TAMPA, FL 33624

For Sale|Single Family Residence|Active
3
Beds
2
Total Baths
2
Full Baths
2,022
SqFt
$242
/SqFt
1982
Built
Subdivision:
UNPLATTED
County:
Hillsborough

Due to the health concerns created by Coronavirus we are offering personal 1-1 online video walkthough tours where possible.
Call Now: (407) 803-4049
Is this the listing for you? We can help make it yours.
(407) 803-4049
5111 RAWLS ROAD5111 RAWLS ROAD5111 RAWLS ROAD5111 RAWLS ROAD
Save
Ask
Tour
Hide
Share

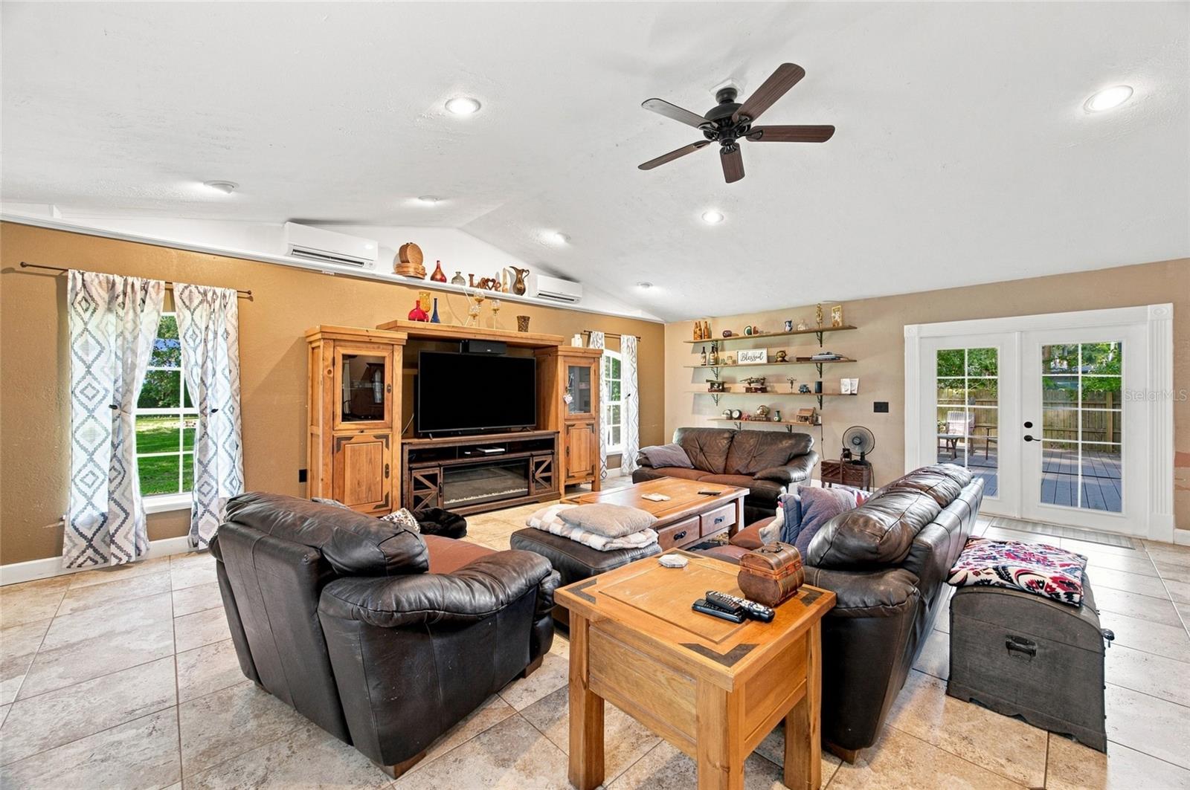
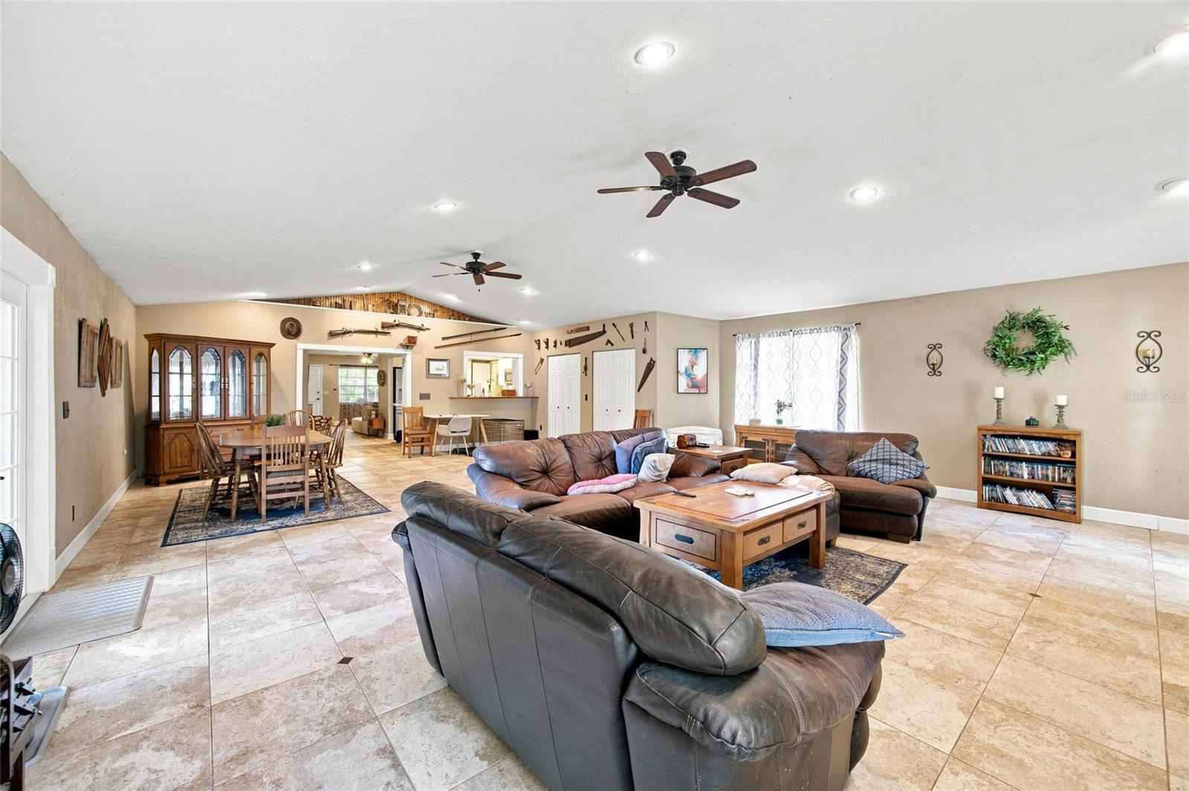
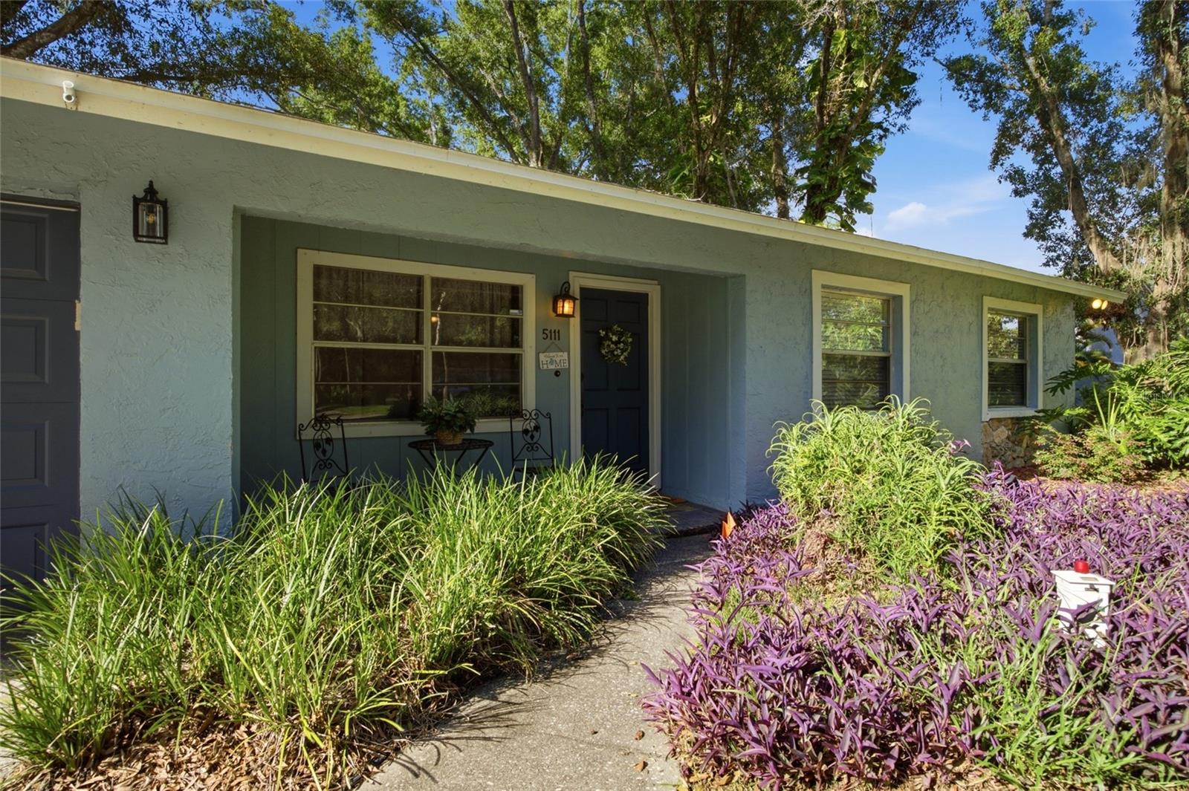
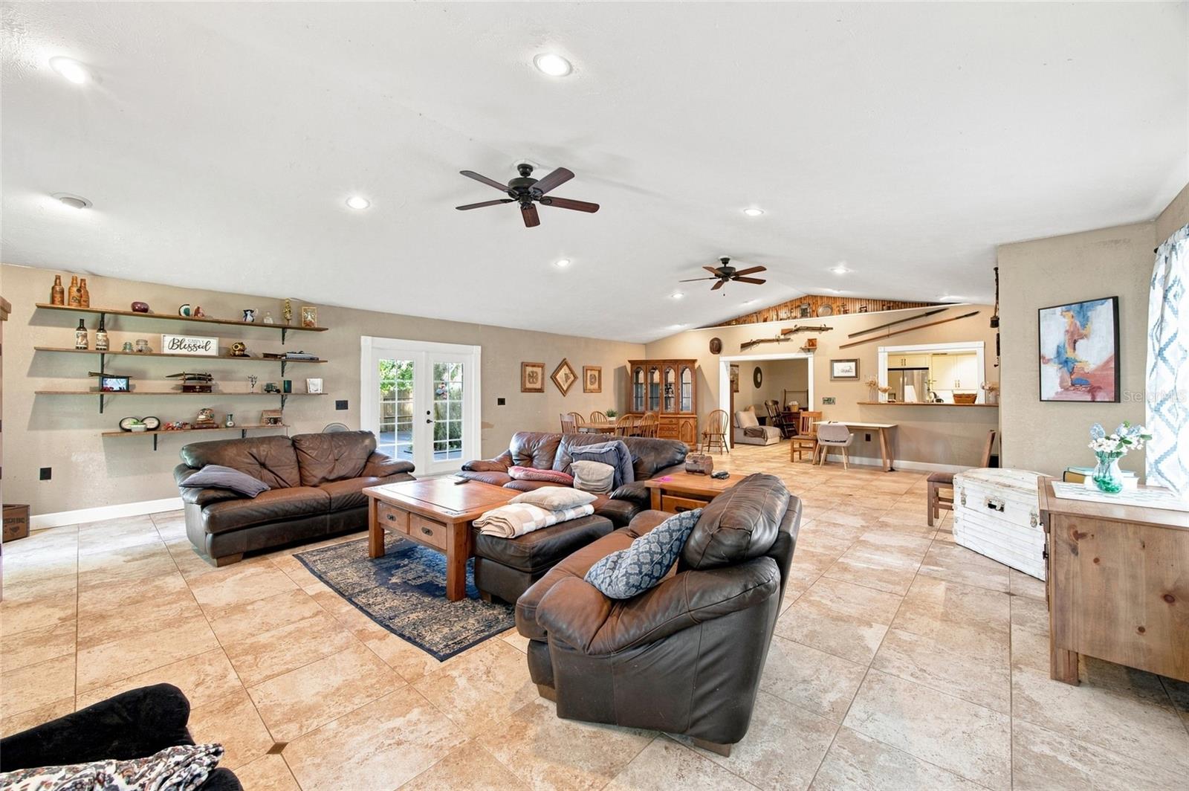
Welcome to 5111 Rawls Rd, where over half an acre, 2,022 square feet of living space, an attached two-car garage, expansive outdoor areas, and a private wooded setting come together in a centrally located Tampa property. This 3-bedroom, 2-bath home sits on approximately 0.51 acres and offers a spacious, open interior designed for comfortable everyday living and entertaining. Inside, the open floor plan connects the main living and dining areas, while tray ceilings and ceiling fans add character throughout. The kitchen offers generous cabinetry, ample counter space, and an open connection to the surrounding living areas. The primary bedroom features a walk-in closet and en-suite bathroom, while two additional bedrooms provide flexibility for guests, work-from-home space, or everyday needs. Outside, enjoy a large tree-lined yard with mature oaks, a deck, patio and porch, creating plenty of room to relax, entertain, garden, or make the outdoor space your own. A storage shed provides additional functionality, while the attached garage and spacious driveway add convenient parking and storage options. Additional highlights include central air, an interior laundry room, well water and septic system, and no HOA. With its generous 82' x 268' lot, established surroundings, and combination of indoor and outdoor space, this property offers a versatile opportunity to enjoy extra room while remaining conveniently situated in Tampa.

Save
Ask
Tour
Hide
Share
Listing Snapshot
Price 
$489,000
Days On Site 
0 Days
Bedrooms 
3
Inside Area (SqFt) 
2,022 sqft
Total Baths 
2
Full Baths 
2
Partial Baths 
N/A
Lot Size 
0.51 Acres
Year Built 
1982
MLS® Number 
TB8537966
Status 
Active
Property Tax 
$2,110.53
HOA/Condo/Coop Fees 
N/A
Sq Ft Source 
Public Records
Friends & Family
Recent Activity
5 hours agoListing updated with changes from the MLS®
5 hours agoListing first seen on site
General Features
Acres 
0.51
Attached Garage 
Yes
Direction Faces 
South
Foundation 
Slab
Garage 
Yes
Garage Spaces 
2
Levels 
One
Number Of Stories 
1
Parking 
DrivewayGarage Door OpenerAttached
Pets 
Yes
Property Sub Type 
Single Family Residence
Sewer 
Septic Tank
SqFt Total 
2610
Style 
Contemporary
Utilities 
Electricity Connected
Water Source 
PrivateWell
Zoning 
ASC-1
Interior Features
Appliances 
DishwasherMicrowaveRangeRefrigerator
Cooling 
Central Air
Flooring 
TileWood
Furnished 
Unfurnished
Heating 
Central
Interior 
Open FloorplanTray Ceiling(s)
Laundry Features 
Laundry Room
Kitchen 
Dimensions - 10.2x12.1Level - First
Living Room 
Dimensions - 25.9x21.7Level - FirstFeatures - Ceiling Fan(s)
Master Bedroom 
Dimensions - 11.4x16.1Level - First
Save
Ask
Tour
Hide
Share
Exterior Features
Construction Details 
Stucco
Exterior 
Private YardStorage
Lot Features 
Paved
Other Structures 
Shed(s)
Patio And Porch 
DeckPatioPorch
Roof 
Shingle
View 
Trees/Woods
Waterview 
Trees/Woods
Community Features
Financing Terms Available 
CashConventionalFHAVA Loan
MLS Area 
33624 - Tampa / Northdale
Roads 
Paved
Township 
27
Schools
School District
Unknown
Elementary School
Northwest-HB
Middle School
Hill-HB
High School
Sickles-HB
Listing courtesy of 54 REALTY LLC (813) 516-4102


Listing information is provided by Participants of the Stellar MLS. IDX information is provided exclusively for personal, non-commercial use, and may not be used for any purpose other than to identify prospective properties consumers may be interested in purchasing. Information is deemed reliable but not guaranteed. Properties displayed may be listed or sold by various participants in the MLS Copyright 2026, Stellar MLS.
Last checked: 2026-08-18 12:40 PM EDT

Neighborhood & Commute
Source: Walkscore
Disclosure: Community information and market data powered by Constellation Data Labs. Information is deemed reliable but not guaranteed.
Save
Ask
Tour
Hide
Share