
736 30TH AVENUE NST PETERSBURG, FL 33704
Due to the health concerns created by Coronavirus we are offering personal 1-1 online video walkthough tours where possible.
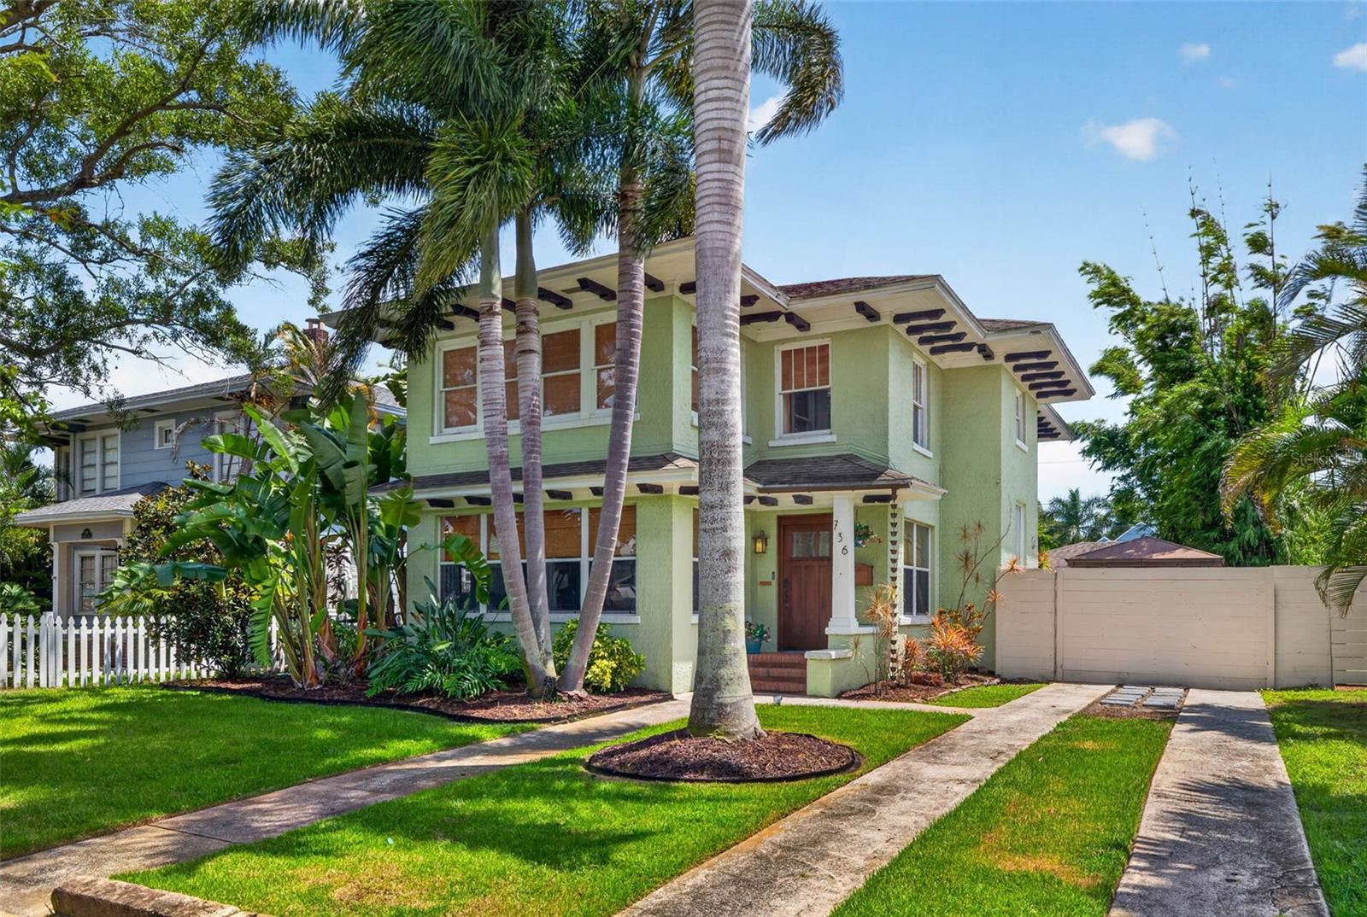
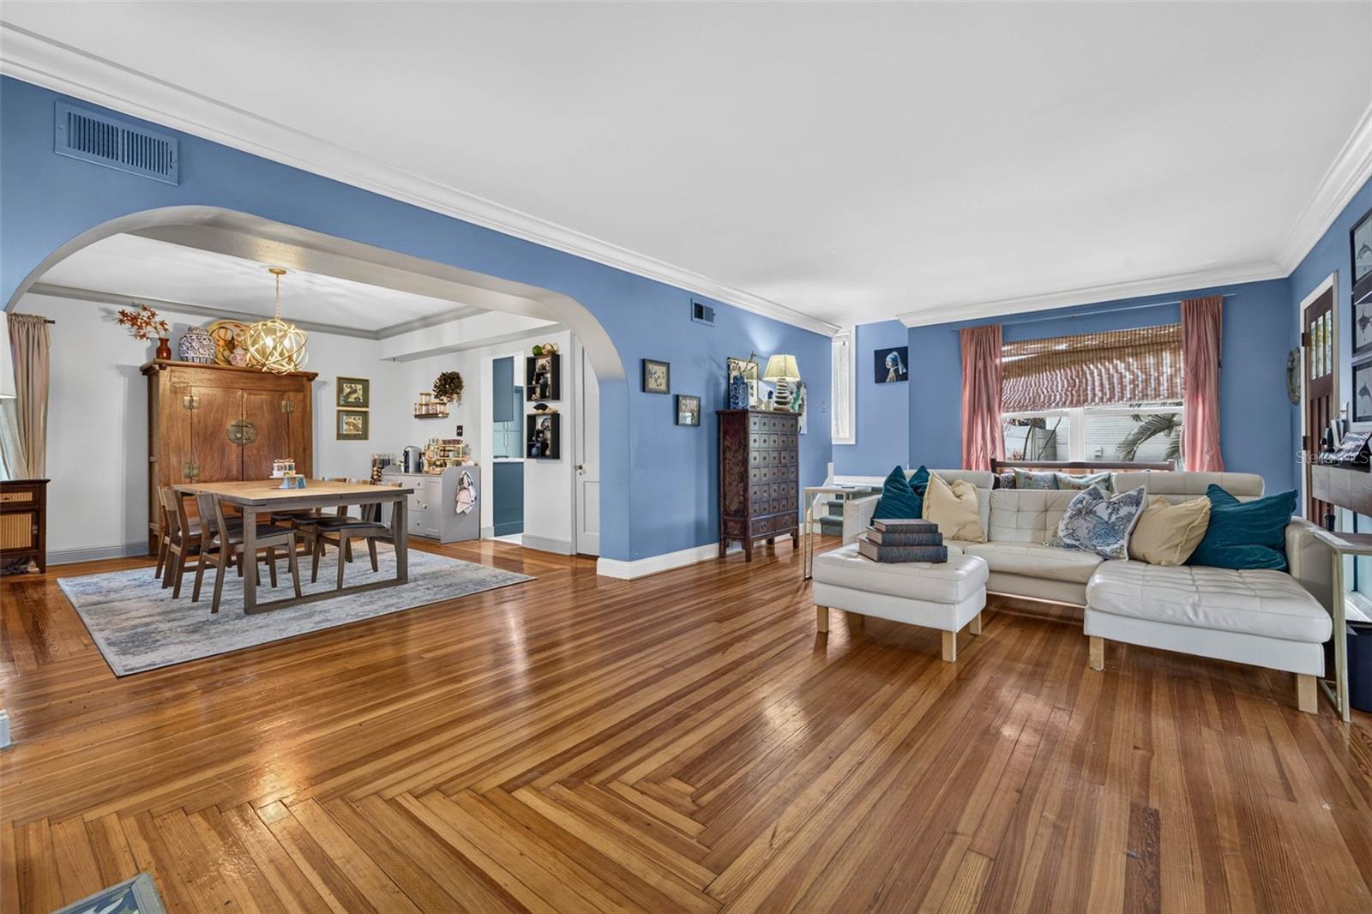

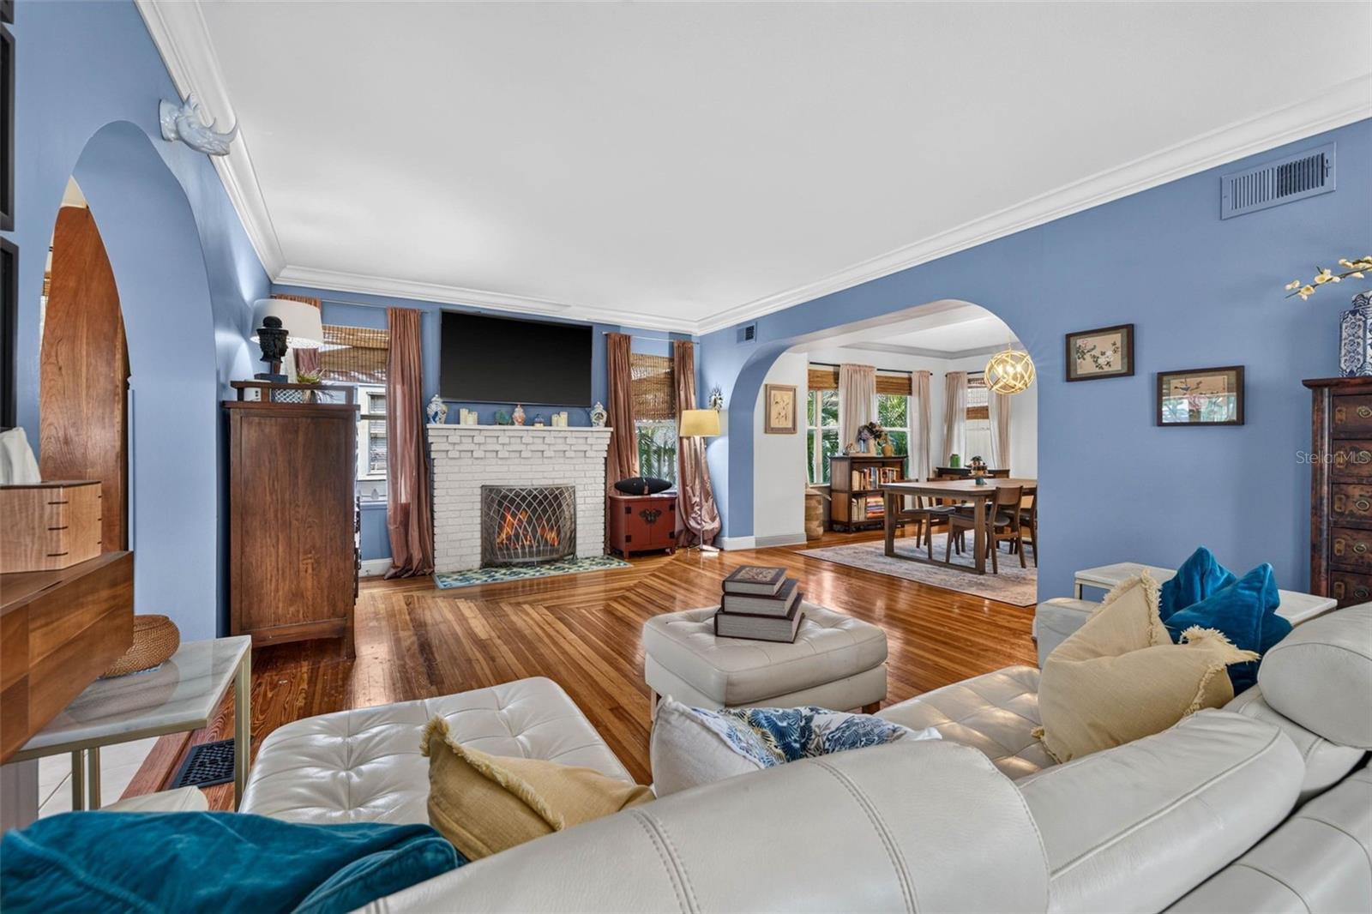
Welcome to 736 30th Avenue North, a truly special piece of St. Petersburg history in the heart of Crescent Heights. Built in 1925 and recognized as a Century Home, this 2,168 sq ft 3-bedroom, 1.5-bath residence was originally constructed by Erle B. Renwick, one of early St. Pete’s influential developers. Featuring solid square brick construction characteristic of the era, original heart of pine flooring downstairs, extensive crown molding, multiple sunrooms, and New England-inspired craftsmanship, this home offers architectural character and quality rarely found in Florida homes today. Outstanding curb appeal welcomes you from the moment you arrive, complemented by a front-loaded driveway in addition to alley access leading to the detached two-car garage, a parking setup you don’t often find in Crescent Heights. Inside, the original heart of pine floors and extensive millwork set the tone for a home that feels warm, inviting, and full of character. A light-filled front sunroom flows effortlessly into the living room with fireplace and onward to the dining room, creating an ideal layout. The renovated kitchen is an absolute showstopper, blending the charm of the original home, it was thoughtfully designed and beautifully executed, bringing a fresh, elevated feel to the heart of the home. A convenient powder bath completes the first floor. Upstairs, mahogany engineered hardwood flooring continues throughout, where you'll find two guest bedrooms, a spacious primary bedroom, a full bathroom, and another sunroom offering flexible additional living space. With multiple sunrooms throughout the home, there are endless possibilities for a home office, reading room, playroom, sitting area, or creative space. Outside, a detached 2.5 car garage provides ample storage and parking, plus an additional air-conditioned bonus office space, a rare and incredibly functional feature. The home also include a tankless gas water heater and water softener. All of this is set in one of St. Pete’s most desirable neighborhoods. Located high and dry in a non-flood and non-evacuation zone, this Crescent Heights home offers a walkable lifestyle with easy access to neighborhood favorites, parks, and everything that makes this pocket of St. Petersburg so loved. A century of history, beautifully preserved and thoughtfully updated for the way we live today.
| 12 hours ago | Listing updated with changes from the MLS® | |
| yesterday | Listing first seen on site |

Listing information is provided by Participants of the Stellar MLS. IDX information is provided exclusively for personal, non-commercial use, and may not be used for any purpose other than to identify prospective properties consumers may be interested in purchasing. Information is deemed reliable but not guaranteed. Properties displayed may be listed or sold by various participants in the MLS Copyright 2026, Stellar MLS.
Last checked: 2026-08-15 07:04 PM EDT

Did you know? You can invite friends and family to your search. They can join your search, rate and discuss listings with you.