Save
Ask
Tour
Hide
Share
$398,000
New Listing

10112 ENCHANTED OAKS COURT
TAMPA, FL 33615

For Sale|Single Family Residence|Active
4
Beds
3
Total Baths
3
Full Baths
1,639
SqFt
$243
/SqFt
1981
Built
Subdivision:
TIMBERLANE SUB UNIT 3B
County:
Hillsborough

Due to the health concerns created by Coronavirus we are offering personal 1-1 online video walkthough tours where possible.
Call Now: (407) 803-4049
Is this the listing for you? We can help make it yours.
(407) 803-4049
10112 ENCHANTED OAKS COURT10112 ENCHANTED OAKS COURT10112 ENCHANTED OAKS COURT10112 ENCHANTED OAKS COURT
Save
Ask
Tour
Hide
Share

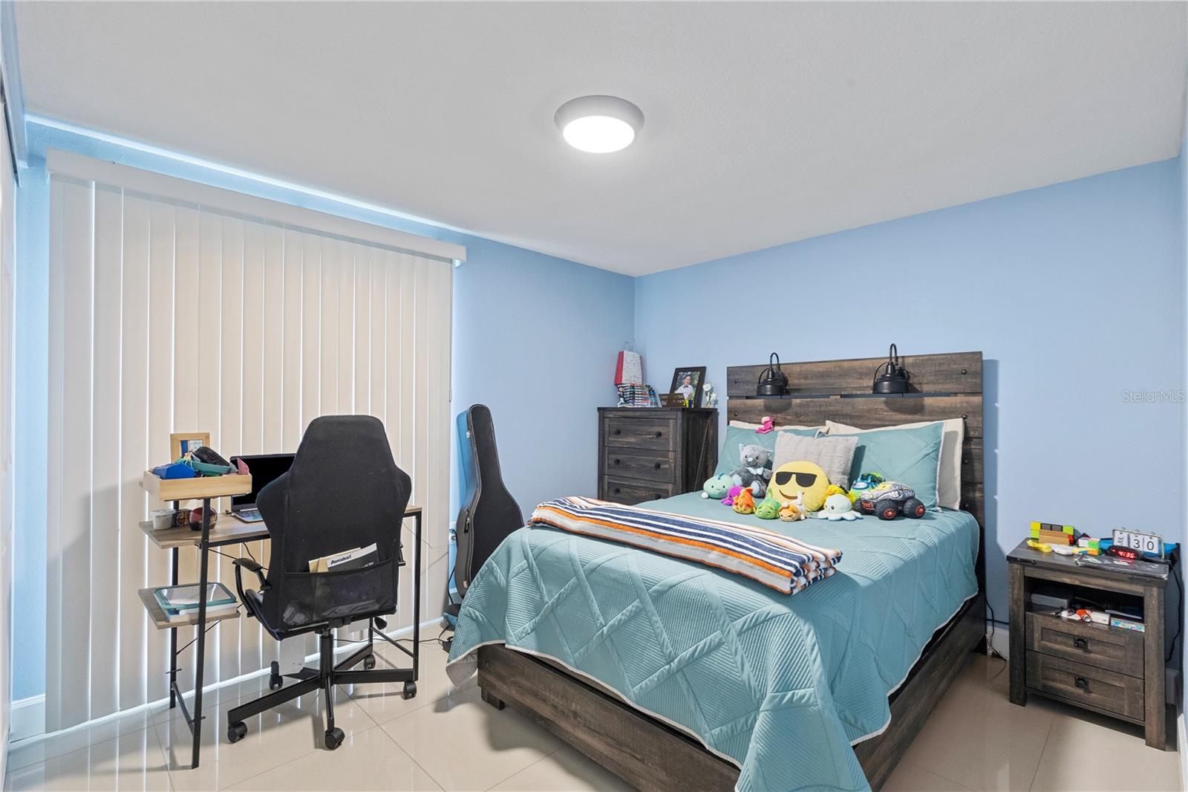
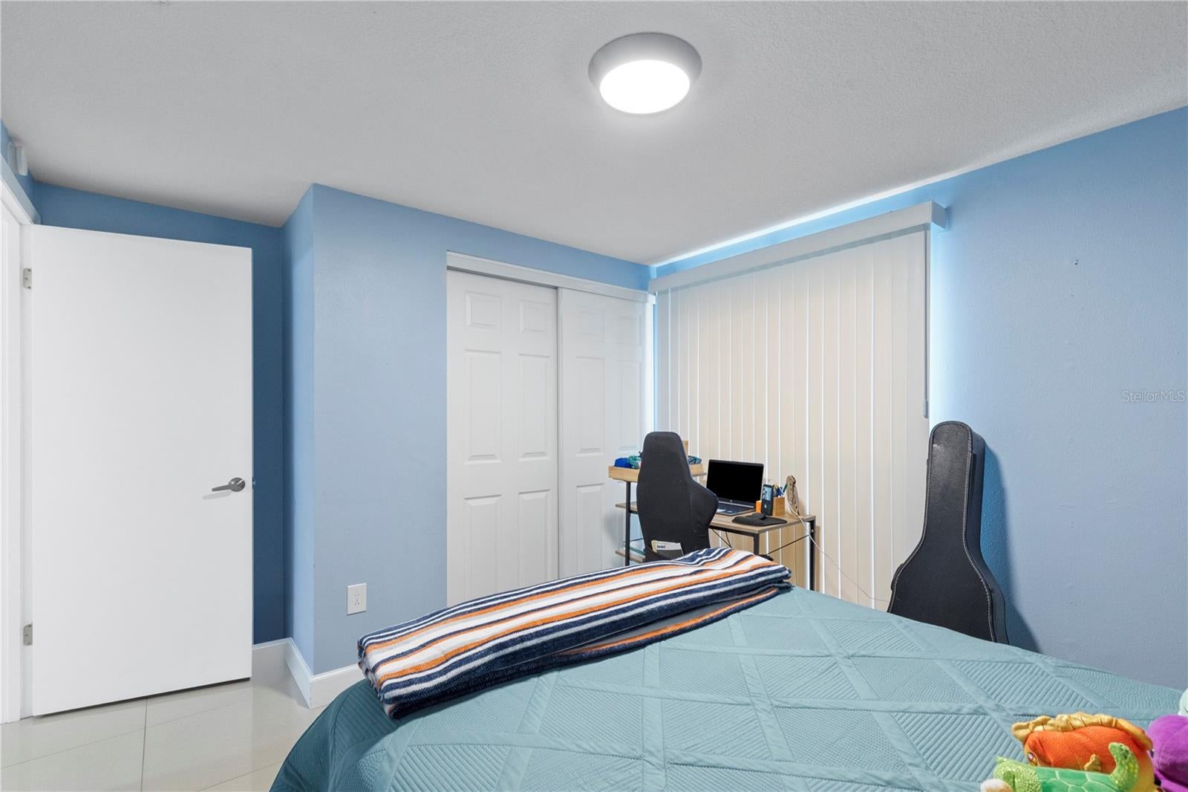
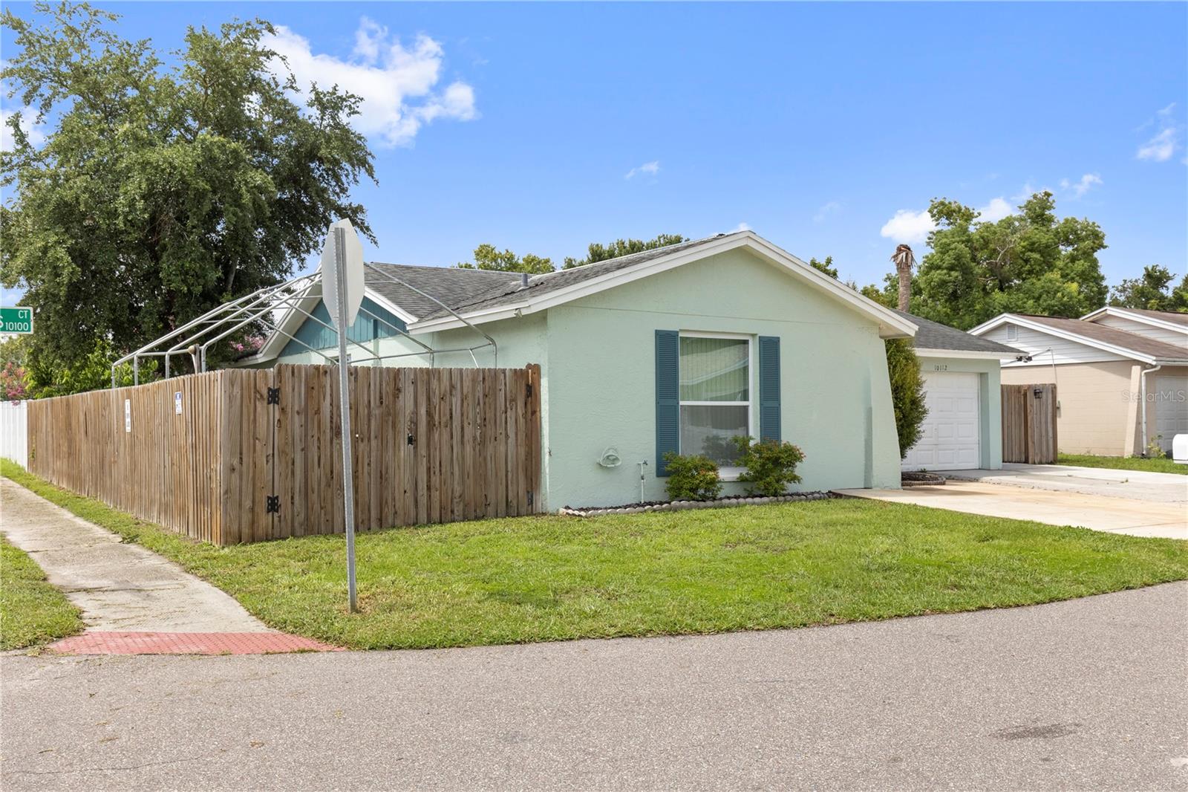
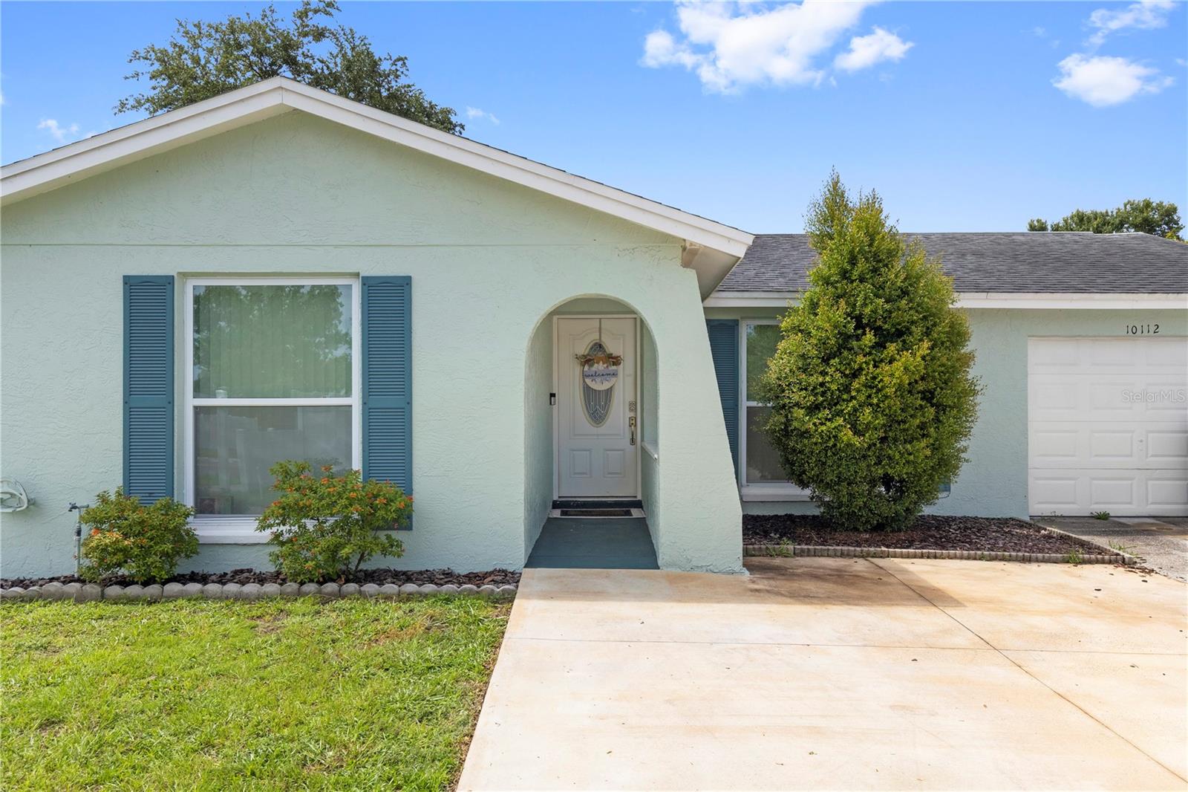
Beautifully remodeled 4-bedroom, 3-bathroom home situated on a desirable CORNER LOT in the heart of Tampa! This move-in-ready property features a private attached MOTHER-IN-LAW SUITE with its own separate entrance, making it ideal for extended family, guests, or multigenerational living. Completely renovated in 2021, the home offers a stunning new kitchen, porcelain tile flooring throughout the main house, insulated impact-resistant windows, frameless glass shower doors in all three bathrooms, and a spacious outdoor living area with a covered pergola and outdoor kitchen—perfect for entertaining. Additional recent improvements include fresh interior paint (2025), an expanded driveway accommodating up to four vehicles, a double gate providing convenient side-yard access, and a new backyard sprinkler system. Conveniently located near shopping, dining, schools, and major highways, this home combines modern upgrades, functionality, and exceptional outdoor living. Don't miss this incredible opportunity—schedule your private showing today!

Save
Ask
Tour
Hide
Share
Listing Snapshot
Price 
$398,000
Days On Site 
0 Days
Bedrooms 
4
Inside Area (SqFt) 
1,639 sqft
Total Baths 
3
Full Baths 
3
Partial Baths 
N/A
Lot Size 
0.12 Acres
Year Built 
1981
MLS® Number 
TB8538106
Status 
Active
Property Tax 
$4,456.52
HOA/Condo/Coop Fees 
N/A
Sq Ft Source 
Owner
Friends & Family
Recent Activity
3 hours agoListing updated with changes from the MLS®
21 hours agoListing first seen on site
General Features
Acres 
0.12
Direction Faces 
North
Foundation 
Slab
Levels 
One
Number Of Stories 
1
Parking 
Driveway
Pets 
Cats OKDogs OK
Property Sub Type 
Single Family Residence
Security 
Fire Alarm
Sewer 
Public Sewer
SqFt Total 
1639
Style 
Contemporary
Utilities 
Electricity ConnectedSewer ConnectedWater Connected
Water Source 
Public
Zoning 
PD
Interior Features
Appliances 
DisposalDryerElectric Water HeaterMicrowaveRangeRefrigeratorWasher
Cooling 
Central Air
Flooring 
Tile
Furnished 
Unfurnished
Heating 
Electric
Interior 
Stone CountersVaulted Ceiling(s)In-Law Floorplan
Laundry Features 
In KitchenLaundry Closet
Window Features 
BlindsInsulated Windows
Bathroom 1 
Dimensions - 10.3x4.1Level - First
Bedroom 1 
Dimensions - 13.5x10Level - First
Bedroom 2 
Dimensions - 10.3x10.6Level - First
Dining Room 
Dimensions - 9.7x12.6Level - First
Kitchen 
Dimensions - 10.6x10Level - First
Living Room 
Dimensions - 17x13.6Level - First
Master Bathroom 
Dimensions - 10.3x6.6Level - First
Master Bedroom 
Dimensions - 11.1x15.11Level - First
Save
Ask
Tour
Hide
Share
Exterior Features
Construction Details 
BlockStucco
Exterior 
Outdoor Kitchen
Fencing 
FencedWood
Lot Features 
Corner Lot
Patio And Porch 
CoveredPatio
Roof 
Shingle
Windows/Doors 
BlindsInsulated Windows
Community Features
Community Features 
ParkPlaygroundSidewalksTennis Court(s)
Financing Terms Available 
CashConventionalFHAVA Loan
MLS Area 
33615 - Tampa / Town and Country
Roads 
AsphaltPaved
Township 
28
Schools
School District
Unknown
Elementary School
Davis-HB
Middle School
Davidsen-HB
High School
Alonso-HB
Listing courtesy of MIHARA & ASSOCIATES INC. (813) 863-0219


Listing information is provided by Participants of the Stellar MLS. IDX information is provided exclusively for personal, non-commercial use, and may not be used for any purpose other than to identify prospective properties consumers may be interested in purchasing. Information is deemed reliable but not guaranteed. Properties displayed may be listed or sold by various participants in the MLS Copyright 2026, Stellar MLS.
Last checked: 2026-08-16 09:58 AM EDT

Neighborhood & Commute
Source: Walkscore
Disclosure: Community information and market data powered by Constellation Data Labs. Information is deemed reliable but not guaranteed.
Save
Ask
Tour
Hide
Share