Save
Ask
Tour
Hide
Share
$345,000
New Listing

149 TAFT DRIVE
DAVENPORT, FL 33837

For Sale|Single Family Residence|Active
4
Beds
2
Total Baths
2
Full Baths
1,939
SqFt
$178
/SqFt
2019
Built
Subdivision:
NORTHRIDGE ESTATES
County:
Polk

Due to the health concerns created by Coronavirus we are offering personal 1-1 online video walkthough tours where possible.
Call Now: (407) 803-4049
Is this the listing for you? We can help make it yours.
(407) 803-4049
149 TAFT DRIVE149 TAFT DRIVE149 TAFT DRIVE149 TAFT DRIVE
Save
Ask
Tour
Hide
Share

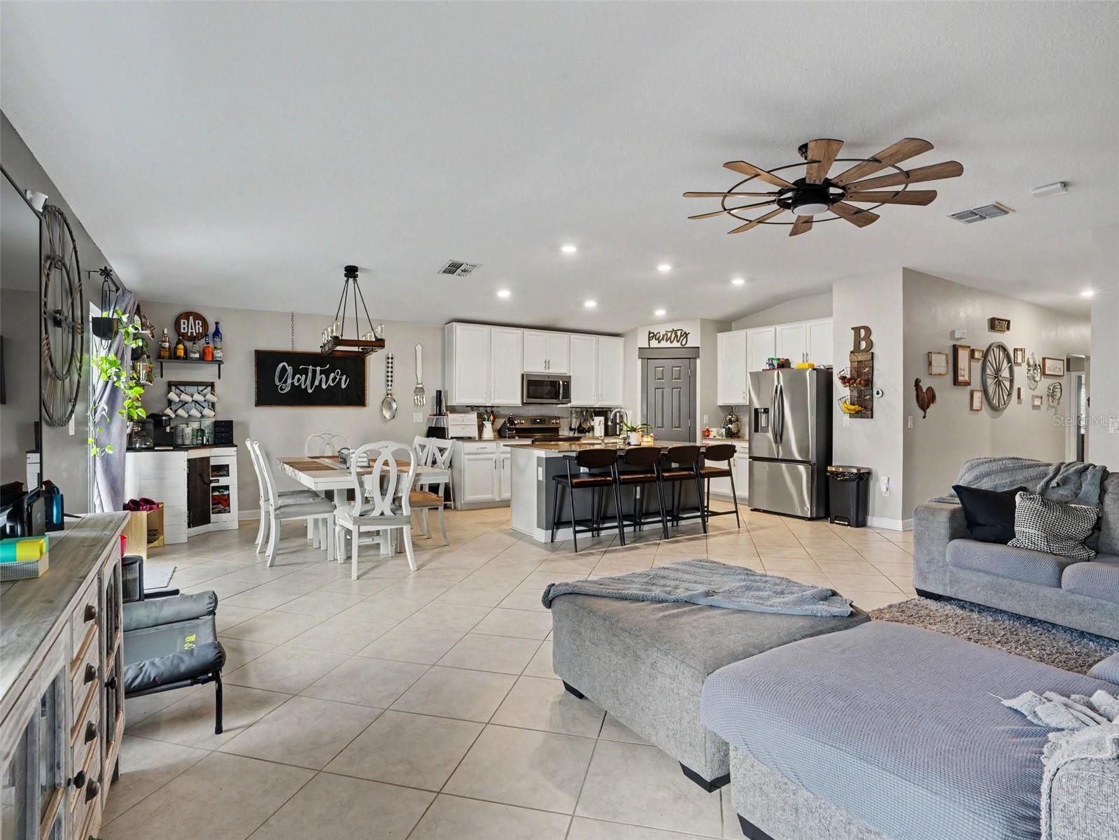
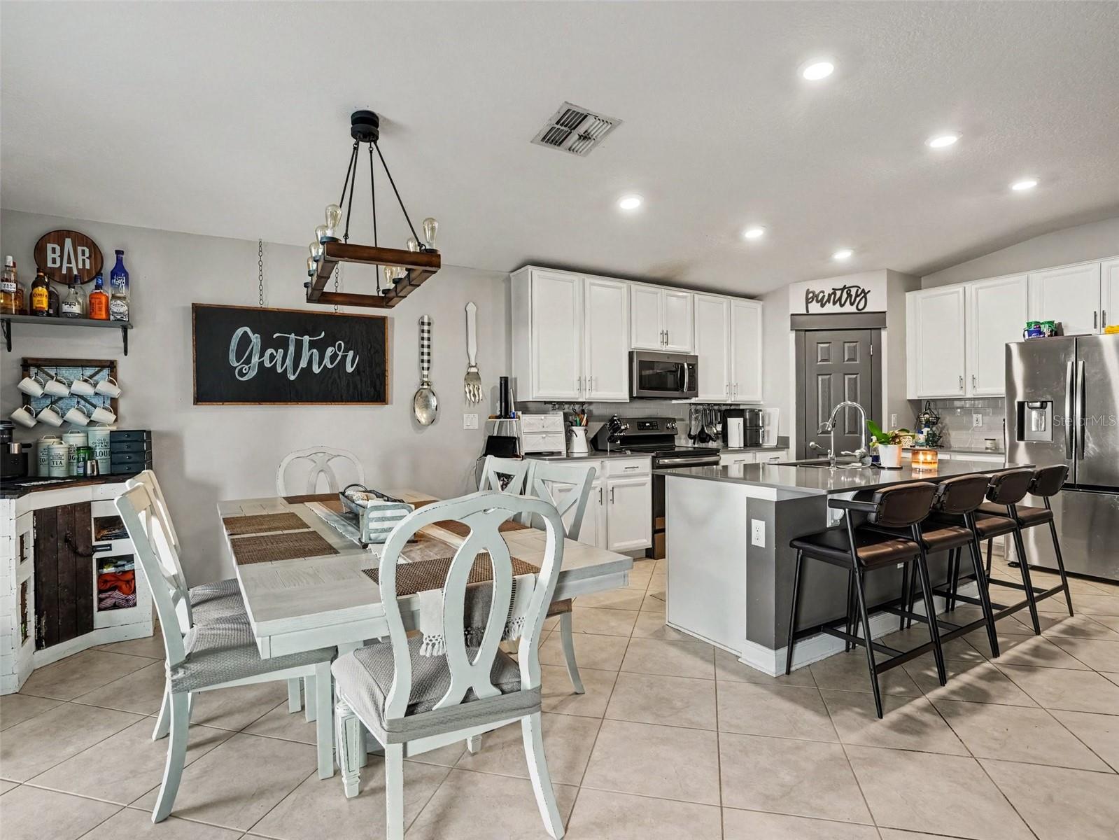
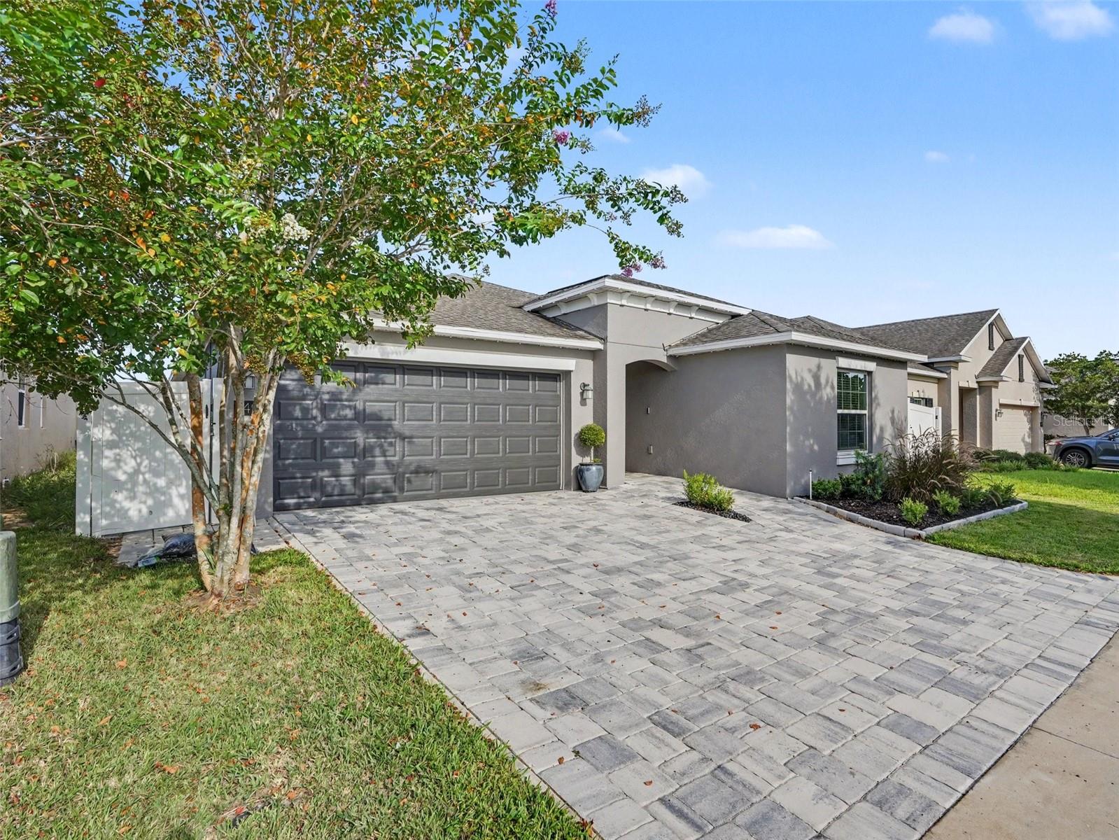
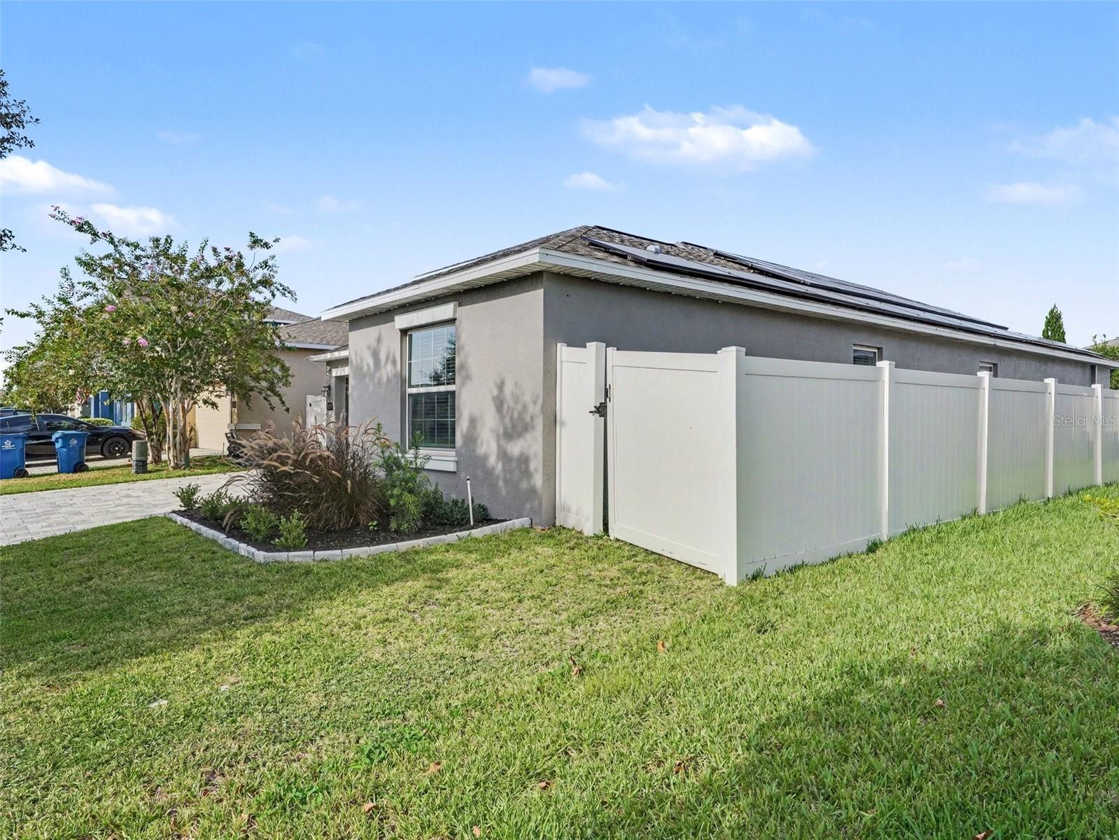
Welcome to this beautifully maintained 4-bedroom, 2-bath home in Northridge Estates. Built in 2019, this spacious single-story residence offers an open, split-bedroom floor plan, high ceilings and approximately 1,939 square feet of comfortable living space. Recent improvements include fresh interior and exterior paint, updated appliances, tile flooring in two guest bedrooms, laundry-room cabinetry and paver enhancements. The kitchen offers granite countertops, ample cabinetry, an island and an easy flow into the living and dining areas. Additional highlights include smart-home features, solar panels, a water-softener system and an attached two-car garage. Enjoy access to community amenities including a pool, parks, playgrounds and a dog park. Conveniently located near shopping, dining, medical facilities and major roadways.

Save
Ask
Tour
Hide
Share
Listing Snapshot
Price 
$345,000
Days On Site 
0 Days
Bedrooms 
4
Inside Area (SqFt) 
1,939 sqft
Total Baths 
2
Full Baths 
2
Partial Baths 
N/A
Lot Size 
0.13 Acres
Year Built 
2019
MLS® Number 
TB8538118
Status 
Active
Property Tax 
$6,945.82
HOA/Condo/Coop Fees 
$12.25 monthly
Sq Ft Source 
Public Records
Friends & Family
Recent Activity
4 hours agoListing updated with changes from the MLS®
4 hours agoListing first seen on site
General Features
Acres 
0.13
Attached Garage 
Yes
Direction Faces 
West
Energy Features 
Solar
Foundation 
Slab
Garage 
Yes
Garage Spaces 
2
Green Energy Efficient 
AppliancesLightingThermostat
Levels 
One
Number Of Stories 
1
Parking 
DrivewayGarage Door OpenerOff StreetAttached
Pets 
Yes
Property Sub Type 
Single Family Residence
Security 
Closed Circuit Camera(s)Security System OwnedSmoke Detector(s)
Sewer 
Public Sewer
SqFt Total 
2375
Style 
FloridaRanchTraditional
Utilities 
Cable AvailableElectricity ConnectedSewer ConnectedUnderground UtilitiesWater Connected
Water Source 
Public
Interior Features
Appliances 
DishwasherDryerElectric Water HeaterMicrowaveRangeRefrigeratorWasherWater Softener
Cooling 
Central Air
Flooring 
CarpetCeramic TileTile
Furnished 
Unfurnished
Heating 
CentralElectric
Interior 
Eat-in KitchenHigh CeilingsOpen FloorplanSmart HomeStone CountersWalk-In Closet(s)
Laundry Features 
Electric Dryer HookupInsideLaundry RoomWasher Hookup
Window Features 
Window CoveringsDouble Pane WindowsWindow Treatments
Bathroom 2 
Level - First
Bedroom 2 
Level - First
Bedroom 3 
Level - First
Bedroom 4 
Level - First
Dining Room 
Level - First
Foyer 
Level - First
Kitchen 
Level - First
Laundry 
Level - First
Living Room 
Level - First
Master Bathroom 
Level - First
Master Bedroom 
Level - First
Save
Ask
Tour
Hide
Share
Exterior Features
Construction Details 
Stucco
Exterior 
LightingRain Gutters
Fencing 
Vinyl
Lot Features 
ClearedLandscapedLevelPaved
Patio And Porch 
Front PorchPatioPorchRear Porch
Roof 
Shingle
Windows/Doors 
Window CoveringsDouble Pane WindowsWindow Treatments
Community Features
Accessibility Features 
Accessible EntranceAccessible Approach with RampAccessible DoorsVisitor BathroomAccessible Hallway(s)Enhanced Accessible
Association Amenities 
ParkPlaygroundPoolRecreation Facilities
Association Dues 
147
Community Features 
ParkPlaygroundPoolSidewalksStreet Lights
Financing Terms Available 
CashConventionalFHAUSDA LoanVA Loan
HOA Fee Frequency 
Annually
MLS Area 
33837 - Davenport
Roads 
AsphaltPaved
Township 
27
Schools
School District
Unknown
Elementary School
Horizons Elementary
Middle School
Daniel Jenkins Academy of Technology Middle
High School
Ridge Community Senior High
Listing courtesy of MARK SPAIN REAL ESTATE (813) 770-4267


Listing information is provided by Participants of the Stellar MLS. IDX information is provided exclusively for personal, non-commercial use, and may not be used for any purpose other than to identify prospective properties consumers may be interested in purchasing. Information is deemed reliable but not guaranteed. Properties displayed may be listed or sold by various participants in the MLS Copyright 2026, Stellar MLS.
Last checked: 2026-08-13 05:20 PM EDT

Neighborhood & Commute
Source: Walkscore
Disclosure: Community information and market data powered by Constellation Data Labs. Information is deemed reliable but not guaranteed.
Save
Ask
Tour
Hide
Share