Save
Ask
Tour
Hide
Share
$739,000
New Listing

6010 BOB HEAD ROAD
PLANT CITY, FL 33565

For Sale|Single Family Residence|Active
3
Beds
3
Total Baths
3
Full Baths
2,209
SqFt
$335
/SqFt
2017
Built
Subdivision:
UNPLATTED
County:
Hillsborough

Due to the health concerns created by Coronavirus we are offering personal 1-1 online video walkthough tours where possible.
Call Now: (407) 803-4049
Is this the listing for you? We can help make it yours.
(407) 803-4049
6010 BOB HEAD ROAD6010 BOB HEAD ROAD6010 BOB HEAD ROAD6010 BOB HEAD ROAD
Save
Ask
Tour
Hide
Share

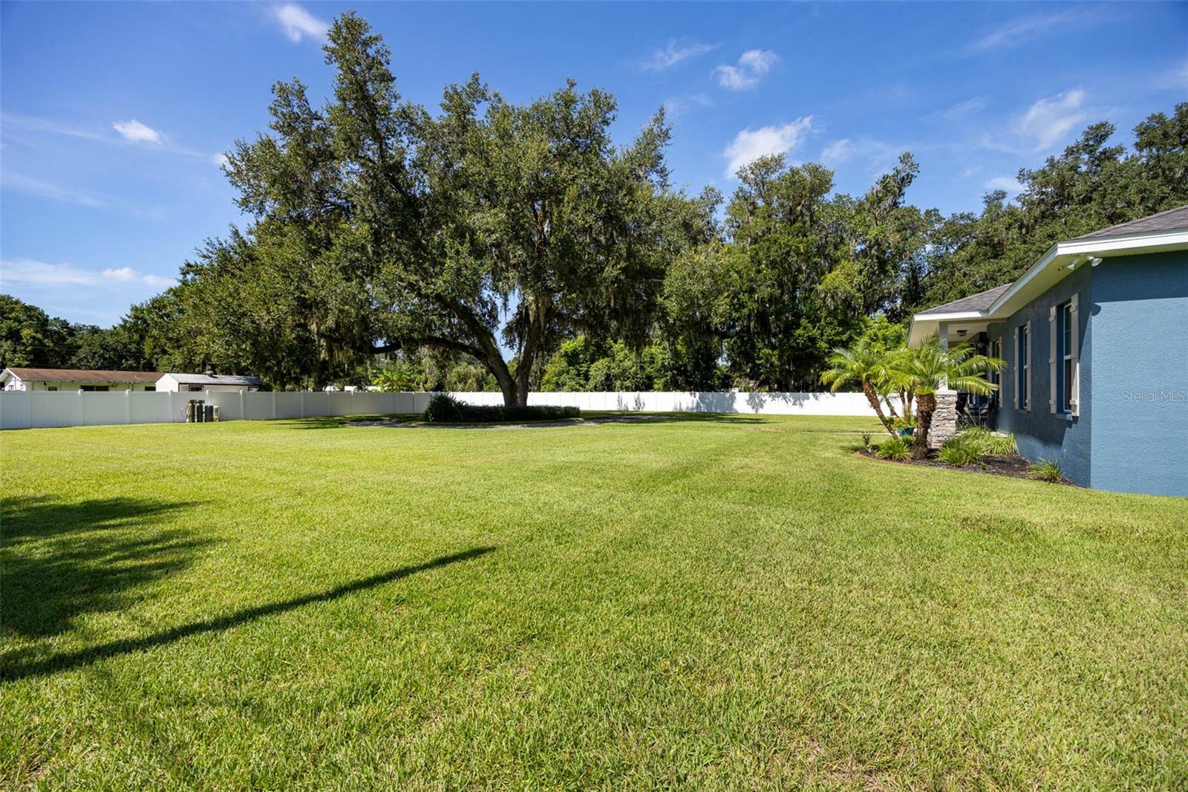
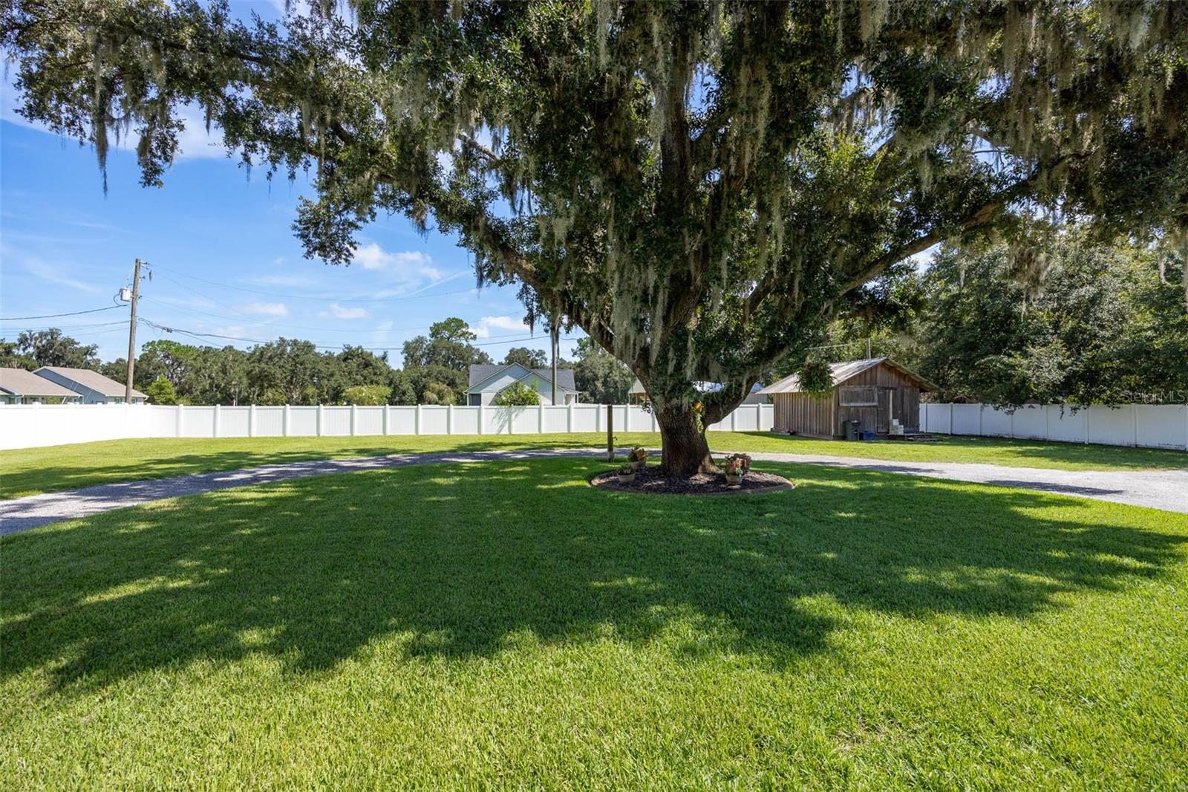
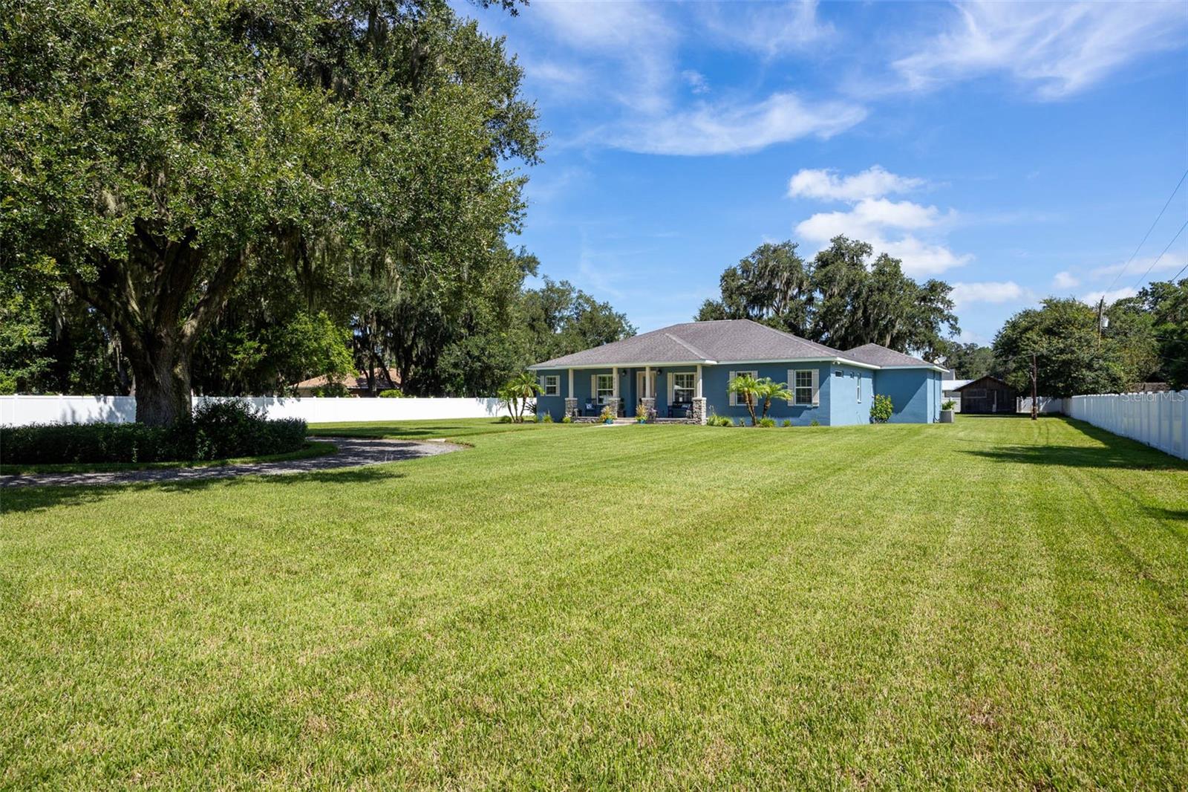
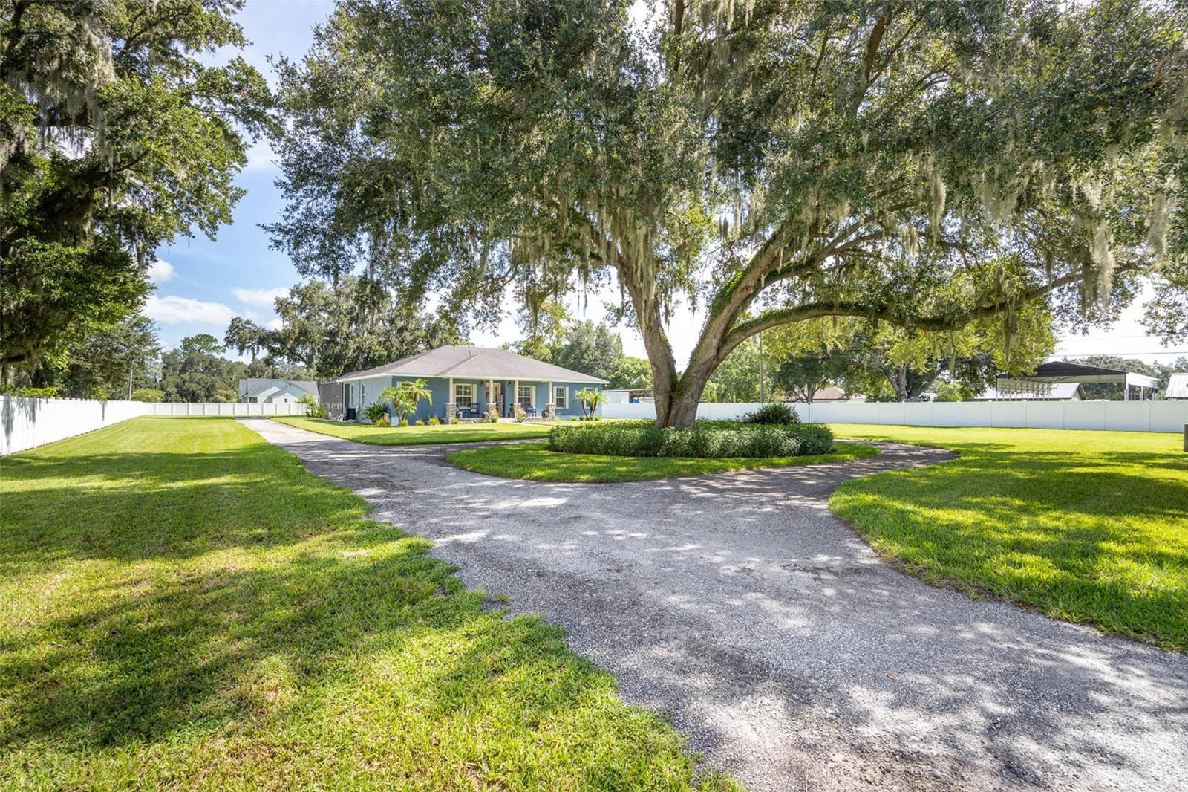
Welcome to this elegant, high-end custom-built home. Beautifully situated on over an acre of private, fenced grounds with "No HOA or CDD" This exceptional home has 3-bedroom, 3-bath, Den/Office, dining area, eat-in kitchen, indoor Laundry room and Custom Plantation Blinds throughout the home. The open-concept living spaces feature 10-foot ceilings and an abundance of natural light. Your Gourmet kitchen has custom wood cabinetry, stunning granite countertops, and stainless steel Frigidaire Gallery appliances, all included with the home. Primary suite offers a walk-in shower, relaxing garden tub, dual vanities and granite countertops. Step outside to your own private retreat featuring a Large screened-in, Heated Saltwater Pool with a large sitting deck surrounded by elegant travertine pavers. The oversized garage provides plenty of room for vehicles and storage with a wash sink, new hot water heater and a generator outlet. Home has a nice 8 zone irrigation system, Well, Water Softener and a Shed/workshop. The oversized, fenced acre provides plenty of room to park all your toys, whether boats, RVs, trailers, or recreational vehicles. House was just painted and comes with a 15 yr warranty.

Save
Ask
Tour
Hide
Share
Listing Snapshot
Price 
$739,000
Days On Site 
0 Days
Bedrooms 
3
Inside Area (SqFt) 
2,209 sqft
Total Baths 
3
Full Baths 
3
Partial Baths 
N/A
Lot Size 
1.28 Acres
Year Built 
2017
MLS® Number 
TB8538158
Status 
Active
Property Tax 
$6,277.61
HOA/Condo/Coop Fees 
N/A
Sq Ft Source 
Appraiser
Friends & Family
Recent Activity
2 hours agoListing updated with changes from the MLS®
4 hours agoListing first seen on site
General Features
Acres 
1.28
Attached Garage 
Yes
Direction Faces 
South
Foundation 
Slab
Garage 
Yes
Garage Spaces 
2
Levels 
One
Number Of Stories 
1
Parking 
Garage Door OpenerOversizedAttached
Property Sub Type 
Single Family Residence
Security 
Security SystemSecurity System OwnedSmoke Detector(s)
Sewer 
Septic Tank
SqFt Total 
3375
Style 
ContemporaryTraditional
Utilities 
Cable AvailableCable ConnectedElectricity AvailableElectricity Connected
Water Source 
PrivateWell
Zoning 
AS-1
Interior Features
Appliances 
DishwasherDisposalDryerElectric Water HeaterExhaust FanMicrowaveRangeRange HoodRefrigeratorWasherWater Softener
Cooling 
Central Air
Flooring 
CarpetCeramic TileHardwood
Furnished 
Unfurnished
Heating 
CentralElectric
Interior 
Crown MoldingEat-in KitchenHigh CeilingsOpen FloorplanSmart HomeWalk-In Closet(s)
Laundry Features 
Electric Dryer HookupInsideLaundry RoomWasher Hookup
Window Features 
BlindsDouble Pane WindowsInsulated WindowsShutters
Bathroom 2 
Dimensions - 17x14Level - Second
Bedroom 1 
Dimensions - 14x14Level - FirstFeatures - Granite Counters
Great Room 
Dimensions - 20x20Level - FirstFeatures - Ceiling Fan(s)
Kitchen 
Level - FirstFeatures - Breakfast Bar, Granite Counters, Kitchen Island, Stone Counters
Master Bedroom 
Dimensions - 14x17Level - First
Save
Ask
Tour
Hide
Share
Exterior Features
Construction Details 
BlockStucco
Fencing 
Vinyl
Lot Features 
Private
Other Structures 
Shed(s)Workshop
Patio And Porch 
CoveredEnclosedFront PorchRear PorchScreened
Pool Features 
GuniteHeatedIn GroundSalt WaterScreen EnclosurePrivate
Private Pool 
Yes
Roof 
Shingle
View 
PoolTrees/Woods
Waterview 
PoolTrees/Woods
Windows/Doors 
BlindsDouble Pane WindowsInsulated WindowsShutters
Community Features
Financing Terms Available 
CashConventionalFHAVA Loan
MLS Area 
33565 - Plant City
Roads 
Asphalt
Township 
28
Listing courtesy of DALTON WADE INC (813) 505-6673


Listing information is provided by Participants of the Stellar MLS. IDX information is provided exclusively for personal, non-commercial use, and may not be used for any purpose other than to identify prospective properties consumers may be interested in purchasing. Information is deemed reliable but not guaranteed. Properties displayed may be listed or sold by various participants in the MLS Copyright 2026, Stellar MLS.
Last checked: 2026-08-13 05:20 PM EDT

Neighborhood & Commute
Source: Walkscore
Disclosure: Community information and market data powered by Constellation Data Labs. Information is deemed reliable but not guaranteed.
Save
Ask
Tour
Hide
Share