Save
Ask
Tour
Hide
Share
$499,000
New Listing

8723 OSAGE DRIVE
TAMPA, FL 33634

For Sale|Single Family Residence|Active
3
Beds
2
Total Baths
2
Full Baths
1,459
SqFt
$342
/SqFt
1986
Built
Subdivision:
COPPERFIELD UNIT 2
County:
Hillsborough

Due to the health concerns created by Coronavirus we are offering personal 1-1 online video walkthough tours where possible.
Call Now: (407) 803-4049
Is this the listing for you? We can help make it yours.
(407) 803-4049
Upcoming Open Houses
Due to COVID-19, we recommend you verify Open Houses before attending.
Sat, Aug 15, 12:00 PM - 3:00 PM
8723 OSAGE DRIVE8723 OSAGE DRIVE8723 OSAGE DRIVE8723 OSAGE DRIVE
Save
Ask
Tour
Hide
Share

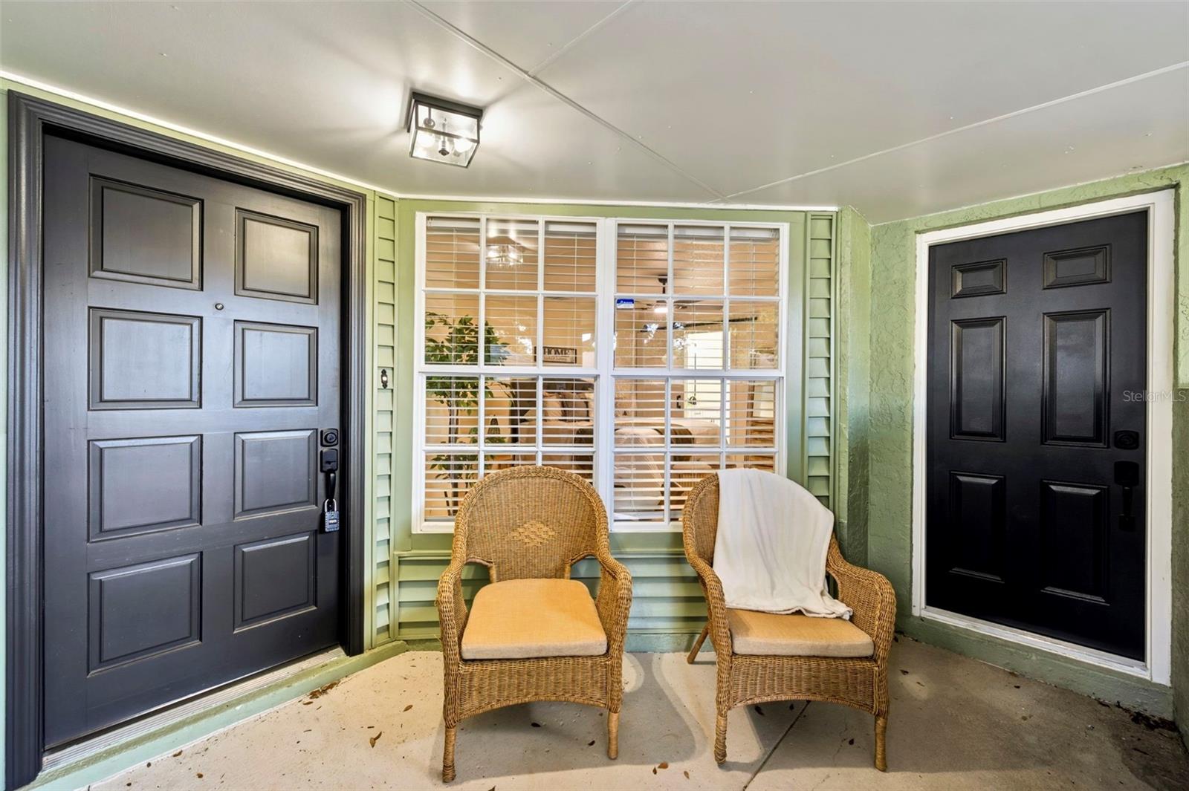
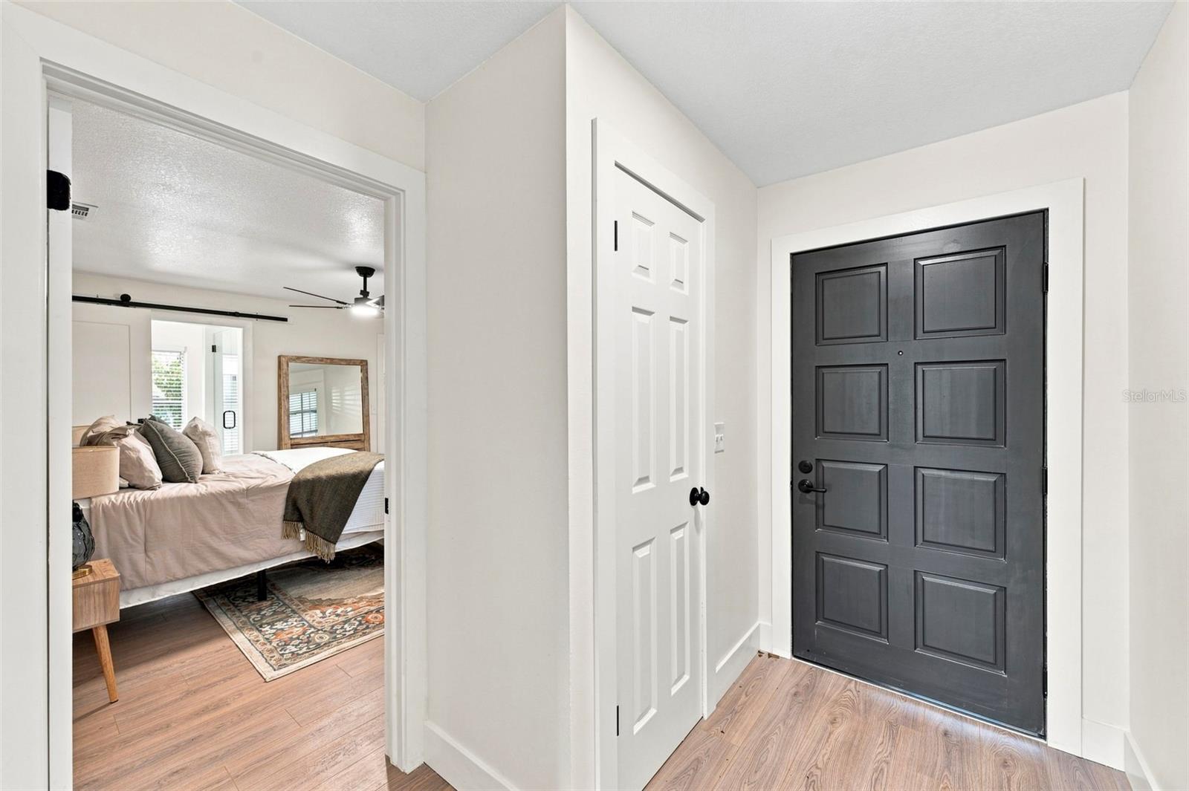
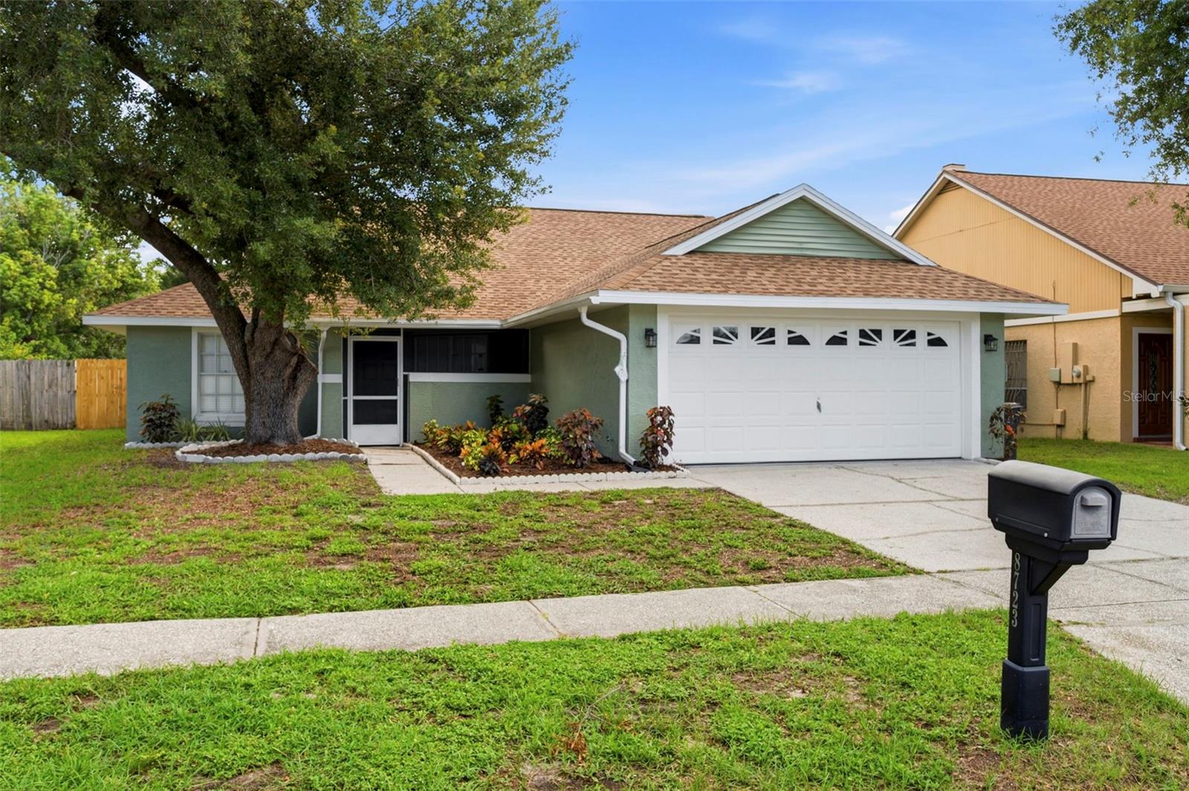
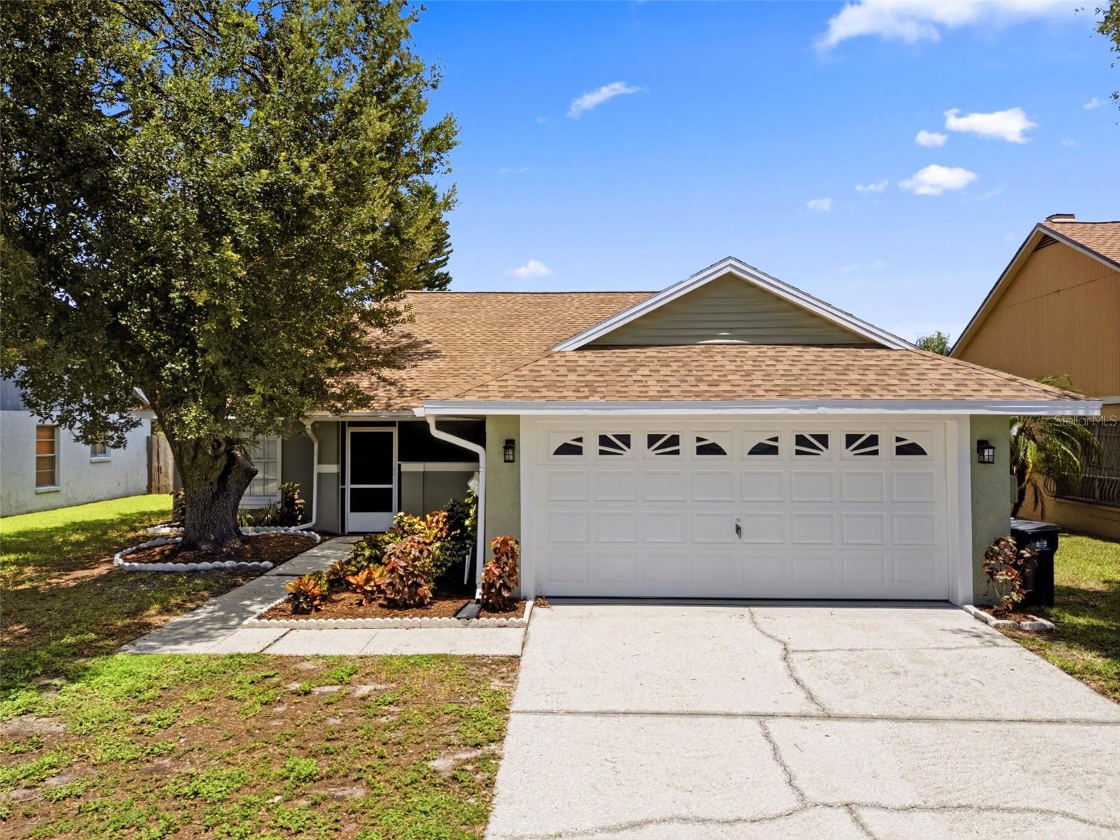
Welcome to 8723 Osage Dr, a beautifully remodeled Tampa home where modern style meets effortless Florida living. This stunning property has been thoughtfully updated throughout and offers a dream experience with a brand-new roof, durable LVP flooring throughout, fresh finishes, and a bright, inviting interior. The updated kitchen features sleek stainless steel appliances and flows seamlessly into the living spaces, creating an ideal setting for everyday living and entertaining. Step outside to your own private backyard retreat featuring a sparkling swimming pool and spa, an outdoor shower, beautifully maintained landscaping, and a fully fenced yard for added privacy. The expansive outdoor space provides the perfect setting for relaxing poolside, hosting gatherings, or enjoying the Florida sunshine year-round. Conveniently located in the Tampa area with easy access to shopping, dining, major roadways, and everyday amenities, this completely remodeled home offers the combination of style, comfort, and outdoor living you've been looking for. A true turnkey opportunity that is ready to impress!

Save
Ask
Tour
Hide
Share
Listing Snapshot
Price 
$499,000
Days On Site 
0 Days
Bedrooms 
3
Inside Area (SqFt) 
1,459 sqft
Total Baths 
2
Full Baths 
2
Partial Baths 
N/A
Lot Size 
0.15 Acres
Year Built 
1986
MLS® Number 
TB8538168
Status 
Active
Property Tax 
$1,852.04
HOA/Condo/Coop Fees 
$21.42 monthly
Sq Ft Source 
Public Records
Friends & Family
Recent Activity
5 hours agoListing updated with changes from the MLS®
14 hours agoListing first seen on site
General Features
Acres 
0.15
Attached Garage 
Yes
Direction Faces 
Southwest
Foundation 
Slab
Garage 
Yes
Garage Spaces 
2
Levels 
One
Number Of Stories 
1
Parking 
Attached
Pets 
Yes
Property Sub Type 
Single Family Residence
Sewer 
Public Sewer
SqFt Total 
2052
Water Source 
Public
Zoning 
PD
Interior Features
Appliances 
DishwasherMicrowaveRangeRefrigerator
Cooling 
Central Air
Fireplace 
Yes
Fireplace Features 
Living Room
Furnished 
Unfurnished
Heating 
Central
Laundry Features 
Inside
Spa 
Yes
Kitchen 
Dimensions - 10x10Level - First
Living Room 
Dimensions - 12x12Level - First
Master Bedroom 
Dimensions - 13x15Level - First
Save
Ask
Tour
Hide
Share
Exterior Features
Construction Details 
BlockConcrete
Exterior 
OtherPrivate Yard
Pool Features 
IndoorPrivate
Private Pool 
Yes
Roof 
Shingle
Spa 
Yes
Spa Features 
In Ground
View 
PondWater
Waterview 
PondWater
Community Features
Association Dues 
257
Financing Terms Available 
CashConventionalFHAVA Loan
HOA Fee Frequency 
Annually
MLS Area 
33634 - Tampa
Roads 
Asphalt
Township 
28
Listing courtesy of RE/MAX COLLECTIVE (813) 419-3154


Listing information is provided by Participants of the Stellar MLS. IDX information is provided exclusively for personal, non-commercial use, and may not be used for any purpose other than to identify prospective properties consumers may be interested in purchasing. Information is deemed reliable but not guaranteed. Properties displayed may be listed or sold by various participants in the MLS Copyright 2026, Stellar MLS.
Last checked: 2026-08-13 05:30 AM EDT

Neighborhood & Commute
Source: Walkscore
Disclosure: Community information and market data powered by Constellation Data Labs. Information is deemed reliable but not guaranteed.
Save
Ask
Tour
Hide
Share